
450 E 25th Street, Erie, PA 16503
Local realty services provided by:ERA Richmond Real Estate Service
450 E 25th Street,Erie, PA 16503
$65,000
- 3 Beds
- 1 Baths
- 1,274 sq. ft.
- Single family
- Active
Listed by: fred wienecke
Office: kw steel city
MLS#:193172
Source:PA_GEBR
Price summary
- Price:$65,000
- Price per sq. ft.:$51.02
About this home
Looking for your next renovation project? 450 E 25th Street offers an opportunity for an investor, contractor, or buyer ready to bring a property back to life. This 3-bedroom, 1-bath home offers approximately 1,274 square feet of living space and sits on a nice-sized city lot. The property needs significant renovation and is ready for someone with the vision and experience to take it on. Whether you're looking for your next investment, rehab project, or a home you can completely make your own, this one gives you a blank slate to work with. Bring your ideas, your contractor, and your toolbox—there's plenty of work to be done, but also plenty of potential.
Contact an agent
Home facts
- Year built:1902
- Listing ID #:193172
- Added:1 day(s) ago
- Updated:September 14, 2026 at 02:13 PM
Rooms and interior
- Bedrooms:3
- Total bathrooms:1
- Full bathrooms:1
- Rooms Total:6
- Flooring:Hardwood, Vinyl
- Kitchen Description:Gas Oven, Gas Range, Refrigerator
- Basement:Yes
- Basement Description:Full
- Living area:1,274 sq. ft.
Heating and cooling
- Heating:Forced Air, Gas
Structure and exterior
- Roof:Asphalt
- Year built:1902
- Building area:1,274 sq. ft.
- Lot area:0.12 Acres
- Lot Features:Mineral Rights
- Architectural Style:Two Story
- Construction Materials:Frame, Vinyl Siding
- Levels:2 Story
Utilities
- Water:Public
- Sewer:Public Sewer
Finances and disclosures
- Price:$65,000
- Price per sq. ft.:$51.02
- Tax amount:$1,733 (2026)
Features and amenities
- Appliances:Gas Oven, Gas Range, Refrigerator
Parking
- Total parking spaces:2
- Parking description:Detached Garage, Garage
- Garage:Yes
- Garage spaces:1
New listings near 450 E 25th Street
- New
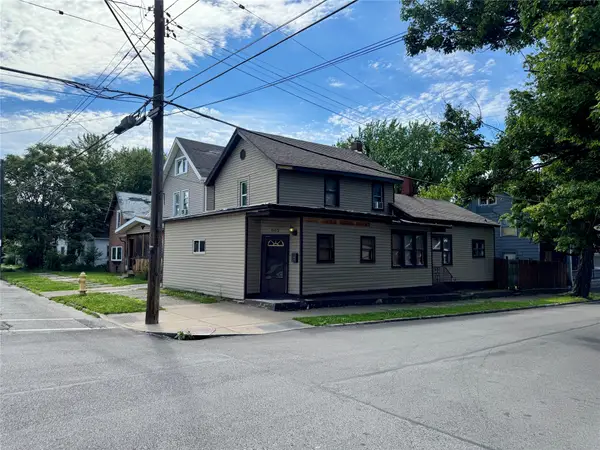 $92,500Active3 beds 2 baths2,184 sq. ft.
862 E 22nd Street, Erie, PA 16503
MLS# 193181Listed by: RE/MAX LAKELAND REALTY - ERIE - New
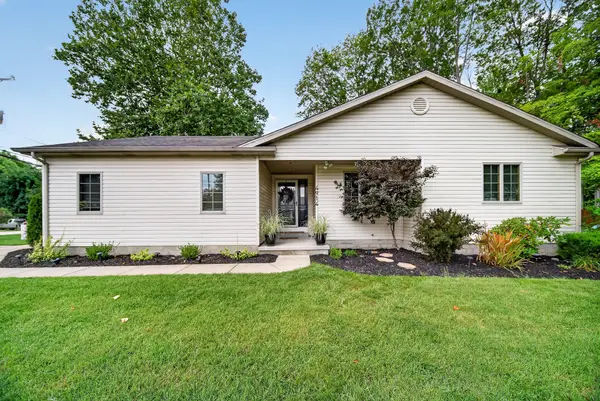 $299,900Active3 beds 2 baths1,372 sq. ft.
4914 Haven Street, Erie, PA 16509
MLS# 193179Listed by: HOWARD HANNA ERIE SOUTHWEST - New
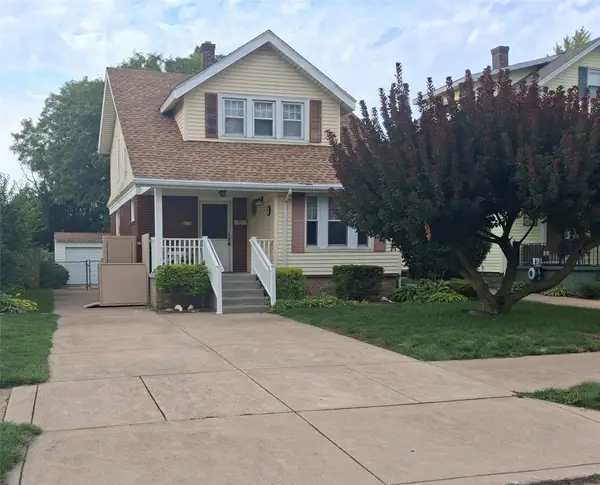 $130,000Active3 beds 2 baths1,434 sq. ft.
1838 W 24 Street, Erie, PA 16502
MLS# 193131Listed by: HOWARD HANNA ERIE AIRPORT - New
 $299,900Active4 beds 2 baths1,624 sq. ft.
3414 Loveland Avenue, Erie, PA 16506
MLS# 193163Listed by: RE/MAX REAL ESTATE GROUP ERIE - New
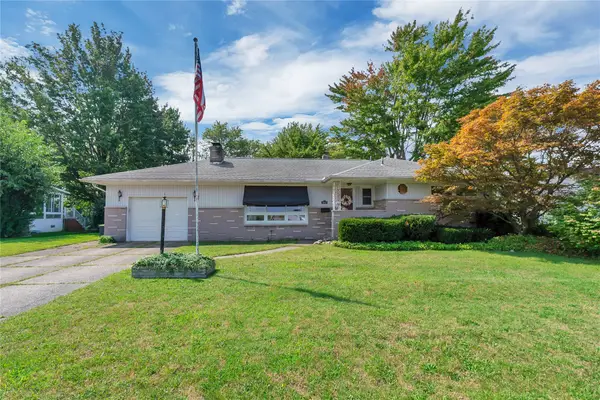 $209,900Active3 beds 3 baths1,378 sq. ft.
4002 Allegheny Road, Erie, PA 16509
MLS# 193161Listed by: EXP REALTY - ERIE - New
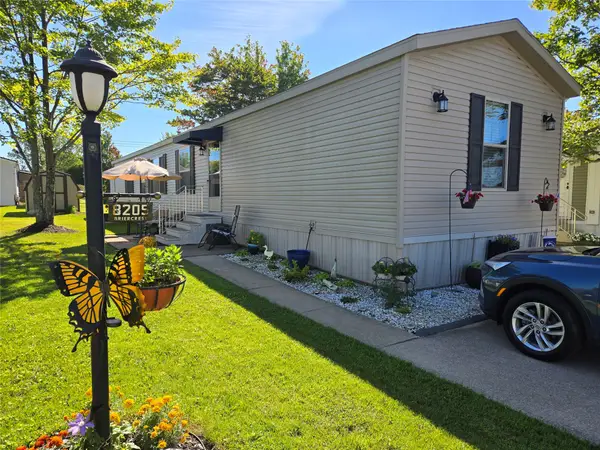 $74,000Active2 beds 2 baths1,280 sq. ft.
8205 Briercrest Drive, Erie, PA 16509
MLS# 193162Listed by: AGRESTI REAL ESTATE - New
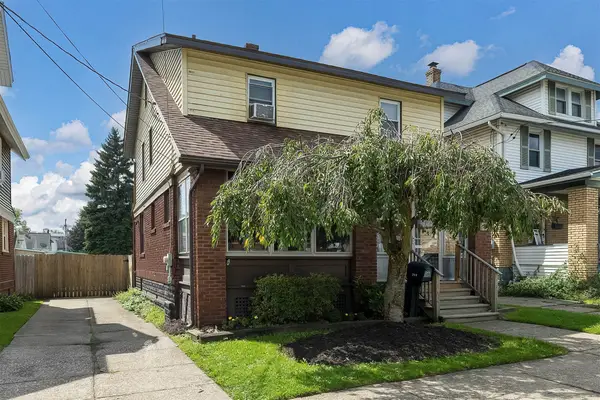 $179,900Active3 beds 2 baths1,325 sq. ft.
349 Craig Street, Erie, PA 16508
MLS# 193154Listed by: COLDWELL BANKER SELECT - PEACH - New
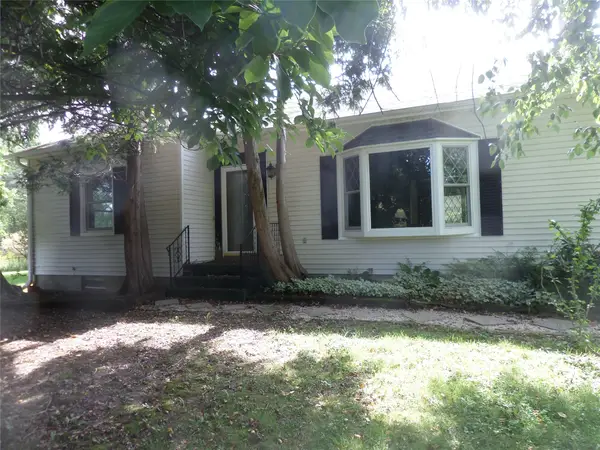 $439,900Active3 beds 2 baths1,676 sq. ft.
8920 Lake Pleasant Road, Erie, PA 16509
MLS# 193138Listed by: HOWARD HANNA ERIE EAST - New
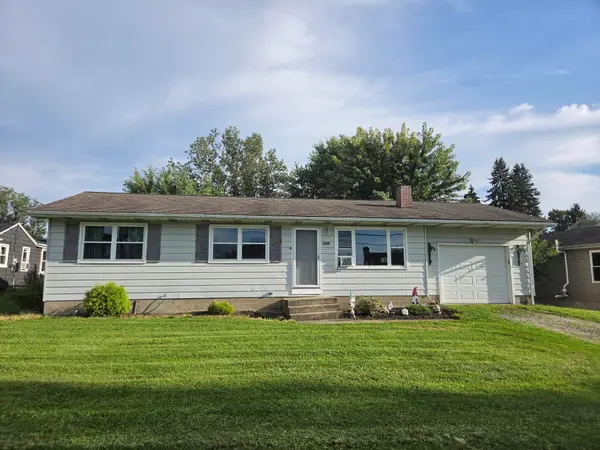 $159,900Active3 beds 1 baths1,194 sq. ft.
1285 E 41st Street, Erie, PA 16504
MLS# 193114Listed by: COLDWELL BANKER SELECT - PEACH


Protect your home and budget from life's surprises with an Assurant Home Warranty, backed by a partner that supports you through every step of homeownership. Explore Plans.
© 2023 - 2026 ERA Franchise Systems LLC. All rights reserved. ERA Franchise Systems LLC fully supports the principles of the Fair Housing Act and the Equal Opportunity Act. ERA, ERA Real Estate powered, and their respective logos are registered service marks of ERA Franchise Systems LLC. Each office is independently owned and operated.