
4715 Homeland Boulevard, Erie, PA 16509
Local realty services provided by:ERA Richmond Real Estate Service
4715 Homeland Boulevard,Erie, PA 16509
$282,500
- 4 Beds
- 2 Baths
- 2,096 sq. ft.
- Single family
- Pending
Listed by: leslie jaglowski
Office: re/max real estate group erie
MLS#:192559
Source:PA_GEBR
Price summary
- Price:$282,500
- Price per sq. ft.:$134.78
About this home
Glenwood charm, timeless character and incredible curb appeal come together in this truly special Tudor! Located in a quiet neighborhood, so convenient to everything including shopping, restaurants, a golf course, park and more! You'll love the beautiful original details, including rounded doorways, built ins, gleaming hardwood floors and retro tiled bathrooms, while appreciating all the valuable updates that have been made. A newer roof on both the house and garage, newer furnace, windows, garage door, electric updates and more add peace of mind. The remodeled kitchen is bright, airy and fresh while thoughtfully complementing the character and design of the home. With 4 bedrooms, including one on the first floor bedroom that makes an ideal office or guest space, there is plenty of flexibility. Outside, enjoy a large 2 car garage, raised concrete patio and lovely manicured yard. Space, updates, character and that coveted Glenwood address come together beautifully in this special home!
Contact an agent
Home facts
- Year built:1930
- Subdivision & Development:Glenwood
- Listing ID #:192559
- Added:51 day(s) ago
- Updated:October 07, 2026 at 02:59 AM
Rooms and interior
- Bedrooms:4
- Total bathrooms:2
- Full bathrooms:1
- Half bathrooms:1
- Rooms Total:10
- Flooring:Carpet, Hardwood
- Kitchen Description:Dishwasher, Gas Oven, Gas Range, Microwave, Refrigerator
- Basement:Yes
- Basement Description:Full
- Living area:2,096 sq. ft.
Heating and cooling
- Cooling:Central Air
- Heating:Forced Air, Gas
- Central air:Yes
Structure and exterior
- Roof:Asphalt
- Year built:1930
- Building area:2,096 sq. ft.
- Lot area:0.23 Acres
- Lot Features:Landscaped
- Architectural Style:Two Story
- Construction Materials:Brick, Stucco
- Exterior Features:Patio, Storage
- Levels:2 Story
Utilities
- Water:Public
- Sewer:Public Sewer
Finances and disclosures
- Price:$282,500
- Price per sq. ft.:$134.78
- Tax amount:$5,765 (2026)
Features and amenities
- Appliances:Dishwasher, Dryer, Gas Oven, Gas Range, Microwave, Refrigerator, Washer
- Laundry features:Dryer, Washer
Parking
- Parking description:Detached Garage, Garage, Garage Door Opener, Storage
- Garage:Yes
- Garage spaces:2
New listings near 4715 Homeland Boulevard
- New
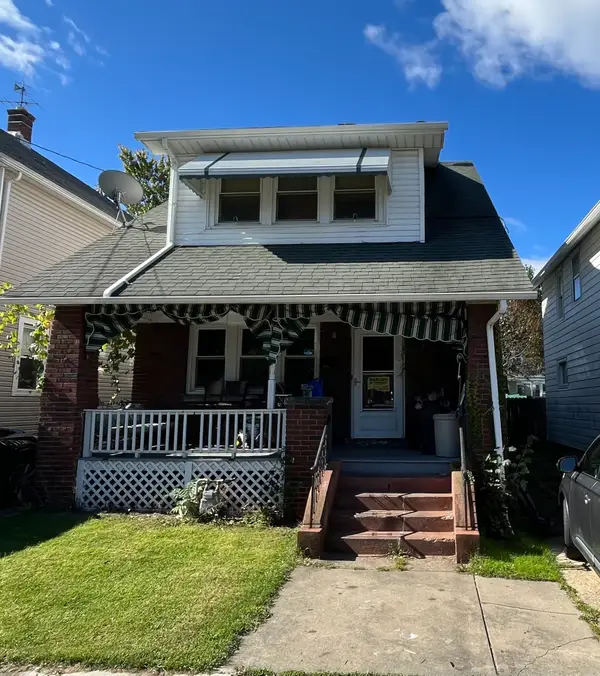 $119,900Active3 beds 1 baths1,320 sq. ft.
2632 Perry Street, Erie, PA 16504
MLS# 193622Listed by: AGRESTI REAL ESTATE - New
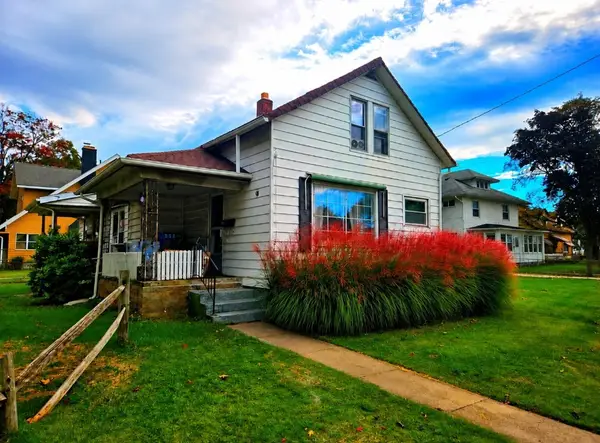 $280,000Active3 beds -- baths1,637 sq. ft.
2103 Station Road, Erie, PA 16510
MLS# 193590Listed by: COLDWELL BANKER SELECT - PEACH - New
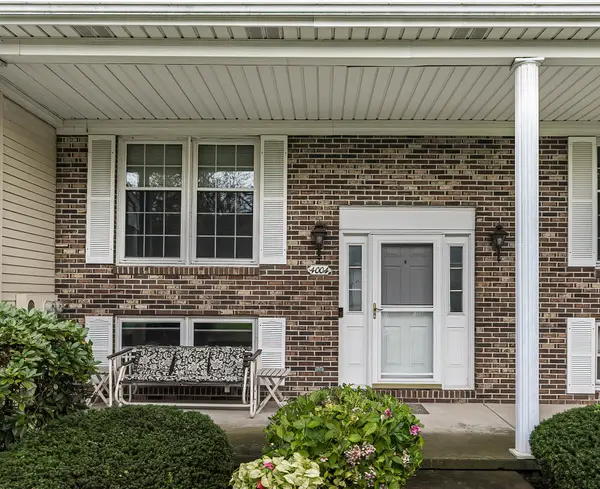 $219,900Active2 beds 2 baths1,080 sq. ft.
4004 Greenway Drive, Erie, PA 16506
MLS# 193617Listed by: COLDWELL BANKER SELECT - PEACH - Open Sun, 11am to 1pmNew
 $255,000Active3 beds 2 baths1,325 sq. ft.
4141 Woodbine Terrace, Erie, PA 16504
MLS# 193597Listed by: HOWARD HANNA ERIE AIRPORT - New
 $124,900Active3 beds 3 baths1,864 sq. ft.
3509 Burton Avenue, Erie, PA 16504
MLS# 193615Listed by: FOHT REALTORS - New
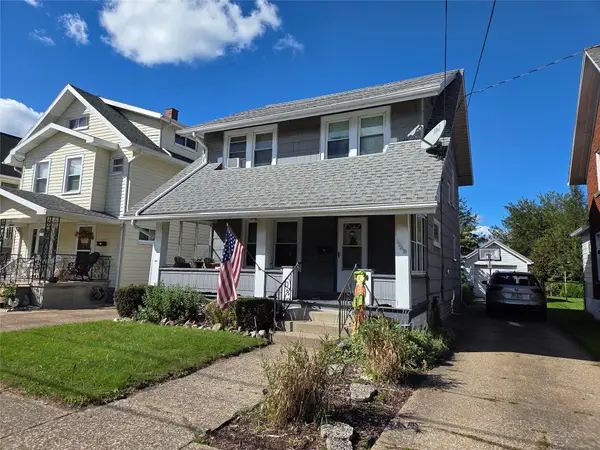 $149,900Active3 beds 1 baths1,344 sq. ft.
1148 W 30th Street, Erie, PA 16508
MLS# 193601Listed by: HOWARD HANNA ERIE AIRPORT - New
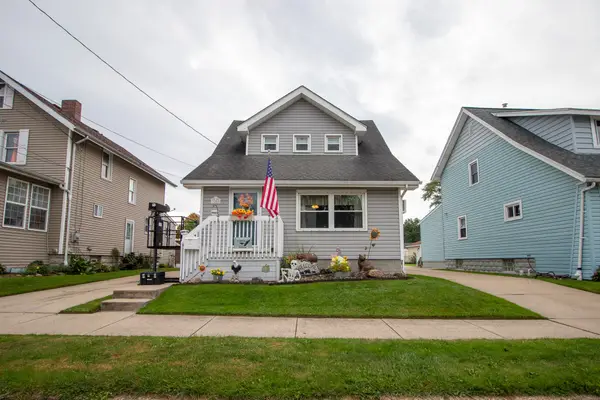 $159,900Active3 beds 2 baths1,392 sq. ft.
3209 Rose Avenue, Erie, PA 16510
MLS# 193610Listed by: AGRESTI REAL ESTATE - New
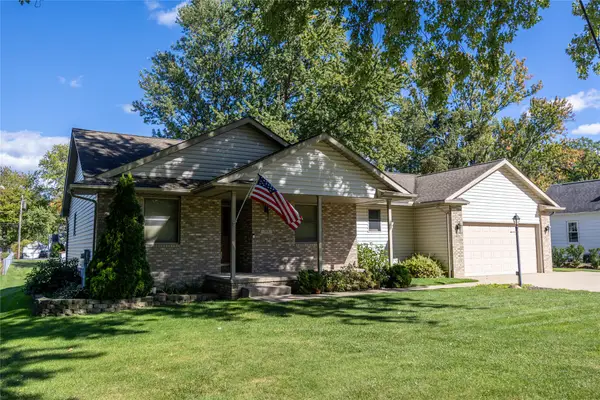 $369,900Active3 beds 3 baths1,438 sq. ft.
511 Boyer Road, Erie, PA 16511
MLS# 193600Listed by: RE/MAX REAL ESTATE GROUP ERIE - New
 $139,900Active4 beds 1 baths1,186 sq. ft.
862 Newton Avenue, Erie, PA 16511
MLS# 193599Listed by: RE/MAX REAL ESTATE GROUP EAST - New
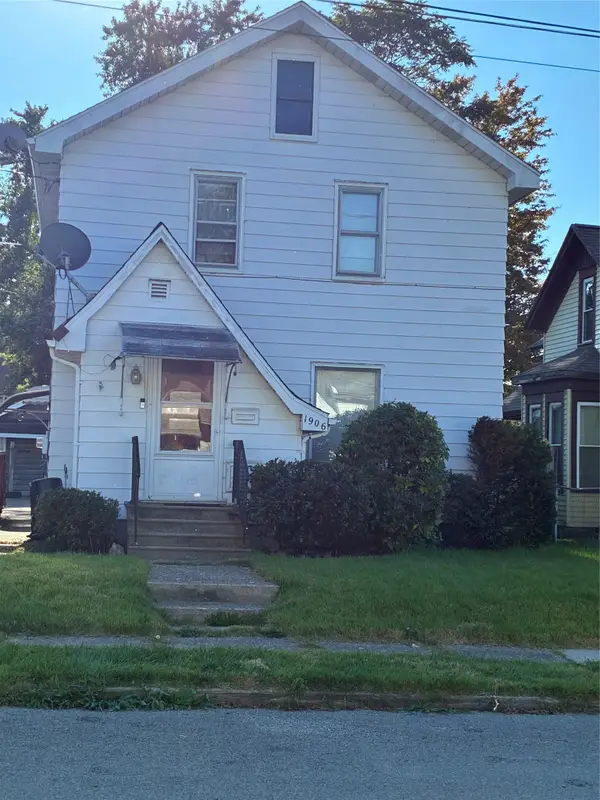 $125,000Active3 beds 1 baths1,354 sq. ft.
1906 Market Street, Erie, PA 16510
MLS# 193554Listed by: HOWARD HANNA ERIE AIRPORT


Protect your home and budget from life's surprises with an Assurant Home Warranty, backed by a partner that supports you through every step of homeownership. Explore Plans.
© 2023 - 2026 ERA Franchise Systems LLC. All rights reserved. ERA Franchise Systems LLC fully supports the principles of the Fair Housing Act and the Equal Opportunity Act. ERA, ERA Real Estate powered, and their respective logos are registered service marks of ERA Franchise Systems LLC. Each office is independently owned and operated.