
4818 Cherry Street, Erie, PA 16509
Local realty services provided by:ERA Team VP Real Estate
4818 Cherry Street,Erie, PA 16509
$270,000
- 3 Beds
- 2 Baths
- 2,248 sq. ft.
- Single family
- Pending
Listed by: janet orr
Office: howard hanna erie airport
MLS#:192127
Source:PA_GEBR
Price summary
- Price:$270,000
- Price per sq. ft.:$120.11
- Monthly HOA dues:$2.08
About this home
One story living with room to roam. This home is ideal for entertaining with spacious living room, 28 x 14 family room with vaulted ceilings and the kitchen with eat in area. The three bedrooms are located in the back of the house for privacy. The sunroom off the third bedroom is ideal for an office with a window of walls overlooking the backyard. The full unfinished basement is a wonderful storage area, workshop area or man cave. The two car detached garage is spacious. Newer roof, some newer windows, new kitchen appliances
Contact an agent
Home facts
- Year built:1954
- Subdivision & Development:Glenwood
- Listing ID #:192127
- Added:67 day(s) ago
- Updated:September 24, 2026 at 09:01 AM
Rooms and interior
- Bedrooms:3
- Total bathrooms:2
- Full bathrooms:2
- Rooms Total:11
- Flooring:Carpet, Laminate
- Kitchen Description:Dishwasher, Disposal, Gas Oven, Gas Range, Microwave, Refrigerator
- Basement:Yes
- Basement Description:Full, Unfinished
- Living area:2,248 sq. ft.
Heating and cooling
- Cooling:Central Air
- Heating:Gas, Hot Water
- Central air:Yes
Structure and exterior
- Roof:Composition
- Year built:1954
- Building area:2,248 sq. ft.
- Lot area:0.21 Acres
- Lot Features:Flat, Landscaped
- Architectural Style:One Story
- Construction Materials:Brick, Vinyl Siding
- Levels:1 Story
Utilities
- Water:Public
- Sewer:Public Sewer
Finances and disclosures
- Price:$270,000
- Price per sq. ft.:$120.11
- Tax amount:$6,127 (2025)
Features and amenities
- Appliances:Dishwasher, Disposal, Gas Oven, Gas Range, Microwave, Refrigerator
- Amenities:All Window Treatments, Ceiling Fans, Drapes
Parking
- Parking description:Detached Garage, Garage, Paved Driveway
- Garage:Yes
- Garage spaces:3
New listings near 4818 Cherry Street
- New
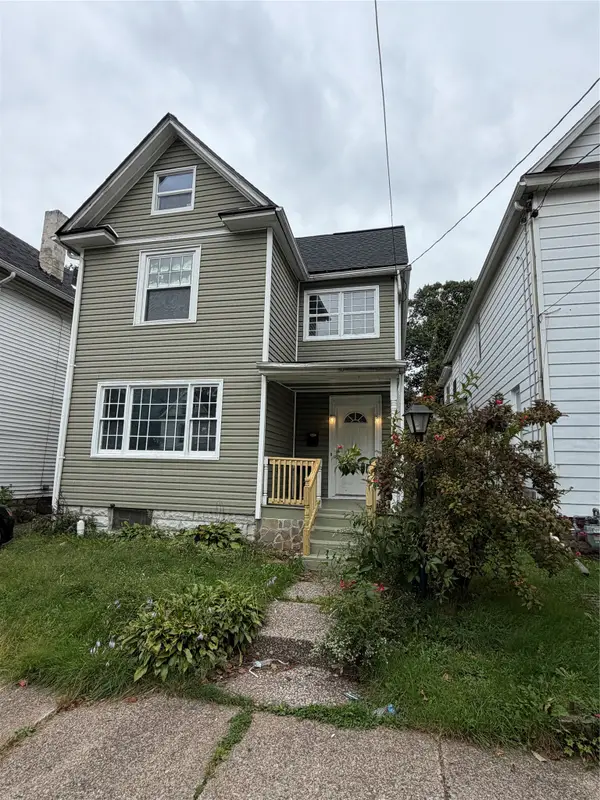 $179,900Active4 beds 2 baths1,688 sq. ft.
333 E 27th Street, Erie, PA 16504
MLS# 193388Listed by: AGRESTI REAL ESTATE - New
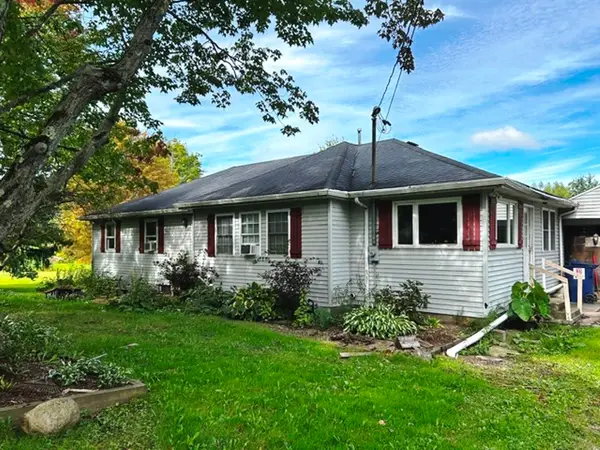 $279,900Active3 beds 2 baths1,969 sq. ft.
2160 Hillborn Road, Erie, PA 16509
MLS# 193384Listed by: COLDWELL BANKER SELECT - AIRPORT - New
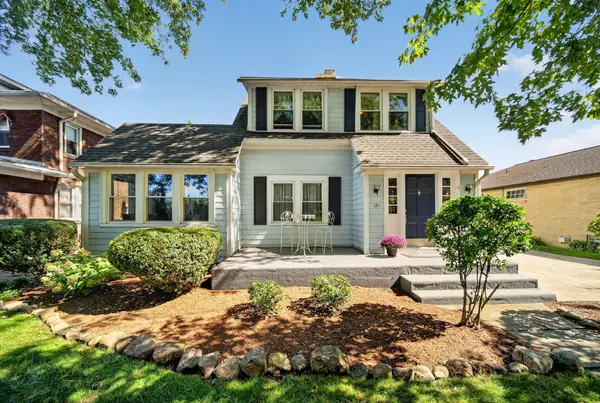 $225,000Active3 beds 2 baths1,442 sq. ft.
121 Sanford Place, Erie, PA 16511
MLS# 192703Listed by: KW REALTY - New
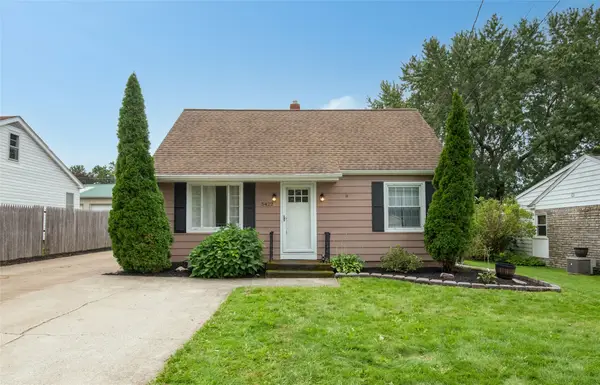 $239,000Active4 beds 1 baths1,284 sq. ft.
5422 Cherry Extension, Erie, PA 16509
MLS# 193134Listed by: RE/MAX REAL ESTATE GROUP ERIE - New
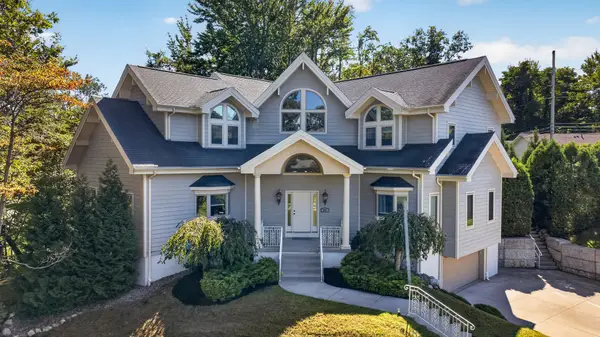 $729,900Active7 beds 6 baths3,890 sq. ft.
298 Niagara Pointe Drive, Erie, PA 16507
MLS# 193286Listed by: COLDWELL BANKER SELECT - AIRPORT - New
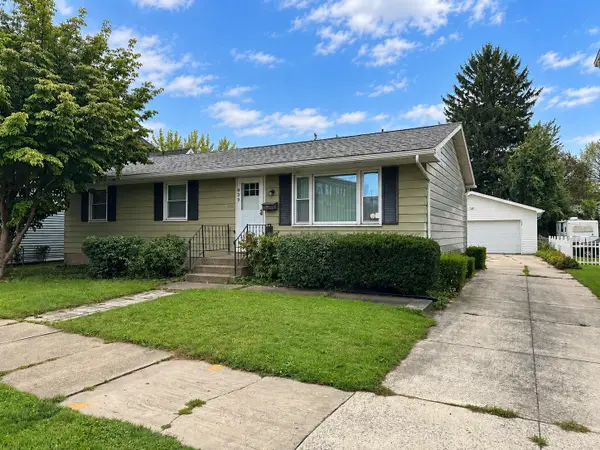 $140,000Active4 beds 3 baths1,696 sq. ft.
939 E 7th Street, Erie, PA 16503
MLS# 193382Listed by: RE/MAX REAL ESTATE GROUP ERIE - New
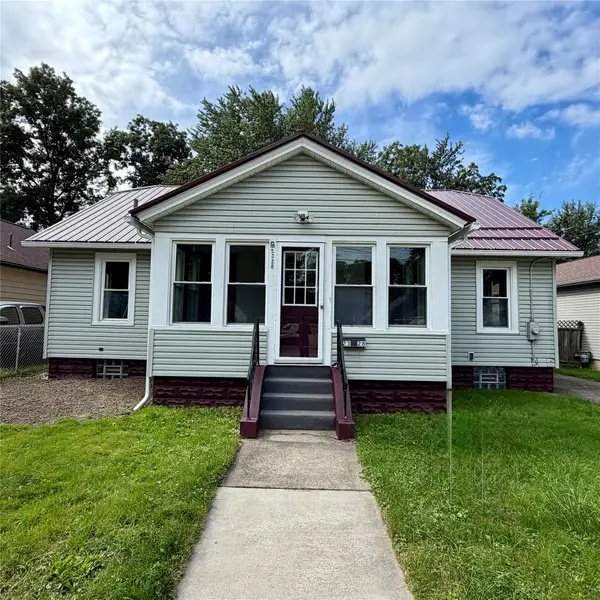 $168,500Active3 beds 1 baths1,064 sq. ft.
2328 Camphausen Avenue, Erie, PA 16510
MLS# 193371Listed by: KW FLAGSHIP REALTY - New
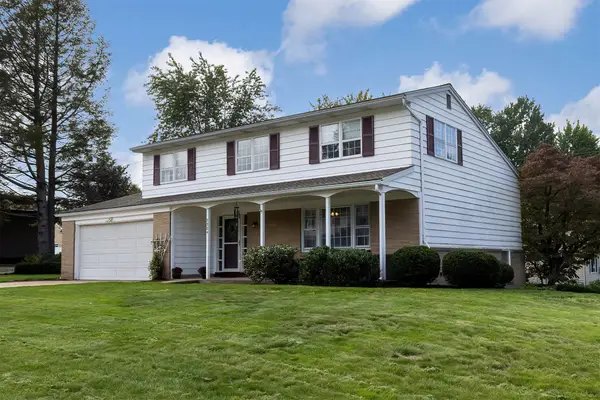 $325,000Active4 beds 2 baths1,748 sq. ft.
5504 Gardner Drive, Erie, PA 16509
MLS# 193379Listed by: RE/MAX REAL ESTATE GROUP ERIE - New
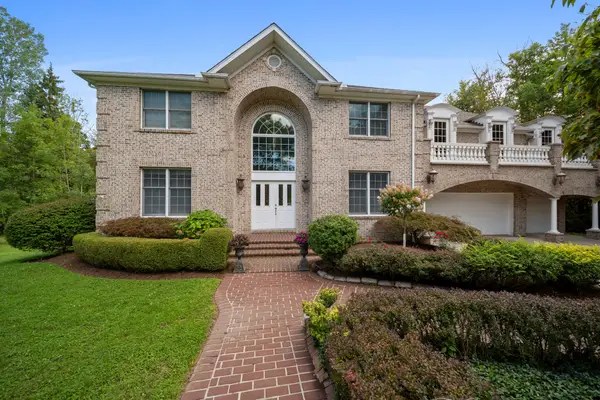 $1,175,000Active4 beds 4 baths3,788 sq. ft.
4929 W 38th Street, Erie, PA 16506
MLS# 193337Listed by: COLDWELL BANKER SELECT - PEACH - New
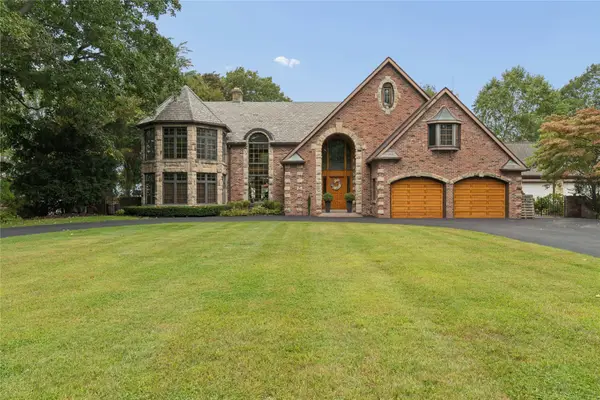 $2,250,000Active5 beds 9 baths6,876 sq. ft.
1518 S Shore Drive, Erie, PA 16505
MLS# 193254Listed by: AGRESTI REAL ESTATE


Protect your home and budget from life's surprises with an Assurant Home Warranty, backed by a partner that supports you through every step of homeownership. Explore Plans.
© 2023 - 2026 ERA Franchise Systems LLC. All rights reserved. ERA Franchise Systems LLC fully supports the principles of the Fair Housing Act and the Equal Opportunity Act. ERA, ERA Real Estate powered, and their respective logos are registered service marks of ERA Franchise Systems LLC. Each office is independently owned and operated.