
538 W 31st Street, Erie, PA 16508
Local realty services provided by:ERA Richmond Real Estate Service
538 W 31st Street,Erie, PA 16508
$124,900
- 2 Beds
- 1 Baths
- 784 sq. ft.
- Single family
- Active
Listed by: leslie jaglowski
Office: re/max real estate group erie
MLS#:192914
Source:PA_GEBR
Price summary
- Price:$124,900
- Price per sq. ft.:$159.31
About this home
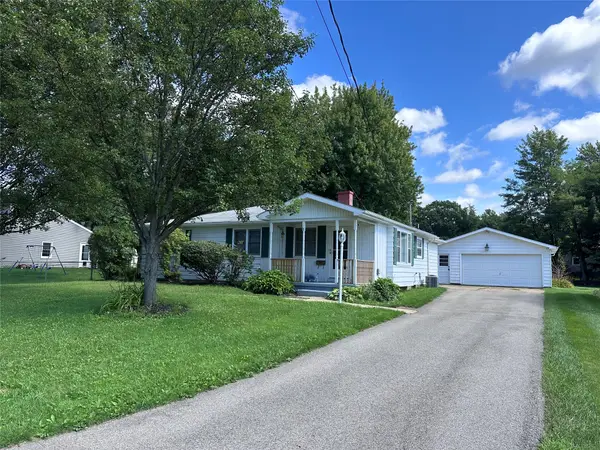
Affordable, move in ready and easy to love! This well cared for home is the perfect size for anyone looking for low maintenance without giving up the spaces that matter. Beautiful hardwood floors run through the living room and bedrooms, while the kitchen offers plenty of cabinet space plus room for a cute bistro table. The finished basement adds flexible space for a family room, game room or hangout spot. You will also find lots of updates, central air, and all appliances included. Need storage? The huge attic is accessed by a full staircase and offers tons of room to keep everything organized. Outside, the fully fenced backyard is a true highlight with manicured landscaping, a patio and two storage sheds. All this in a great neighborhood surrounded by well maintained homes and just off the Peach Street corridor, close to shopping, dining and everyday conveniences!
Contact an agent
Home facts
- Year built:1954
- Listing ID #:192914
- Added:1 day(s) ago
- Updated:August 29, 2026 at 02:46 PM
Rooms and interior
- Bedrooms:2
- Total bathrooms:1
- Full bathrooms:1
- Rooms Total:6
- Flooring:Carpet, Hardwood
- Kitchen Description:Dishwasher, Electric Oven, Electric Range, Refrigerator
- Basement:Yes
- Basement Description:Finished, Full
- Living area:784 sq. ft.
Heating and cooling
- Cooling:Central Air
- Heating:Gas, Hot Water
- Central air:Yes
Structure and exterior
- Roof:Asphalt
- Year built:1954
- Building area:784 sq. ft.
- Lot area:0.12 Acres
- Lot Features:Landscaped, Level
- Architectural Style:One Story
- Construction Materials:Frame
- Exterior Features:Fence, Patio, Storage
- Levels:1 Story
Utilities
- Water:Public
- Sewer:Public Sewer
Finances and disclosures
- Price:$124,900
- Price per sq. ft.:$159.31
- Tax amount:$1,909 (2026)
Features and amenities
- Appliances:Dishwasher, Dryer, Electric Oven, Electric Range, Refrigerator, Washer
- Laundry features:Dryer, Washer
Parking
- Parking description:Storage
New listings near 538 W 31st Street
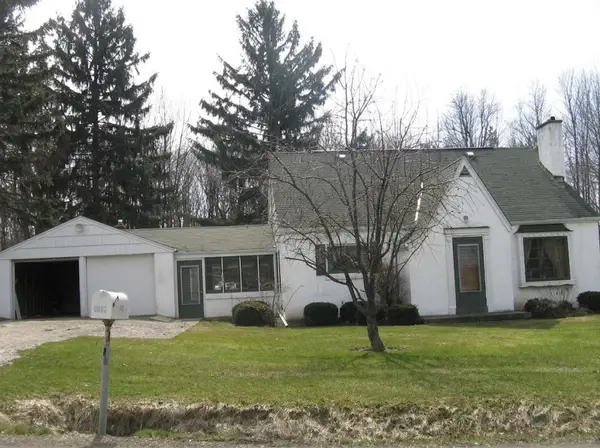 $123,400Pending4 beds 2 baths2,329 sq. ft.
6062 Moraine Drive, Erie, PA 16509
MLS# 192957Listed by: RE/MAX REAL ESTATE GROUP ERIE- New
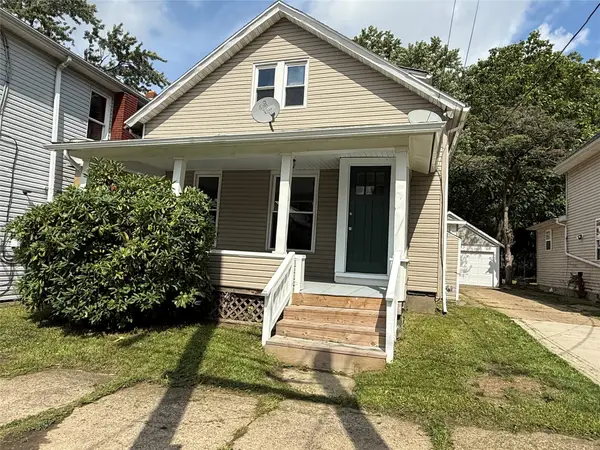 $125,000Active3 beds 2 baths1,416 sq. ft.
1107 Cascade Street, Erie, PA 16502
MLS# 192929Listed by: HOWARD HANNA ERIE AIRPORT - New
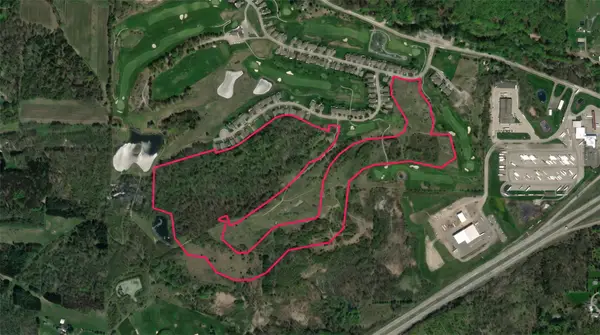 $789,900Active63.88 Acres
0 Depot Road, Erie, PA 16510
MLS# 192945Listed by: AGRESTI REAL ESTATE - New
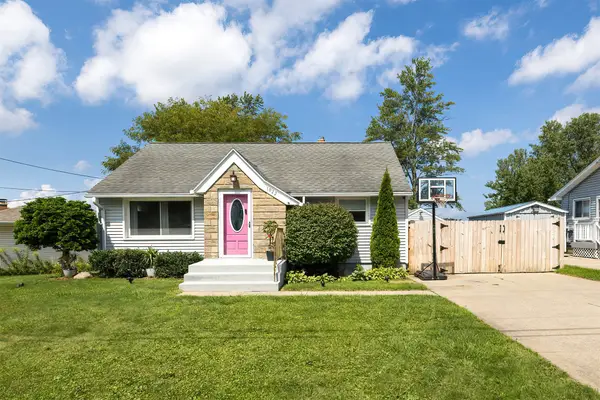 $219,900Active3 beds 1 baths848 sq. ft.
1022 W Grandview Boulevard, Erie, PA 16509
MLS# 192946Listed by: COLDWELL BANKER SELECT - PEACH - New
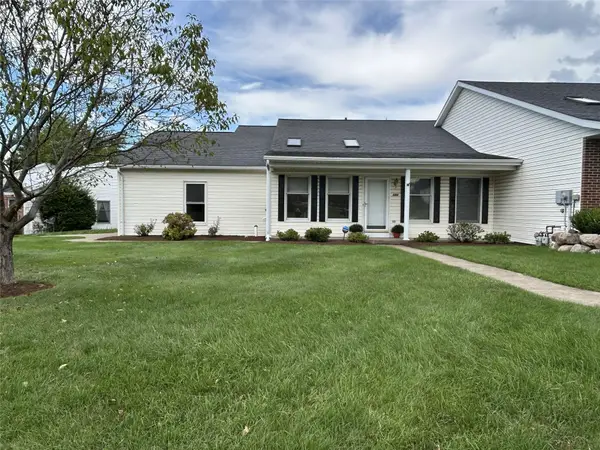 $285,000Active2 beds 2 baths1,572 sq. ft.
4109 Vista Drive, Erie, PA 16506
MLS# 192959Listed by: COLDWELL BANKER SELECT - AIRPORT 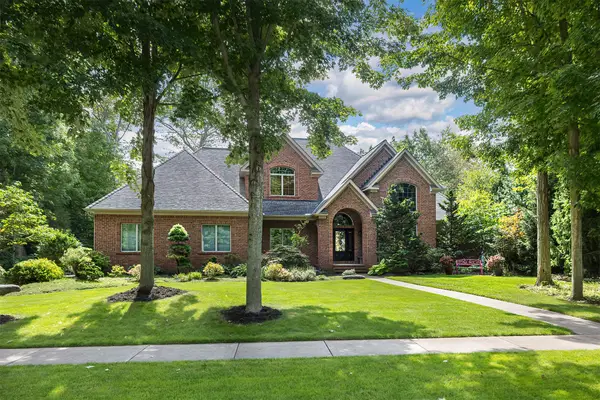 $1,150,000Pending5 beds 6 baths3,220 sq. ft.
4873 Equestrian Drive, Erie, PA 16506
MLS# 192908Listed by: RE/MAX REAL ESTATE GROUP ERIE- New
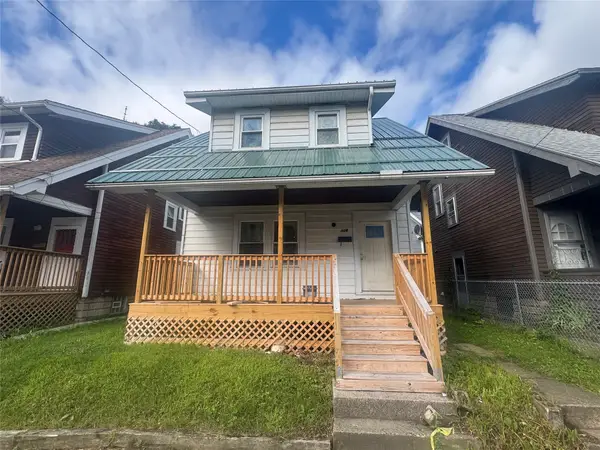 $79,900Active3 beds 1 baths1,174 sq. ft.
304 Poplar Street, Erie, PA 16507
MLS# 192944Listed by: AGRESTI REAL ESTATE - New
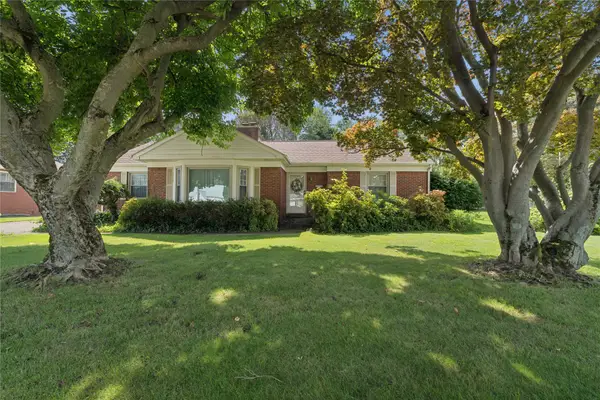 $239,900Active2 beds 2 baths1,527 sq. ft.
1761 W 29th Street, Erie, PA 16508
MLS# 192858Listed by: AGRESTI REAL ESTATE - New
 $319,900Active3 beds 2 baths1,568 sq. ft.
4517 Darcie Drive, Erie, PA 16506
MLS# 192923Listed by: HOWARD HANNA ERIE AIRPORT


Protect your home and budget from life's surprises with an Assurant Home Warranty, backed by a partner that supports you through every step of homeownership. Explore Plans.
© 2023 - 2026 ERA Franchise Systems LLC. All rights reserved. ERA Franchise Systems LLC fully supports the principles of the Fair Housing Act and the Equal Opportunity Act. ERA, ERA Real Estate powered, and their respective logos are registered service marks of ERA Franchise Systems LLC. Each office is independently owned and operated.