
5440 Heidt Avenue, Erie, PA 16509
Local realty services provided by:ERA Richmond Real Estate Service
5440 Heidt Avenue,Erie, PA 16509
$300,000
- 3 Beds
- 2 Baths
- 1,614 sq. ft.
- Single family
- Active
Upcoming open houses
- Sat, Nov 0712:00 pm - 01:30 pm
Listed by: leslie jaglowski
Office: re/max real estate group erie
MLS#:194038
Source:PA_GEBR
Price summary
- Price:$300,000
- Price per sq. ft.:$185.87
About this home
Showings begin 11/5! Location is EVERYTHING! Set in one of Millcreek’s most sought-after neighborhoods, this home puts everyday convenience front and center with JS Wilson and Chestnut Hill schools and various parks just a short walk away. Inside, you’ll find easy one-story living and a bright, open feel throughout. The primary bedroom features great built-ins and a bonus desk or vanity. Enjoy cozy winter nights in the living room with the new gas fireplace. The spacious kitchen and dining area make it easy to entertain or simply enjoy everyday life. If you need extra space, the huge finished basement delivers a massive family room, home office, plus another full bath. Outside, enjoy a large front porch perfect for morning coffee, along with a fenced backyard featuring an oversized patio for outdoor fun. The attached garage includes a bonus storage area for all of your tools and outdoor equipment. A walkable location, great space, and a long list of updates make this one worth seeing!
Contact an agent
Home facts
- Year built:1964
- Subdivision & Development:Glenwood Estates
- Listing ID #:194038
- Added:1 day(s) ago
- Updated:November 03, 2026 at 08:12 PM
Rooms and interior
- Bedrooms:3
- Total bathrooms:2
- Full bathrooms:2
- Rooms Total:10
- Flooring:Ceramic Tile, Hardwood, Laminate
- Kitchen Description:Dishwasher, Disposal, Electric Oven, Electric Range, Exhaust Fan, Microwave, Refrigerator
- Basement:Yes
- Basement Description:Finished, Full
- Living area:1,614 sq. ft.
Heating and cooling
- Cooling:Central Air, Gas
- Heating:Forced Air, Gas
- Central air:Yes
Structure and exterior
- Roof:Composition
- Year built:1964
- Building area:1,614 sq. ft.
- Lot area:0.2 Acres
- Lot Features:Landscaped, Level
- Architectural Style:One Story
- Construction Materials:Aluminum Siding, Brick
- Exterior Features:Fence, Patio, Porch
- Levels:1 Story
Utilities
- Water:Public
- Sewer:Public Sewer
Finances and disclosures
- Price:$300,000
- Price per sq. ft.:$185.87
- Tax amount:$4,446 (2026)
Features and amenities
- Appliances:Dishwasher, Disposal, Dryer, Electric Oven, Electric Range, Exhaust Fan, Microwave, Refrigerator, Washer
- Laundry features:Dryer, Washer
Parking
- Parking description:Attached, Garage Door Opener
- Garage:Yes
- Garage spaces:2
New listings near 5440 Heidt Avenue
- New
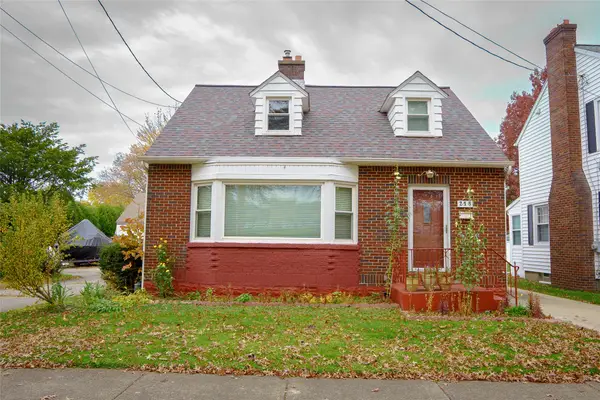 $189,900Active3 beds 2 baths1,100 sq. ft.
218 E 35th Street, Erie, PA 16504
MLS# 194079Listed by: KC REAL ESTATE SERVICES - New
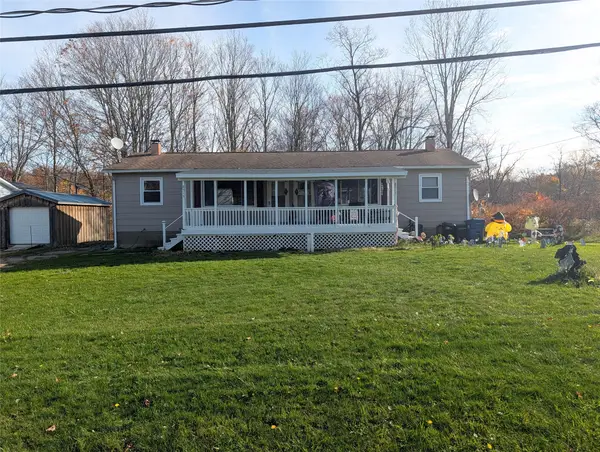 $269,000Active4 beds -- baths1,392 sq. ft.
8515-8517 Kirsch Road, Erie, PA 16510
MLS# 194100Listed by: COLDWELL BANKER SELECT - PEACH - New
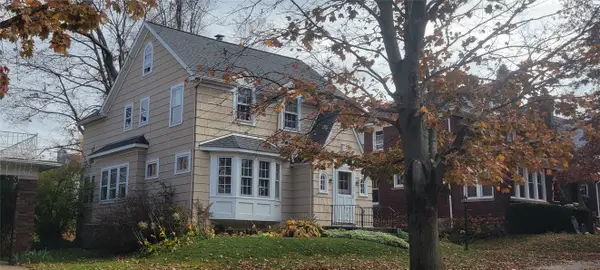 $174,900Active4 beds 3 baths1,566 sq. ft.
3839 Trask Avenue, Erie, PA 16508
MLS# 194093Listed by: AGRESTI REAL ESTATE - New
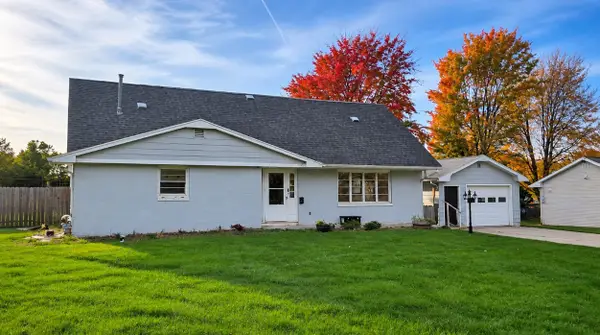 $275,000Active4 beds 2 baths1,871 sq. ft.
5834 Cherry St. Ext, Erie, PA 16509
MLS# 194084Listed by: COLDWELL BANKER SELECT - PEACH - New
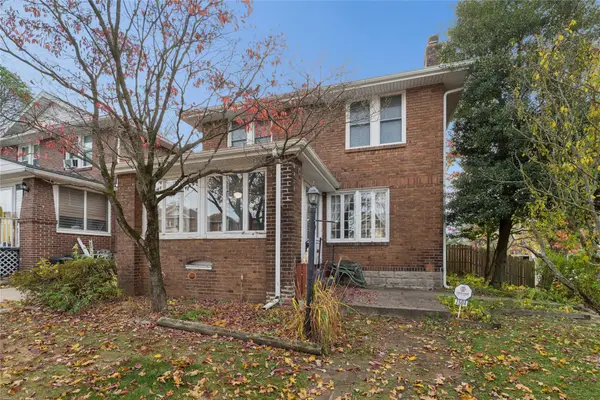 $159,000Active3 beds 2 baths1,476 sq. ft.
2504 Bird Drive, Erie, PA 16510
MLS# 194071Listed by: AGRESTI REAL ESTATE - New
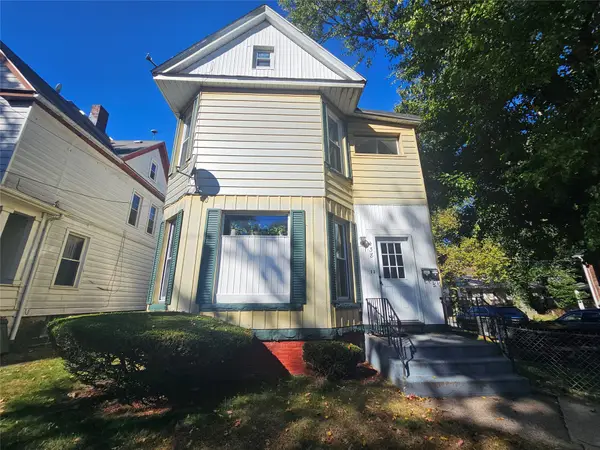 $89,900Active4 beds 2 baths2,636 sq. ft.
438 E 8th Street, Erie, PA 16503
MLS# 194018Listed by: HOWARD HANNA ERIE SOUTHWEST - New
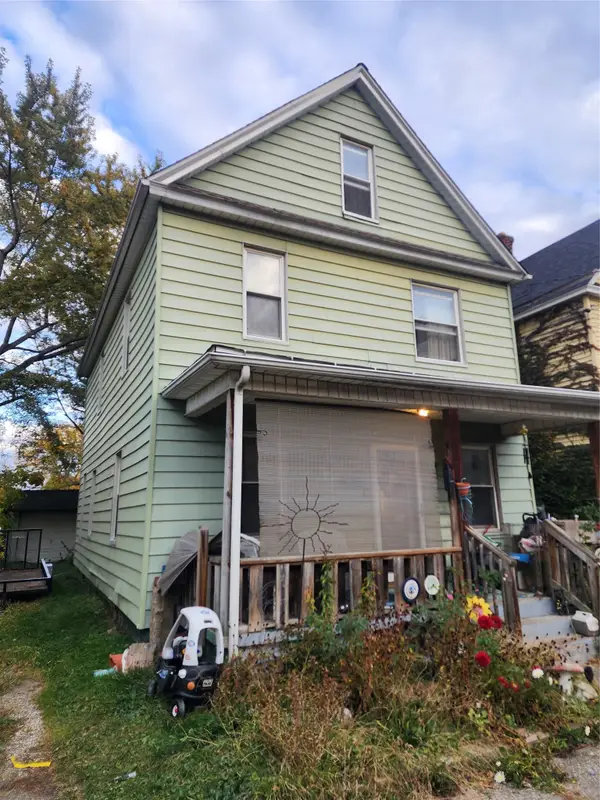 $59,900Active5 beds 2 baths1,705 sq. ft.
115 Sobieski Street, Erie, PA 16507
MLS# 194065Listed by: DEACON HOOVER REAL ESTATE - New
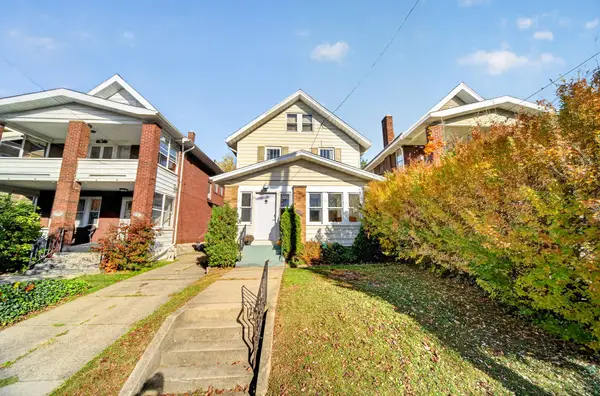 $174,900Active3 beds 1 baths1,320 sq. ft.
2633 Schley Street, Erie, PA 16508
MLS# 194068Listed by: HOWARD HANNA ERIE SOUTHWEST - New
 $219,900Active6 beds 4 baths3,784 sq. ft.
507 E 13th Street, Erie, PA 16503
MLS# 193955Listed by: AGRESTI REAL ESTATE


Protect your home and budget from life's surprises with an Assurant Home Warranty, backed by a partner that supports you through every step of homeownership. Explore Plans.
© 2023 - 2026 ERA Franchise Systems LLC. All rights reserved. ERA Franchise Systems LLC fully supports the principles of the Fair Housing Act and the Equal Opportunity Act. ERA, ERA Real Estate powered, and their respective logos are registered service marks of ERA Franchise Systems LLC. Each office is independently owned and operated.