
818 Clifton Drive, Erie, PA 16505
Local realty services provided by:ERA Richmond Real Estate Service
818 Clifton Drive,Erie, PA 16505
$324,900
- 4 Beds
- 3 Baths
- 1,704 sq. ft.
- Single family
- Active
Listed by: cherie bishop
Office: kw realty
MLS#:192877
Source:PA_GEBR
Price summary
- Price:$324,900
- Price per sq. ft.:$190.67
About this home
Remodeled, meticulously maintained, & perfectly situated on a ½-acre lot, this Millcreek home offers 4 Bed, 3 Baths, & ~2,200 sq ft of living space, including the finished basement. This is a MUST SEE in person to be fully appreciated. Spacious 1st Floor primary suite features updated bath, while the remodeled kitchen showcases custom maple cabinetry, granite countertops, & vaulted ceiling over dining area. The inviting living room features gas fireplace & bay window that fills the space with abundant natural light. Enjoy no rear neighbors, mature landscaping, a flagstone patio, & a covered front porch perfect for entertaining or relaxing. The oversized 3-car garage offers large workshop area, attached shed, & utility shed, providing plenty of storage & room for toys, tools, & hobbies. Updates include Andersen windows, electric, plumbing, central air, on-demand hot water, & more. Conveniently located in one of Millcreek's most desirable locations. Open House Sunday, Sept 6th from 1-3PM
Contact an agent
Home facts
- Year built:1950
- Listing ID #:192877
- Added:2 day(s) ago
- Updated:September 07, 2026 at 02:26 PM
Rooms and interior
- Bedrooms:4
- Total bathrooms:3
- Full bathrooms:3
- Rooms Total:15
- Flooring:Carpet, Hardwood, Tile
- Kitchen Description:Dishwasher, Disposal, Gas Oven, Gas Range, Microwave, Refrigerator
- Basement:Yes
- Basement Description:Finished, Full
- Living area:1,704 sq. ft.
Heating and cooling
- Cooling:Central Air, Gas
- Heating:Forced Air, Gas
- Central air:Yes
Structure and exterior
- Roof:Asphalt, Composition
- Year built:1950
- Building area:1,704 sq. ft.
- Lot area:0.5 Acres
- Lot Features:Level
- Construction Materials:Frame, Vinyl Siding
- Exterior Features:Patio, Porch, Storage
Utilities
- Water:Public
- Sewer:Public Sewer
Finances and disclosures
- Price:$324,900
- Price per sq. ft.:$190.67
- Tax amount:$3,609 (2026)
Features and amenities
- Appliances:Dehumidifier, Dishwasher, Disposal, Dryer, Gas Oven, Gas Range, Microwave, Refrigerator, Washer
- Laundry features:Dryer, Washer
- Amenities:All Window Treatments, Drapes
Parking
- Parking description:Garage Door Opener, Storage
- Garage:Yes
- Garage spaces:3
New listings near 818 Clifton Drive
- New
 $165,000Active3 beds 1 baths1,310 sq. ft.
4109 Dexter Avenue, Erie, PA 16504
MLS# 193096Listed by: AGRESTI REAL ESTATE - New
 $139,900Active3 beds 1 baths1,043 sq. ft.
652 W 29th Street, Erie, PA 16508
MLS# 193071Listed by: RE/MAX REAL ESTATE GROUP ERIE - New
 $157,500Active3 beds 2 baths1,200 sq. ft.
3906 Page Street, Erie, PA 16510
MLS# 193095Listed by: RE/MAX REAL ESTATE GROUP ERIE - New
 $75,000Active5 beds 2 baths1,616 sq. ft.
358 W 17th Street, Erie, PA 16502
MLS# 193092Listed by: JOE HERBERT REALTY - New
 $209,900Active7 beds 4 baths3,754 sq. ft.
947-949 W 10th Street, Erie, PA 16502
MLS# 192995Listed by: AGRESTI REAL ESTATE - New
 $114,900Active3 beds 1 baths1,200 sq. ft.
858 E 25th Street, Erie, PA 16504
MLS# 193085Listed by: AGRESTI REAL ESTATE 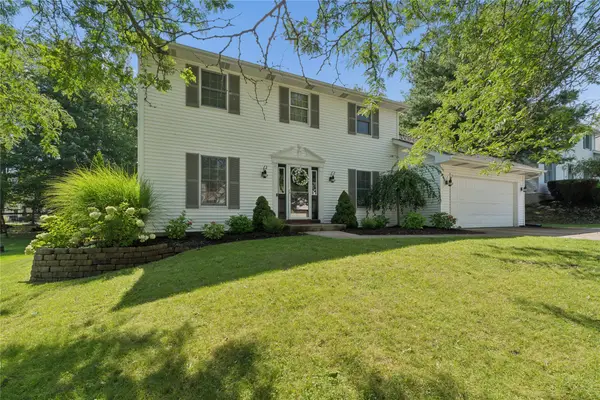 $379,900Pending3 beds 3 baths1,765 sq. ft.
3141 Oakley Drive, Erie, PA 16506
MLS# 193033Listed by: AGRESTI REAL ESTATE- New
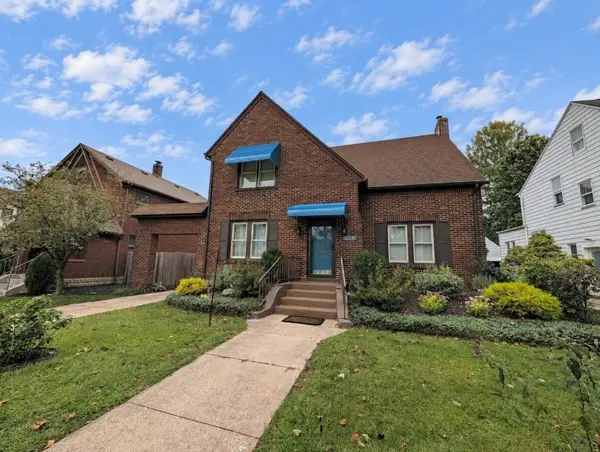 $314,900Active4 beds 3 baths1,638 sq. ft.
629 Kahkwa Boulevard, Erie, PA 16505
MLS# 193078Listed by: COLDWELL BANKER SELECT - PEACH - New
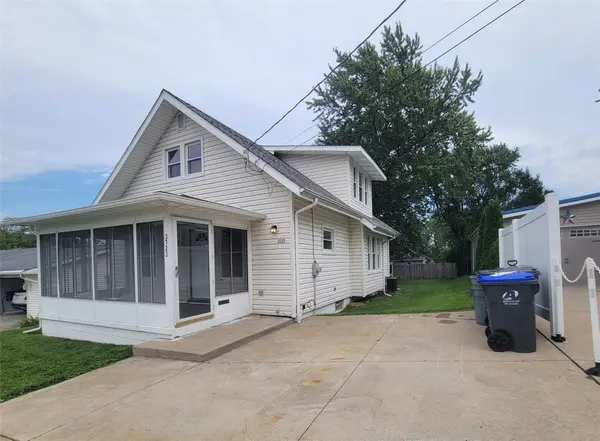 $199,900Active3 beds 2 baths1,162 sq. ft.
3723 Court Avenue, Erie, PA 16506
MLS# 193050Listed by: AGRESTI REAL ESTATE


Protect your home and budget from life's surprises with an Assurant Home Warranty, backed by a partner that supports you through every step of homeownership. Explore Plans.
© 2023 - 2026 ERA Franchise Systems LLC. All rights reserved. ERA Franchise Systems LLC fully supports the principles of the Fair Housing Act and the Equal Opportunity Act. ERA, ERA Real Estate powered, and their respective logos are registered service marks of ERA Franchise Systems LLC. Each office is independently owned and operated.