
8698 Haft Road, Erie, PA 16510
Local realty services provided by:ERA Richmond Real Estate Service
8698 Haft Road,Erie, PA 16510
$329,800
- 3 Beds
- 2 Baths
- 1,565 sq. ft.
- Single family
- Active
Listed by: mary smrekar
Office: coldwell banker select - peach
MLS#:192615
Source:PA_GEBR
Price summary
- Price:$329,800
- Price per sq. ft.:$210.73
About this home
Here is a wonderful opportunity for you to enjoy space and privacy on nearly an acre of land, framed by beautiful evergreen & fruit trees, just far enough away but within minutes to Lake Erie! This quality, turn-key home has a great floor plan with formal living room, kitchen w/ Hi-Mac solid surface counters, dining bar, stainless steel appliances, large dining area and convenient laundry room with washer and dryer. And the heart of the home…a sunken family room with wood burning fireplace, cathedral ceiling and sliding doors to the deck. Important updates include replacement windows and doors, hot water boiler, Lifeproof vinyl flooring by Lakefront flooring, brand new carpeting upstairs, remodeled bathrooms, 200 amp electric service, upgraded Culligan water softener system and new lighting fixtures & hardware throughout. Whether you are relaxing on the front porch, the rear deck or around the firepit, you will feel at peace surrounded by nature and wildlife!
Contact an agent
Home facts
- Year built:1975
- Listing ID #:192615
- Added:6 day(s) ago
- Updated:August 21, 2026 at 02:07 PM
Rooms and interior
- Bedrooms:3
- Total bathrooms:2
- Full bathrooms:1
- Half bathrooms:1
- Rooms Total:10
- Flooring:Carpet, Tile, Vinyl
- Kitchen Description:Dishwasher, Gas Oven, Gas Range, Microwave, Refrigerator
- Basement:Yes
- Basement Description:Full, Partial
- Living area:1,565 sq. ft.
Heating and cooling
- Cooling:Window Units
- Heating:Baseboard, Gas
Structure and exterior
- Roof:Composition
- Year built:1975
- Building area:1,565 sq. ft.
- Lot area:0.92 Acres
- Lot Features:Corner Lot, Landscaped
- Architectural Style:Two Story
- Construction Materials:Brick, Vinyl Siding
- Exterior Features:Deck, Porch
- Levels:2 Story
Utilities
- Water:Well
- Sewer:Public Sewer
Finances and disclosures
- Price:$329,800
- Price per sq. ft.:$210.73
- Tax amount:$4,872 (2026)
Features and amenities
- Appliances:Dishwasher, Dryer, Gas Oven, Gas Range, Microwave, Refrigerator, Washer
- Laundry features:Dryer, Washer
- Amenities:Ceiling Fans, Fire Alarm
Parking
- Parking description:Attached, Garage Door Opener, Paved Driveway
- Garage:Yes
- Garage spaces:2
New listings near 8698 Haft Road
- Open Sat, 11am to 1pmNew
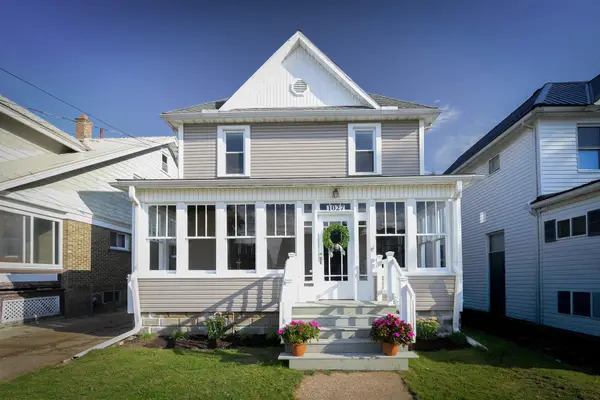 $159,900Active4 beds 1 baths1,296 sq. ft.
1027 W 29th Street, Erie, PA 16508
MLS# 192744Listed by: COLDWELL BANKER SELECT - AIRPORT - New
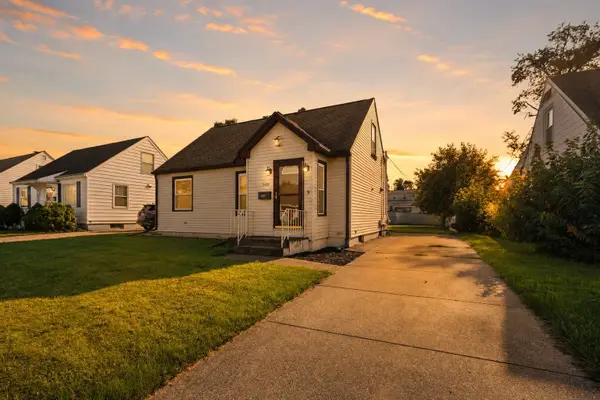 $199,900Active4 beds 1 baths1,271 sq. ft.
3418 Charlotte Avenue, Erie, PA 16508
MLS# 192790Listed by: AGRESTI REAL ESTATE - Open Sat, 11am to 1pmNew
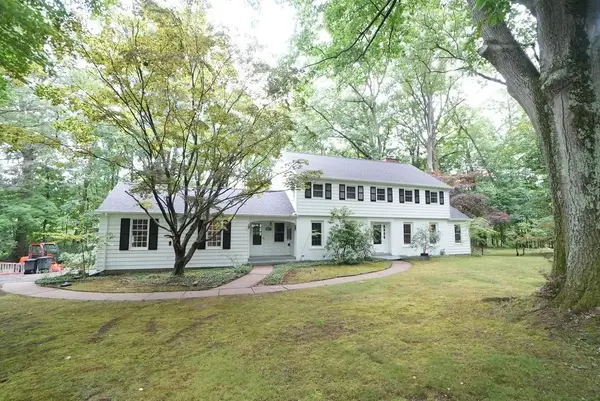 $549,900Active5 beds 3 baths3,316 sq. ft.
1209 Wilkins Road, Erie, PA 16505
MLS# 192628Listed by: COLDWELL BANKER SELECT - AIRPORT - New
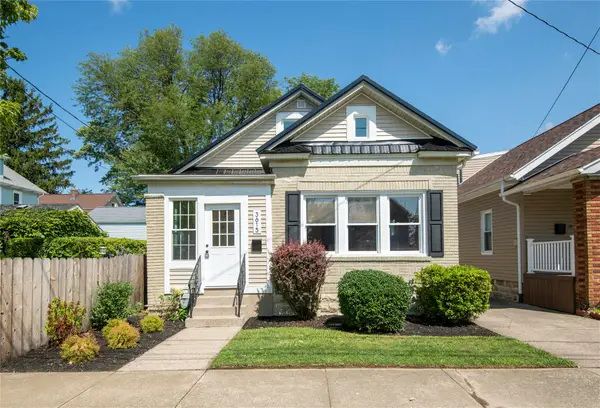 $199,900Active3 beds 1 baths1,452 sq. ft.
3615 Hazel Street, Erie, PA 16508
MLS# 192701Listed by: RE/MAX REAL ESTATE GROUP ERIE - New
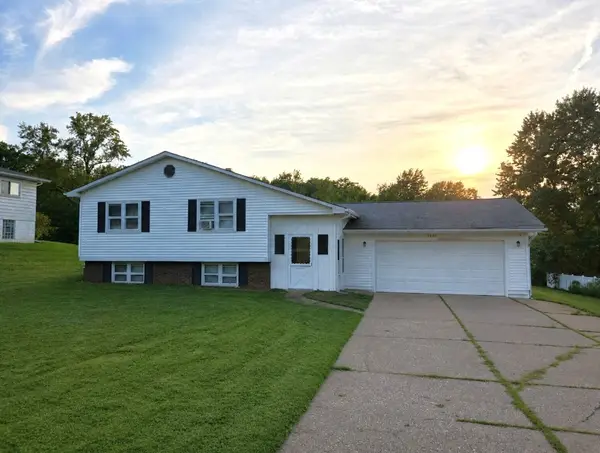 $189,900Active4 beds 2 baths1,430 sq. ft.
5216 Yale Drive, Erie, PA 16510
MLS# 192774Listed by: COLDWELL BANKER SELECT - PEACH - New
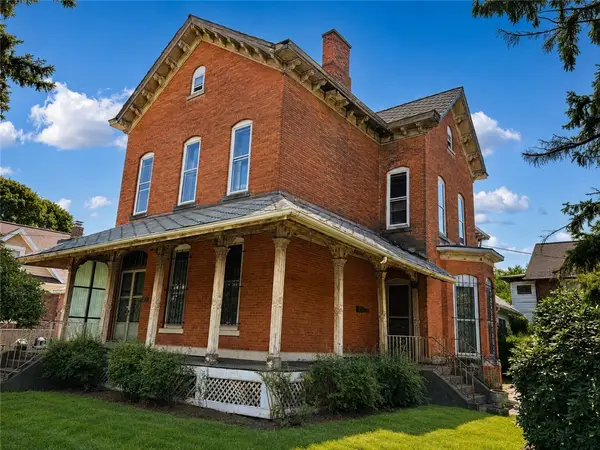 $99,000Active-- beds -- baths
655 Brown Ave, Erie, PA 16502
MLS# 1769298Listed by: HOUWZER, INC.
- New
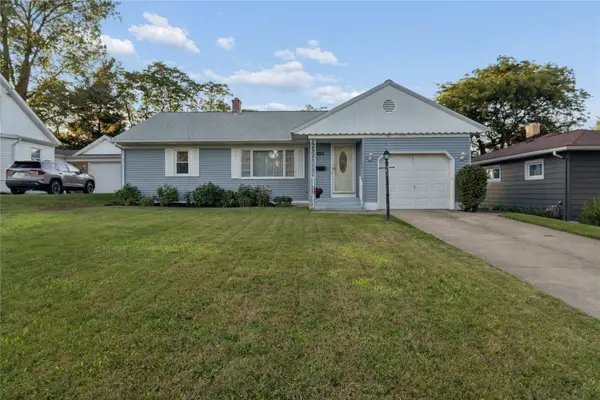 $214,900Active3 beds 2 baths1,197 sq. ft.
1638 W 40th Street, Erie, PA 16509
MLS# 192705Listed by: AGRESTI REAL ESTATE - New
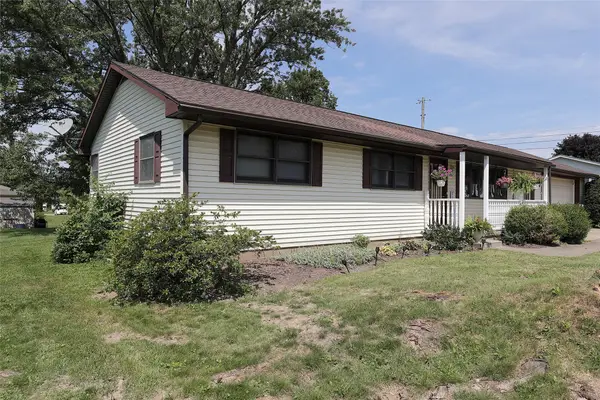 $269,500Active3 beds 2 baths1,376 sq. ft.
4550 Budd Drive, Erie, PA 16506
MLS# 192739Listed by: MARSHA MARSH RES PEACH - New
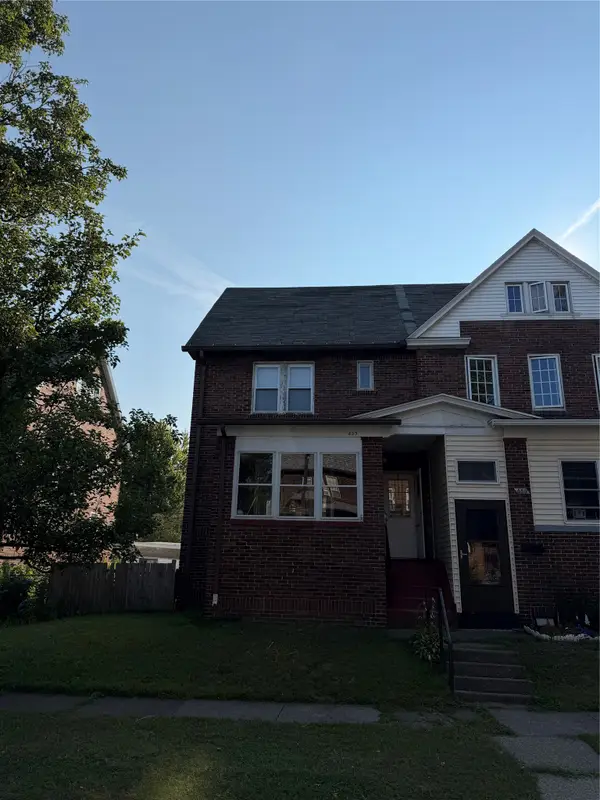 $69,900Active4 beds 1 baths1,087 sq. ft.
853 Priestley Avenue, Erie, PA 16511
MLS# 192646Listed by: MARSHA MARSH RES PEACH - New
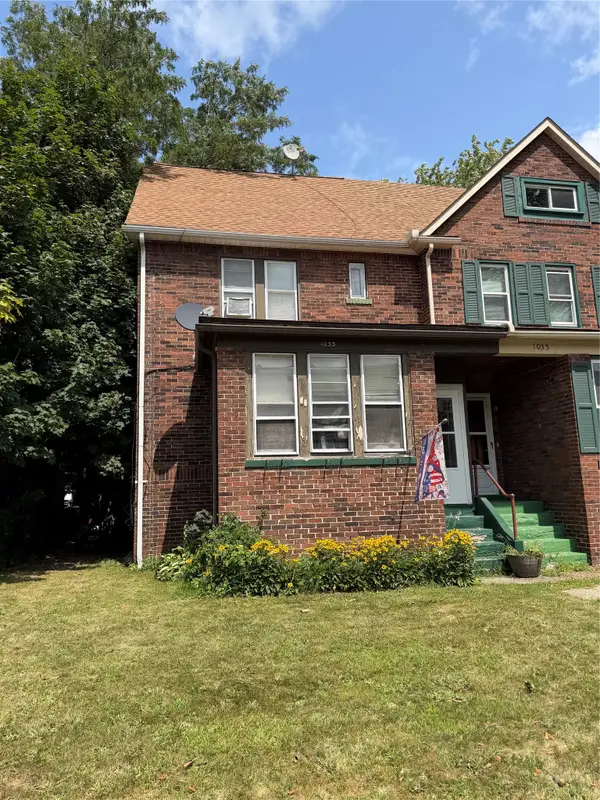 $75,900Active3 beds 1 baths1,186 sq. ft.
1033 Priestley Avenue, Erie, PA 16511
MLS# 192647Listed by: MARSHA MARSH RES PEACH


Protect your home and budget from life's surprises with an Assurant Home Warranty, backed by a partner that supports you through every step of homeownership. Explore Plans.
© 2023 - 2026 ERA Franchise Systems LLC. All rights reserved. ERA Franchise Systems LLC fully supports the principles of the Fair Housing Act and the Equal Opportunity Act. ERA, ERA Real Estate powered, and their respective logos are registered service marks of ERA Franchise Systems LLC. Each office is independently owned and operated.