
915 E 35th Street, Erie, PA 16504
Local realty services provided by:ERA Team VP Real Estate
915 E 35th Street,Erie, PA 16504
$169,900
- 3 Beds
- 1 Baths
- 1,112 sq. ft.
- Single family
- Pending
Listed by: jp hood
Office: exp realty - erie
MLS#:192622
Source:PA_GEBR
Price summary
- Price:$169,900
- Price per sq. ft.:$152.79
About this home
Step inside this cute and cozy three-bedroom, one-bath Cape Cod in southeast Erie, where comfort meets charm. This home is truly move-in ready, but the real star here is the backyard! It's fully fenced-in and feels pretty private once you're back there. You'll absolutely love the newer cement pad and covered back patio – it's the perfect spot for entertaining friends, enjoying family time, or just unwinding after a long day. Plus, there's a bonus shed for all your storage needs! Inside, the home boasts nice updates throughout, with two bedrooms and the conveniently located bathroom on the first floor. There's also a full basement offering additional storage. Upstairs, you'll find another bedroom along with flexible bonus space that's ideal for a home office, a cozy den, or whatever suits your lifestyle. Plus, it's conveniently close to local universities and all the best dining and entertainment options!
Contact an agent
Home facts
- Year built:1952
- Listing ID #:192622
- Added:8 day(s) ago
- Updated:August 22, 2026 at 08:08 AM
Rooms and interior
- Bedrooms:3
- Total bathrooms:1
- Full bathrooms:1
- Rooms Total:7
- Flooring:Carpet, Hardwood, Tile
- Kitchen Description:Gas Oven, Gas Range, Refrigerator
- Basement:Yes
- Basement Description:Full
- Living area:1,112 sq. ft.
Heating and cooling
- Cooling:Central Air
- Heating:Forced Air, Gas
- Central air:Yes
Structure and exterior
- Roof:Asphalt
- Year built:1952
- Building area:1,112 sq. ft.
- Lot area:0.17 Acres
- Lot Features:Landscaped, Level
- Construction Materials:Aluminum Siding
- Exterior Features:Covered, Covered Patio, Fence, Patio, Storage
Utilities
- Water:Public
- Sewer:Public Sewer
Finances and disclosures
- Price:$169,900
- Price per sq. ft.:$152.79
- Tax amount:$2,438 (2026)
Features and amenities
- Appliances:Gas Oven, Gas Range, Refrigerator
Parking
- Parking description:Storage
New listings near 915 E 35th Street
- New
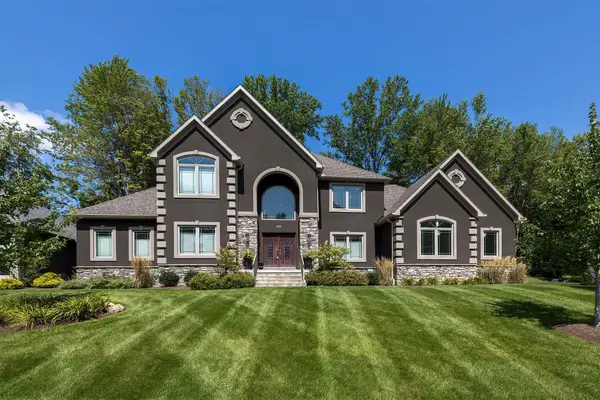 $850,000Active4 beds 4 baths4,094 sq. ft.
4868 Equestrian Drive #63, Erie, PA 16506
MLS# 192749Listed by: HOWARD HANNA ERIE SOUTHWEST - New
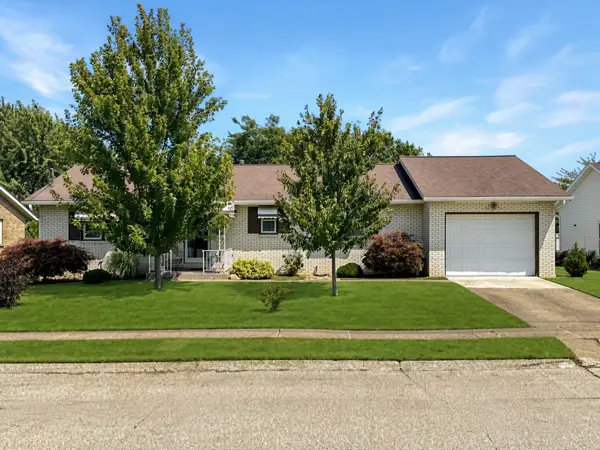 $180,000Active2 beds 1 baths1,276 sq. ft.
1634 Skyline Drive, Erie, PA 16509
MLS# 192802Listed by: RE/MAX REAL ESTATE GROUP ERIE - New
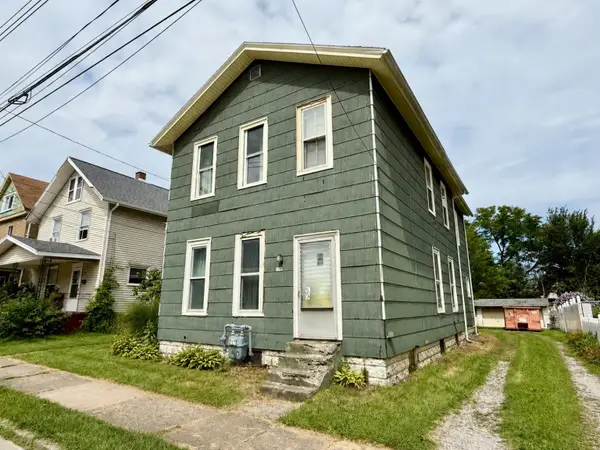 $119,900Active3 beds 3 baths2,613 sq. ft.
310 E 30th Street, Erie, PA 16504
MLS# 192775Listed by: AGRESTI REAL ESTATE - MEADVILLE - New
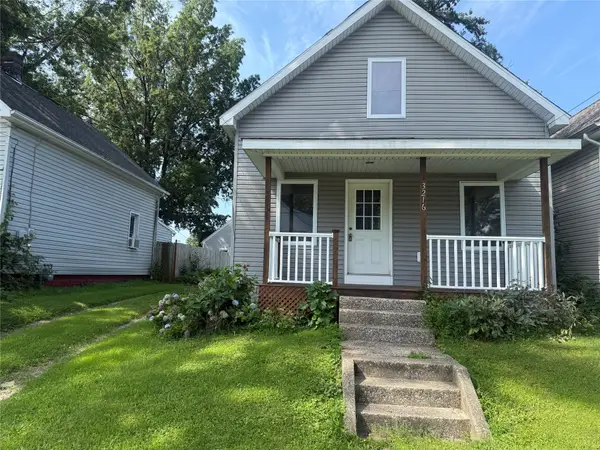 $125,000Active3 beds 1 baths1,104 sq. ft.
3216 Brandes Street, Erie, PA 16504
MLS# 192780Listed by: HOWARD HANNA ERIE AIRPORT - Open Sun, 11am to 1pmNew
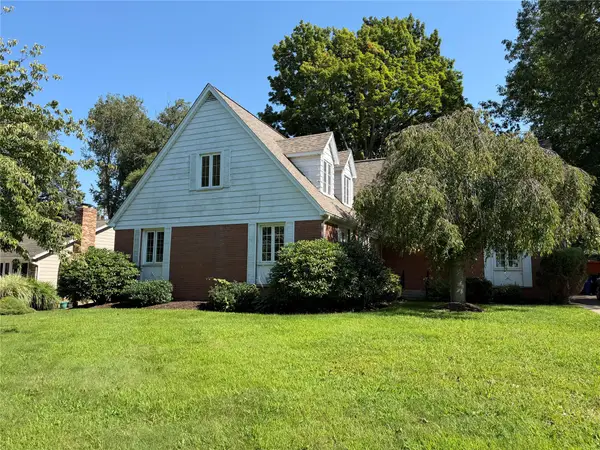 $450,000Active4 beds 3 baths3,342 sq. ft.
6025 Overlook Drive, Erie, PA 16505
MLS# 192794Listed by: HOWARD HANNA ERIE AIRPORT - Open Sat, 11am to 1pmNew
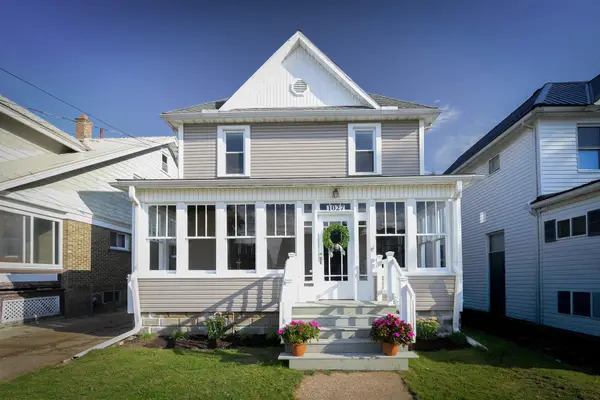 $159,900Active4 beds 1 baths1,296 sq. ft.
1027 W 29th Street, Erie, PA 16508
MLS# 192744Listed by: COLDWELL BANKER SELECT - AIRPORT - Open Sun, 1 to 3pmNew
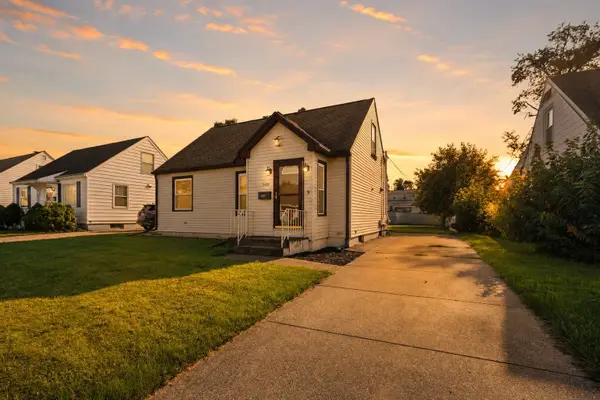 $199,900Active4 beds 1 baths1,271 sq. ft.
3418 Charlotte Avenue, Erie, PA 16508
MLS# 192790Listed by: AGRESTI REAL ESTATE - Open Sat, 11am to 1pmNew
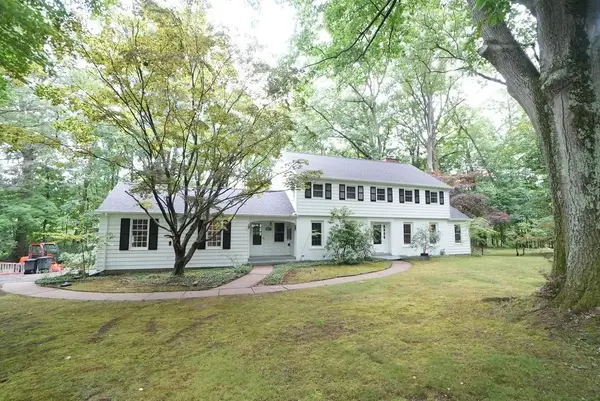 $549,900Active5 beds 3 baths3,316 sq. ft.
1209 Wilkins Road, Erie, PA 16505
MLS# 192628Listed by: COLDWELL BANKER SELECT - AIRPORT - New
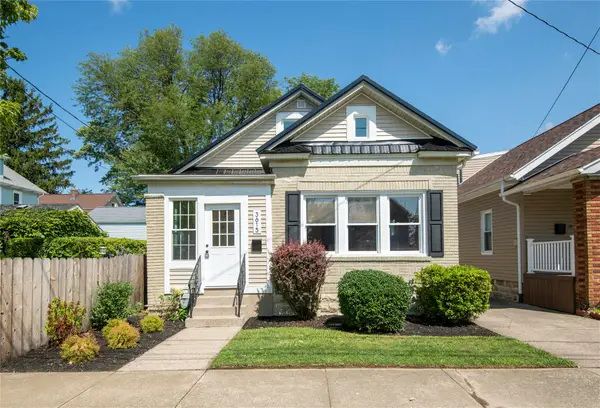 $199,900Active3 beds 1 baths1,452 sq. ft.
3615 Hazel Street, Erie, PA 16508
MLS# 192701Listed by: RE/MAX REAL ESTATE GROUP ERIE - New
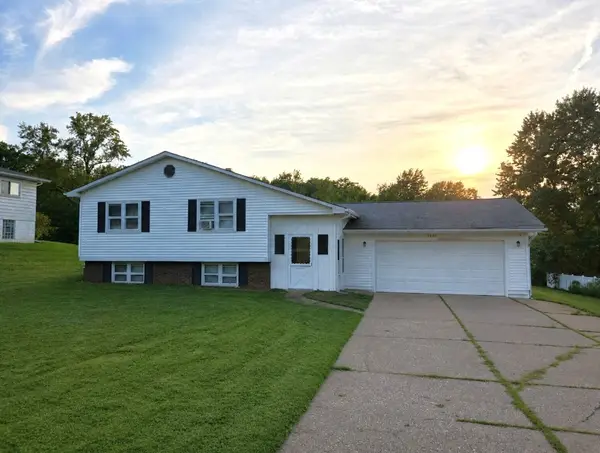 $189,900Active4 beds 2 baths1,430 sq. ft.
5216 Yale Drive, Erie, PA 16510
MLS# 192774Listed by: COLDWELL BANKER SELECT - PEACH


Protect your home and budget from life's surprises with an Assurant Home Warranty, backed by a partner that supports you through every step of homeownership. Explore Plans.
© 2023 - 2026 ERA Franchise Systems LLC. All rights reserved. ERA Franchise Systems LLC fully supports the principles of the Fair Housing Act and the Equal Opportunity Act. ERA, ERA Real Estate powered, and their respective logos are registered service marks of ERA Franchise Systems LLC. Each office is independently owned and operated.