
9886 Wigwam Trl, Espyville, PA 16424
Local realty services provided by:ERA Johnson Real Estate, Inc.
9886 Wigwam Trl,Espyville, PA 16424
$100,000
- 2 Beds
- 2 Baths
- 980 sq. ft.
- Single family
- Active
Listed by: laurie snyder
Office: exp realty llc.
MLS#:1771500
Source:PA_WPN
Price summary
- Price:$100,000
- Price per sq. ft.:$102.04
- Monthly HOA dues:$18.75
About this home
This well-kept and very clean 2-bedroom, 2-full-bath home is a great choice for year-round living or a relaxing seasonal getaway. The home offers a comfortable layout with plenty of space to enjoy, including a 3-season sunroom that is perfect for morning coffee, relaxing with a good book, or fun gatherings. Step outside onto the deck and enjoy the peaceful setting. A spacious detached garage provides covered parking plus extra storage space. The metal roof is approximately 5 years old. You'll also have access to private Lake Betsy, which is stocked and is a great spot for fishing. The small annual HOA fee includes garbage, snow removal, road maintenance, and stocking of the lake. Whether you're looking for a full-time home, a weekend retreat, or a place to escape for the season, this property offers a lot to enjoy with very reasonable ownership costs.
Contact an agent
Home facts
- Year built:1993
- Listing ID #:1771500
- Added:40 day(s) ago
- Updated:October 06, 2026 at 09:59 AM
Rooms and interior
- Bedrooms:2
- Total bathrooms:2
- Full bathrooms:2
- Rooms Total:6
- Flooring:Carpet
- Kitchen Description:Microwave, Refrigerator, Stove
- Living area:980 sq. ft.
Heating and cooling
- Cooling:Central Air, Electric
- Heating:Propane
- Central air:Yes
Structure and exterior
- Roof:Metal
- Year built:1993
- Building area:980 sq. ft.
- Lot area:0.19 Acres
Finances and disclosures
- Price:$100,000
- Price per sq. ft.:$102.04
- Tax amount:$1,235
Features and amenities
- Laundry features:Dryer, Washer
- Amenities:Some Electric Appliances
Parking
- Total parking spaces:1
- Garage:Yes
 Last Updated October 6, 2026. Information deemed reliable but not guaranteed. Information is provided exclusively for consumers' personal, non-commercial use and may not be used for any purpose other than to identify prospective properties consumers may be interested in purchasing.
New listings near 9886 Wigwam Trl
- New
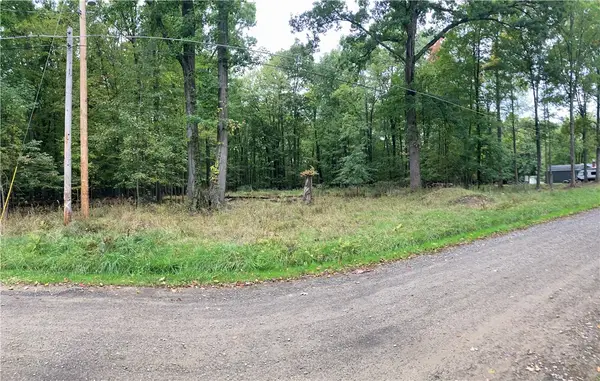 $19,000Active-- beds -- baths
0 3rd St, Espyville, PA 16424
MLS# 1777656Listed by: COSTA REAL ESTATE LLC - New
 $20,000Active-- beds -- baths
0 3rd St, Espyville, PA 16424
MLS# 1777280Listed by: REALTY ONE GROUP ULTIMATE  $350,000Active4 beds 3 baths
1114 Fairlawn Ln, Espyville, PA 16424
MLS# 1773050Listed by: REAL OF PENNSYLVANIA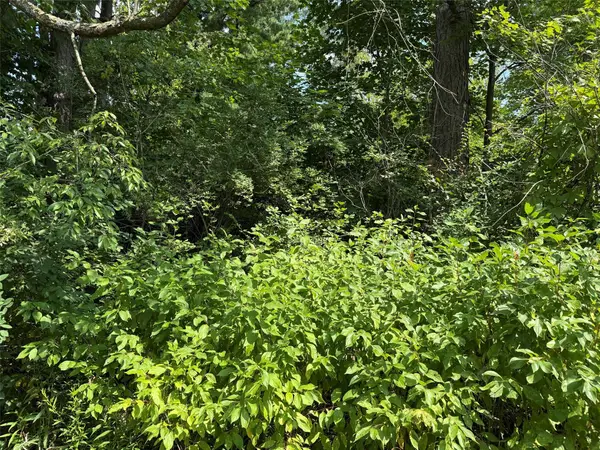 $12,900Active0 Acres
Lot 124 Cherokee Trail, Espyville, PA 16424
MLS# 192629Listed by: HOWARD HANNA BK CONNEAUT LAKE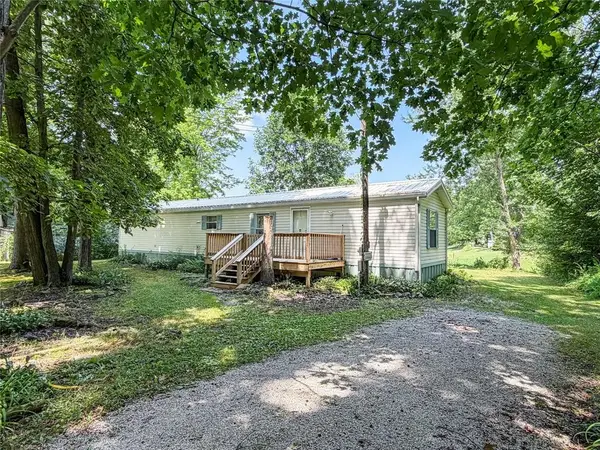 $99,330Pending2 beds 2 baths790 sq. ft.
10011 Seminole Trl, Espyville, PA 16424
MLS# 1767578Listed by: EXP REALTY LLC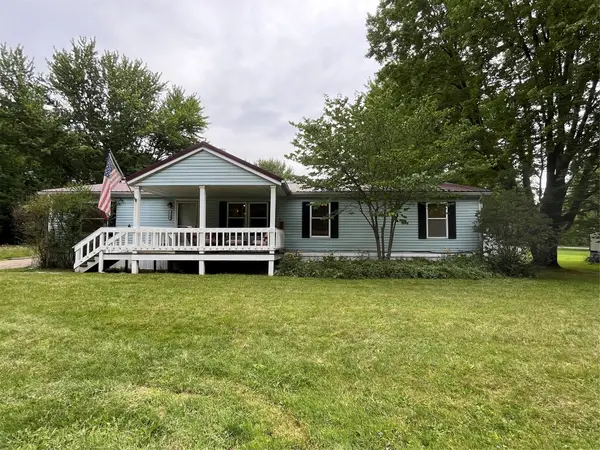 $174,000Pending3 beds 2 baths1,648 sq. ft.
2260 Ross Lane, Espyville, PA 16424
MLS# 192407Listed by: HOWARD HANNA BK CONNEAUT LAKE $79,900Pending2 beds 1 baths1,000 sq. ft.
12136 Winhaven Drive, Espyville, PA 16424
MLS# 192133Listed by: RE/MAX LAKELAND REALTY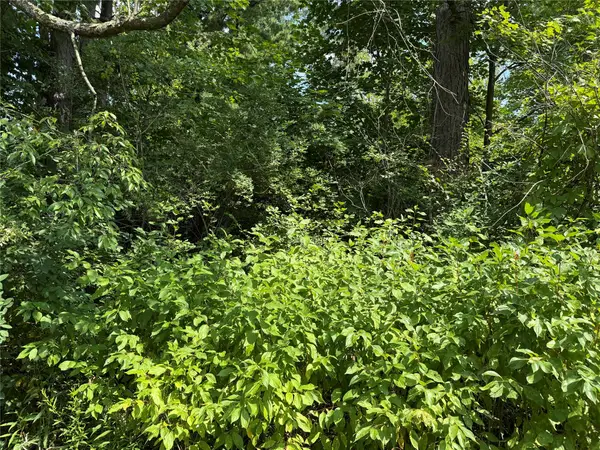 $40,040Active2.84 Acres
2.84 Acres Bambi Trail, Espyville, PA 16424
MLS# 192277Listed by: HOWARD HANNA BK CONNEAUT LAKE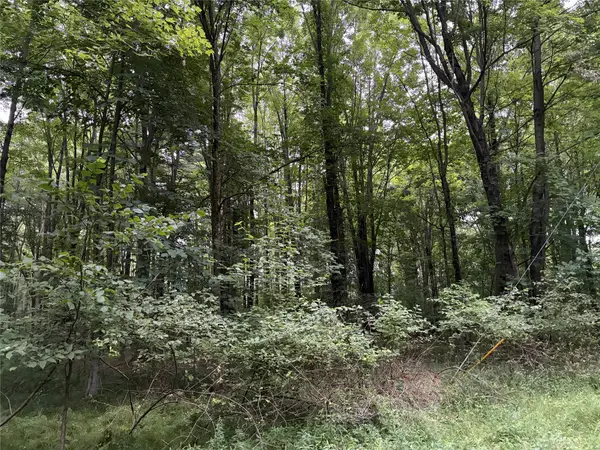 $15,000Pending0.77 Acres
Hopi Trail, Espyville, PA 16424
MLS# 191989Listed by: RE/MAX LAKELAND REALTY


Protect your home and budget from life's surprises with an Assurant Home Warranty, backed by a partner that supports you through every step of homeownership. Explore Plans.
© 2023 - 2026 ERA Franchise Systems LLC. All rights reserved. ERA Franchise Systems LLC fully supports the principles of the Fair Housing Act and the Equal Opportunity Act. ERA, ERA Real Estate powered, and their respective logos are registered service marks of ERA Franchise Systems LLC. Each office is independently owned and operated.