
103 Seneca St, Essington, PA 19029
Local realty services provided by:Pagoda Realty ERA Powered
103 Seneca St,Essington, PA 19029
$399,900
- 4 Beds
- 2 Baths
- 2,339 sq. ft.
- Single family
- Coming Soon
Listed by: colleen flynn
Office: bhhs fox&roach-newtown square
MLS#:PADE2124534
Source:BRIGHTMLS
Price summary
- Price:$399,900
- Price per sq. ft.:$170.97
About this home
Welcome to 103 Seneca Street in Essington. This spacious 4-bedroom, 2-full-bath home offers over 2,300 square feet of living space and sits on a desirable double corner lot, providing plenty of room both inside and out.
Step inside to a bright and airy kitchen filled with natural light, and onto the outside entrance to a beautiful deck area offering a welcoming space for everyday meals and gatherings, indoors or outside. The large living room and dining room provide an expansive area for entertaining, relaxing, and creating lasting memories.
The home also features a generously sized enclosed porch, adding versatile bonus space that can be enjoyed as a sitting area, home office, playroom, or year-round retreat.
There are two bedrooms and a convenient full bath on the main level. Upstairs you will find a common area flex-space plus two bedrooms and another full bathroom.
Outside, the double corner lot offers exceptional flexibility, complemented by a detached one-car garage and a large storage shed for vehicles, hobbies, lawn equipment, and additional storage.
With four bedrooms, two full bathrooms, over 2,300 square feet, spacious living and dining areas, an enclosed porch, detached garage, and large shed, 103 Seneca St offers an abundance of space and versatility in the heart of Essington.
Tinicum Township is conveniently located to Center City Philadelphia and the Philadelphia Airport. Visit historic attractions such as the Lazzaretto Quarantine Station, Governor Printz Park and the John Heintz National Wildlife Refuge.
Don't miss the opportunity to make this spacious corner-lot property your next home!...
Contact an agent
Home facts
- Year built:1950
- Subdivision & Development:WESTINGHOUSE VLG
- Listing ID #:PADE2124534
- Updated:October 01, 2026 at 01:56 PM
Rooms and interior
- Bedrooms:4
- Total bathrooms:2
- Full bathrooms:2
- Dining Description:Combination Dining/Living, Dining Area, Dining Room
- Bathrooms Description:Bathroom 1, Bathroom 2
- Kitchen Description:Carpet, Extra Refrigerator/Freezer, Kitchen - Eat-In, Kitchen - Table Space, Oven/Range - Gas, Refrigerator, Water Heater
- Bedroom Description:Carpet, Entry Level Bedroom
- Basement:Yes
- Basement Description:Unfinished
- Living area:2,339 sq. ft.
Heating and cooling
- Cooling:Wall Unit, Window Unit(s)
- Heating:90% Forced Air, Natural Gas
Structure and exterior
- Roof:Architectural Shingle
- Year built:1950
- Building area:2,339 sq. ft.
- Lot area:0.11 Acres
- Lot Features:Additional Lot(s), Corner, Front Yard, Level, Rear Yard, SideYard(s)
- Architectural Style:Cape Cod
- Construction Materials:Stucco
- Exterior Features:Deck(s), Enclosed, Gutter System, Porch(es), Roof, Sidewalks
- Foundation Description:Stone
- Levels:2 Stories
Utilities
- Water:Public
- Sewer:Public Sewer
Finances and disclosures
- Price:$399,900
- Price per sq. ft.:$170.97
- Tax amount:$5,672 (2026)
Features and amenities
- Laundry features:Dryer, Washer
- Amenities:Carpet
Parking
- Parking description:Detached Garage, Garage - Side Entry, On Street
- Garage:Yes
- Garage spaces:1
New listings near 103 Seneca St
- Open Sat, 11am to 1pmNew
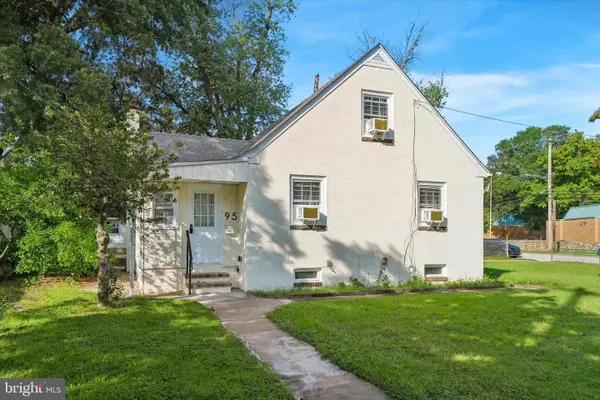 $369,000Active3 beds 3 baths2,413 sq. ft.
95 1st Ave, ESSINGTON, PA 19029
MLS# PADE2124818Listed by: CANAAN REALTY SERVICES INC - New
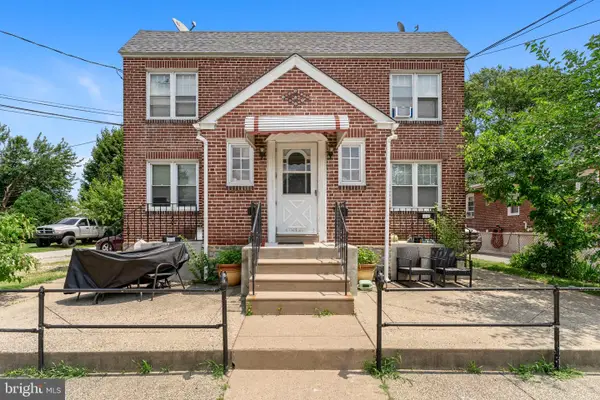 $799,900Active0.11 Acres
0 Taylor Ave, ESSINGTON, PA 19029
MLS# PADE2124758Listed by: CG REALTY, LLC 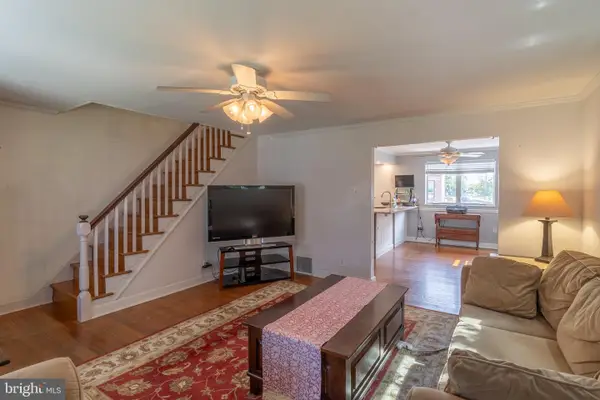 $245,000Pending3 beds 2 baths1,080 sq. ft.
526 Jansen Ave, ESSINGTON, PA 19029
MLS# PADE2124166Listed by: KELLER WILLIAMS REAL ESTATE - MEDIA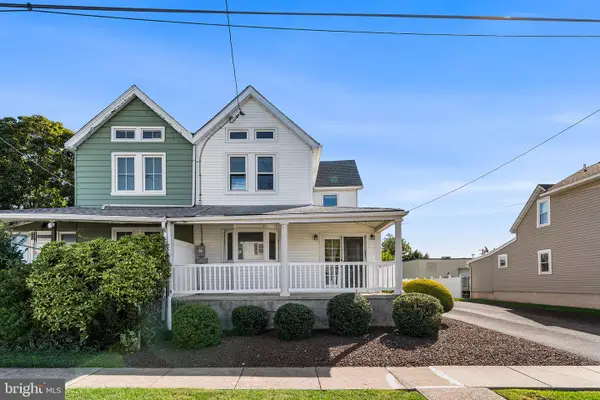 $309,000Pending3 beds 2 baths2,066 sq. ft.
213 Saude Ave, ESSINGTON, PA 19029
MLS# PADE2124056Listed by: COLDWELL BANKER REALTY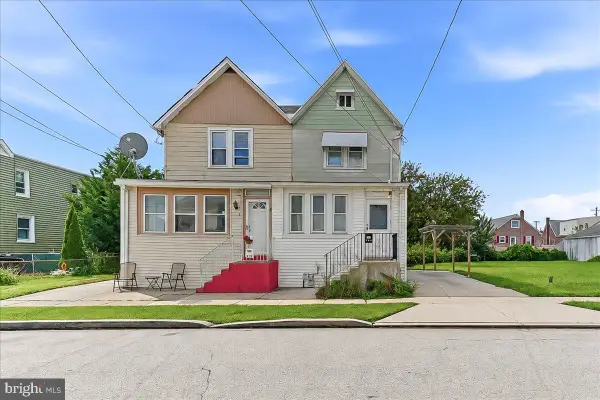 $244,900Active3 beds 1 baths1,368 sq. ft.
234 Erickson Ave, ESSINGTON, PA 19029
MLS# PADE2123350Listed by: SCOTT REALTY GROUP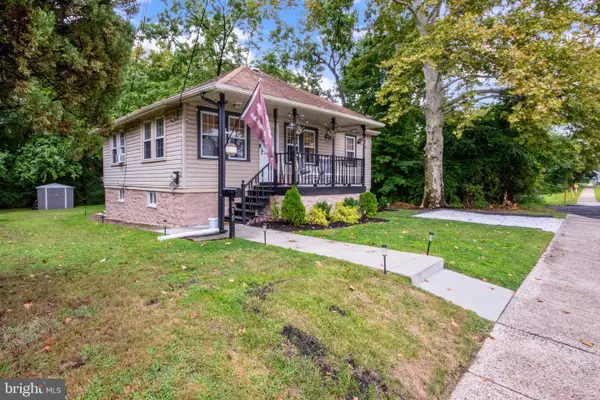 $309,900Pending3 beds 1 baths1,178 sq. ft.
215 4th Ave, ESSINGTON, PA 19029
MLS# PADE2122846Listed by: CENTURY 21 ADVANTAGE GOLD - NEWTOWN SQUARE $300,000Pending3 beds 2 baths1,677 sq. ft.
307/308 Seneca St, ESSINGTON, PA 19029
MLS# PADE2122936Listed by: LONG & FOSTER REAL ESTATE, INC.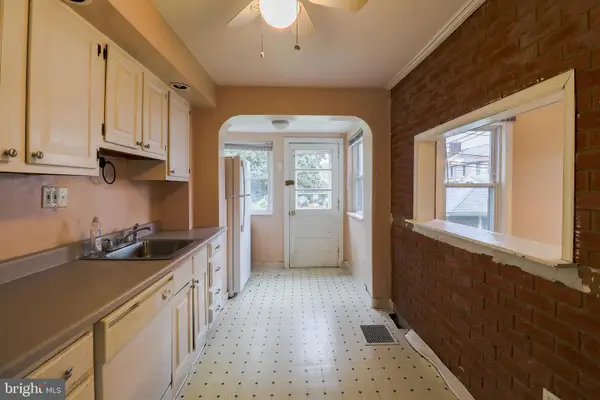 $195,000Pending3 beds 2 baths1,437 sq. ft.
551 Jansen Ave, ESSINGTON, PA 19029
MLS# PADE2122786Listed by: KELLER WILLIAMS REAL ESTATE - MEDIA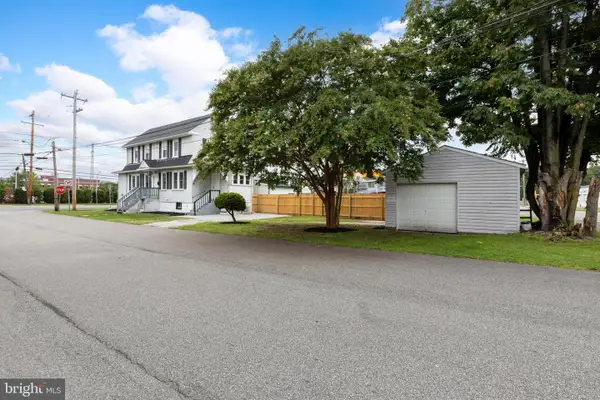 $319,900Active3 beds 2 baths1,404 sq. ft.
92 S Governor Printz Blvd, ESSINGTON, PA 19029
MLS# PADE2122612Listed by: REAL OF PENNSYLVANIA


Protect your home and budget from life's surprises with an Assurant Home Warranty, backed by a partner that supports you through every step of homeownership. Explore Plans.
© 2023 - 2026 ERA Franchise Systems LLC. All rights reserved. ERA Franchise Systems LLC fully supports the principles of the Fair Housing Act and the Equal Opportunity Act. ERA, ERA Real Estate powered, and their respective logos are registered service marks of ERA Franchise Systems LLC. Each office is independently owned and operated.