
336 Braeburn Dr, Etters, PA 17319
Local realty services provided by:Pagoda Realty ERA Powered
336 Braeburn Dr,Etters, PA 17319
$439,950
- 3 Beds
- 4 Baths
- 2,686 sq. ft.
- Single family
- Active
Listed by: erin nikole duffy
Office: re/max 1st advantage
MLS#:PAYK2112122
Source:BRIGHTMLS
Price summary
- Price:$439,950
- Price per sq. ft.:$163.79
About this home
This exceptional property offers the space, flexibility, and outdoor lifestyle today's buyers are searching for. Step inside to a warm and inviting living room anchored by a cozy fireplace, flowing into a large kitchen featuring oak cabinetry, granite countertops, and stainless steel appliances — perfect for everyday living and entertaining alike.
Work from home in style in the huge office, complete with built-in cabinetry and ceramic tile flooring. A convenient powder room rounds out the main level. The primary bedroom offers a spacious walk-in closet and a beautifully updated master bath with a new tile walk-in shower.
Downstairs, the finished walk-out basement is a true bonus — offering potential in-law quarters with a full kitchen, a spacious living area with ceramic tile flooring, a walk-in closet, and a full bath. A dedicated utility room provides excellent storage.
Outside is your own private retreat: a fenced-in rear yard, huge deck, patio, above-ground pool with surrounding deck, and a fire pit area — ideal for relaxing evenings or hosting unforgettable get-togethers.
This home truly has it all — space to grow, room to work, and an outdoor oasis to enjoy year-round. Make This your Home Today!...
Contact an agent
Home facts
- Year built:1999
- Subdivision & Development:WOODBRIDGE FARMS
- Listing ID #:PAYK2112122
- Added:1 day(s) ago
- Updated:September 21, 2026 at 07:45 PM
Rooms and interior
- Bedrooms:3
- Total bathrooms:4
- Full bathrooms:3
- Half bathrooms:1
- Rooms Total:12
- Flooring:Carpet, Ceramic Tile, Vinyl
- Dining Description:Combination Kitchen/Dining, Dining Area, Dining Room
- Bathrooms Description:Bathroom 1, Bathroom 2, Bathroom 3, Primary Bath(s), Primary Bathroom
- Kitchen Description:Breakfast Area, Built-In Microwave, Dishwasher, Exhaust Fan, Kitchen - Gourmet, Oven/Range - Electric, Pantry, Recessed Lighting, Refrigerator, Six Burner Stove, Stainless Steel Appliances
- Bedroom Description:Primary Bedroom, Walk In Closet(s)
- Basement:Yes
- Basement Description:Full, Partially Finished, Walkout Level
- Living area:2,686 sq. ft.
Heating and cooling
- Cooling:Central A/C
- Heating:Geo-thermal, Heat Pump(s)
Structure and exterior
- Roof:Architectural Shingle
- Year built:1999
- Building area:2,686 sq. ft.
- Lot area:0.48 Acres
- Lot Features:Backs to Trees, Cleared, Level, Private, Sloping
- Architectural Style:Traditional
- Construction Materials:Brick Front
- Exterior Features:Deck(s), Extensive Hardscape, Exterior Lighting, Outbuilding(s), Patio(s), Porch(es), Sidewalks
- Foundation Description:Block
- Levels:2 Stories
Schools
- High school:RED LAND SENIOR
- Middle school:CROSSROADS
- Elementary school:FISHING CREEK
Utilities
- Water:Public
- Sewer:Public Sewer
Finances and disclosures
- Price:$439,950
- Price per sq. ft.:$163.79
- Tax amount:$5,470 (2026)
Features and amenities
- Laundry features:Hookup
- Amenities:200+ Amp Service, Attic, Central Vaccum, Central Vacuum, Double Pane Windows, Recessed Lighting
- Pool features:Above Ground
Parking
- Parking description:Asphalt Driveway, Attached Garage, Garage - Front Entry
- Garage:Yes
- Garage spaces:2
New listings near 336 Braeburn Dr
- Coming Soon
 $499,000Coming Soon4 beds 4 baths4,984 sq. ft.
321 Braddock Dr, ETTERS, PA 17319
MLS# PAYK2111518Listed by: STRAUB & ASSOCIATES REAL ESTATE - New
 $250,000Active2 beds 3 baths1,328 sq. ft.
623 Canvasbach Drive, ETTERS, PA 17319
MLS# PAYK2111976Listed by: KELLER WILLIAMS OF CENTRAL PA - New
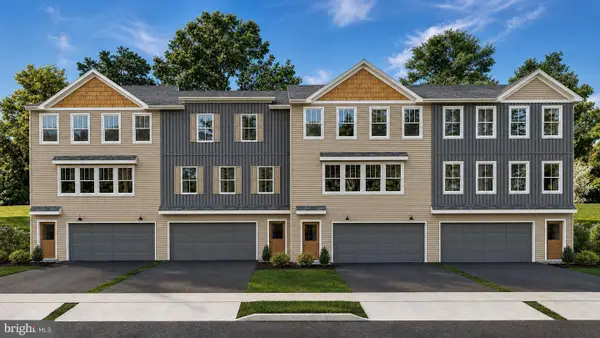 $361,990Active3 beds 3 baths1,996 sq. ft.
386 Florida Ave. #lot 137, ETTERS, PA 17319
MLS# PAYK2112170Listed by: INCH & CO. REAL ESTATE, LLC - New
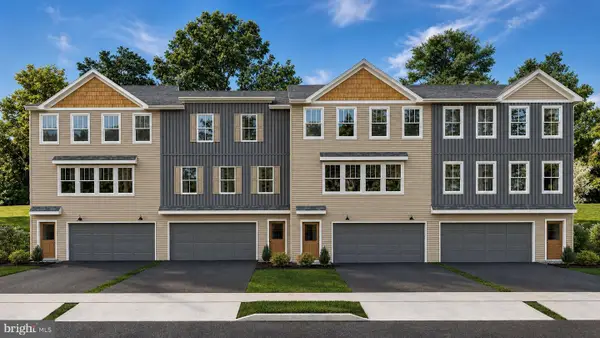 $349,990Active3 beds 3 baths1,996 sq. ft.
382 Florida Ave. #lot 135, ETTERS, PA 17319
MLS# PAYK2112126Listed by: INCH & CO. REAL ESTATE, LLC - New
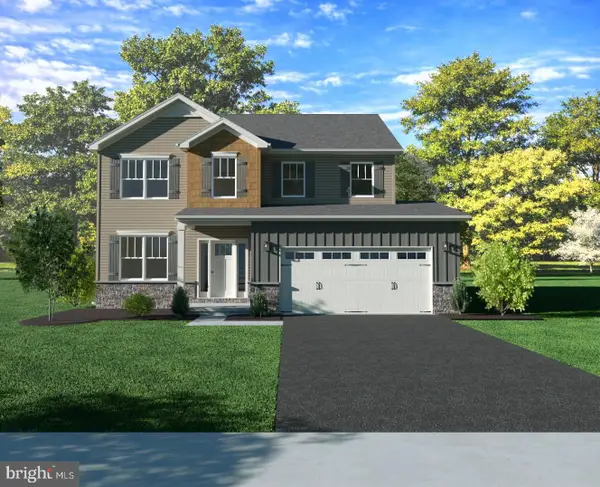 $496,990Active4 beds 3 baths2,089 sq. ft.
395 Florida Ave #lot 146, ETTERS, PA 17319
MLS# PAYK2112052Listed by: INCH & CO. REAL ESTATE, LLC - New
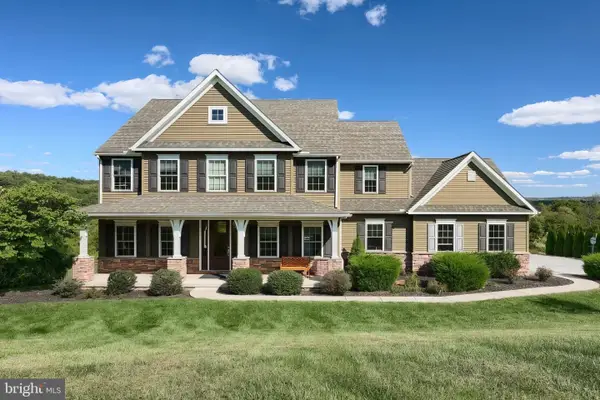 $750,000Active4 beds 4 baths4,754 sq. ft.
110 Hunters Chase, ETTERS, PA 17319
MLS# PAYK2111904Listed by: KELLER WILLIAMS KEYSTONE REALTY - New
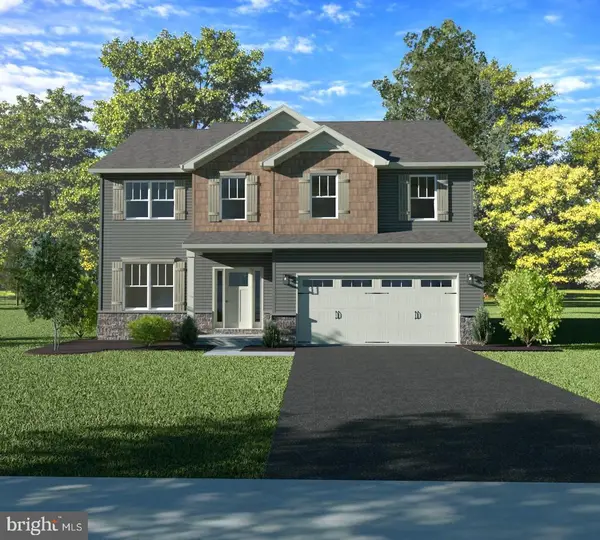 $495,990Active4 beds 3 baths2,168 sq. ft.
393 Florida Ave #lot 147, ETTERS, PA 17319
MLS# PAYK2111890Listed by: INCH & CO. REAL ESTATE, LLC - New
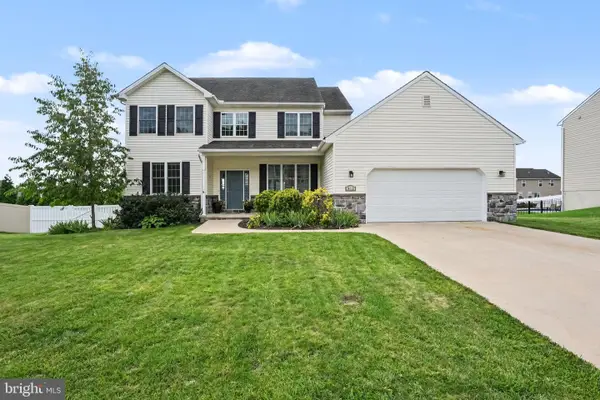 $525,000Active4 beds 3 baths3,487 sq. ft.
312 Braddock Dr, ETTERS, PA 17319
MLS# PAYK2111512Listed by: FOR SALE BY OWNER PLUS, REALTORS - New
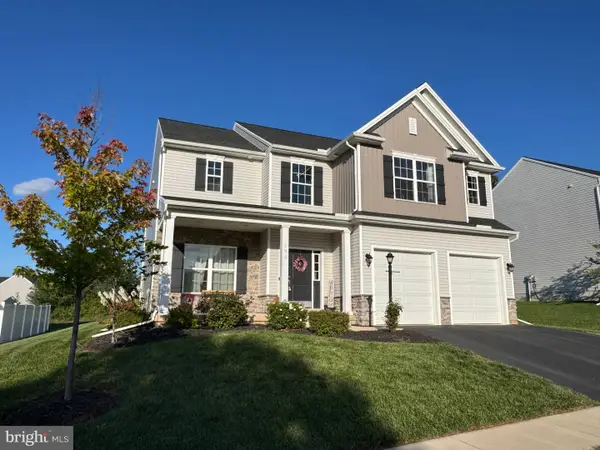 $475,000Active4 beds 3 baths2,596 sq. ft.
195 Scarlet Oak Dr, ETTERS, PA 17319
MLS# PAYK2111658Listed by: BERKSHIRE HATHAWAY HOMESERVICES HOMESALE REALTY


Protect your home and budget from life's surprises with an Assurant Home Warranty, backed by a partner that supports you through every step of homeownership. Explore Plans.
© 2023 - 2026 ERA Franchise Systems LLC. All rights reserved. ERA Franchise Systems LLC fully supports the principles of the Fair Housing Act and the Equal Opportunity Act. ERA, ERA Real Estate powered, and their respective logos are registered service marks of ERA Franchise Systems LLC. Each office is independently owned and operated.