
45 Maplewood Dr, Etters, PA 17319
Local realty services provided by:ERA Central Realty Group
45 Maplewood Dr,Etters, PA 17319
$385,000
- 3 Beds
- 3 Baths
- 1,885 sq. ft.
- Single family
- Active
Listed by: candice e nelson, adam w flinchbaugh
Office: keller williams keystone realty
MLS#:PAYK2115470
Source:BRIGHTMLS
Price summary
- Price:$385,000
- Price per sq. ft.:$204.24
About this home
Enjoy the privacy and setting of this beautiful home, situated on a one-acre lot at the end of a private cul-de-sac in the West Shore School District. Conveniently located between York and Harrisburg, with easy access to I-83, this property offers both a peaceful setting and everyday convenience. The main level features a spacious living room with vaulted ceilings and a gas fireplace, along with a formal dining room. Just off the kitchen is an additional living area, perfect for a family room or casual gathering space, with a sliding glass door leading to the rear deck. The kitchen also includes a breakfast area for everyday dining. Upstairs, the primary suite offers a walk-in closet and private en-suite bath, accompanied by two additional bedrooms and a full guest bathroom. Outside, enjoy the tree-lined one-acre lot, where the rear deck and patio provide great spaces for relaxing or entertaining while taking in the private, wooded setting.
Contact an agent
Home facts
- Year built:1994
- Subdivision & Development:NEWBERRY TWP
- Listing ID #:PAYK2115470
- Updated:November 18, 2026 at 03:18 PM
Rooms and interior
- Bedrooms:3
- Total bathrooms:3
- Full bathrooms:2
- Half bathrooms:1
- Rooms Total:12
- Flooring:Carpet, Vinyl
- Dining Description:Dining Area, Dining Room, Formal/Separate Dining Room
- Bathrooms Description:Full Bath, Half Bath, Primary Bath(s), Primary Bathroom
- Kitchen Description:Breakfast Area, Carpet, Dishwasher, Kitchen - Eat-In, Microwave, Oven/Range - Electric, Pantry, Refrigerator
- Bedroom Description:Carpet, Primary Bedroom, Walk In Closet(s)
- Basement:Yes
- Basement Description:Full
- Living area:1,885 sq. ft.
Heating and cooling
- Cooling:Central A/C
- Heating:Electric, Heat Pump(s), Propane - Leased
Structure and exterior
- Roof:Asphalt, Shingle
- Year built:1994
- Building area:1,885 sq. ft.
- Lot area:1.02 Acres
- Lot Features:Cul-de-sac
- Architectural Style:Colonial
- Construction Materials:Frame
- Exterior Features:Deck(s), Patio(s), Porch(es)
- Foundation Description:Block
- Levels:2 Stories
Utilities
- Water:Public
- Sewer:On Site Septic
Finances and disclosures
- Price:$385,000
- Price per sq. ft.:$204.24
- Tax amount:$5,757 (2026)
Features and amenities
- Laundry features:Dryer, Washer
- Amenities:200+ Amp Service, Carpet, Ceiling Fan(s), Chair Railings
Parking
- Parking description:Attached Garage, Covered Parking, Garage - Front Entry, Inside Access, Oversized
- Garage:Yes
- Garage spaces:2
New listings near 45 Maplewood Dr
- Coming Soon
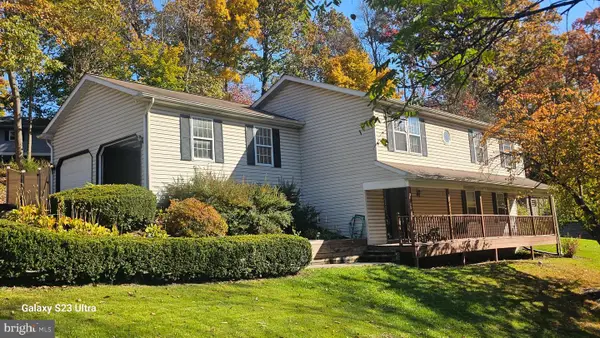 $299,900Coming Soon4 beds 3 baths1,892 sq. ft.
420 Fairway Dr, ETTERS, PA 17319
MLS# PAYK2114580Listed by: IRON VALLEY REAL ESTATE OF CENTRAL PA - New
 $35,000Active2 beds 1 baths722 sq. ft.
700 Salem Rd ##77, ETTERS, PA 17319
MLS# PAYK2115368Listed by: IRON VALLEY REAL ESTATE HANOVER  $479,900Pending4 beds 3 baths2,656 sq. ft.
125 Kristin Dr, ETTERS, PA 17319
MLS# PAYK2115188Listed by: IRON VALLEY REAL ESTATE OF CENTRAL PA- New
 $445,000Active4 beds 2 baths2,583 sq. ft.
15 Valley Rd, ETTERS, PA 17319
MLS# PAYK2114944Listed by: COLDWELL BANKER REALTY - New
 $497,900Active4 beds 3 baths2,295 sq. ft.
395 Cameron Rd, ETTERS, PA 17319
MLS# PAYK2115008Listed by: BORS REALTY GROUP, LLC  $419,900Pending4 beds 3 baths2,141 sq. ft.
602 Ceejay Dr, ETTERS, PA 17319
MLS# PAYK2115000Listed by: RE/MAX DELTA GROUP, INC. $638,900Active5 beds 3 baths4,721 sq. ft.
194 Alanthia Ln, ETTERS, PA 17319
MLS# PAYK2114758Listed by: NEXTHOME CAPITAL REALTY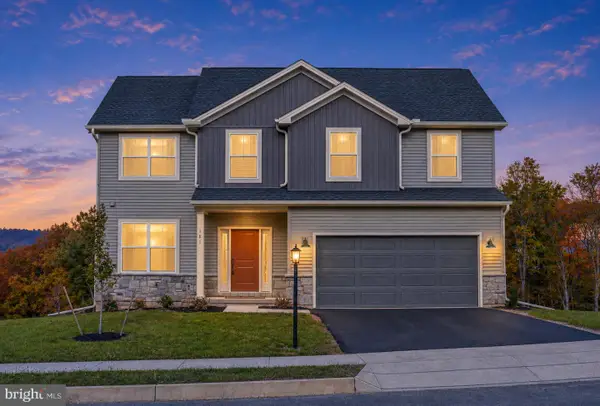 $534,990Active4 beds 3 baths2,476 sq. ft.
399 Florida Ave #lot 144, ETTERS, PA 17319
MLS# PAYK2113950Listed by: INCH & CO. REAL ESTATE, LLC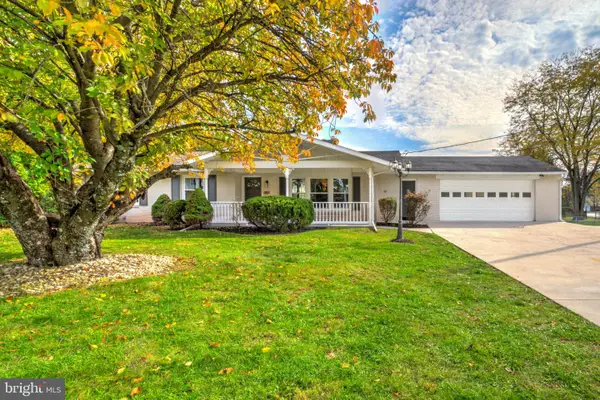 $399,500Pending5 beds 3 baths2,268 sq. ft.
312 Valley Rd, ETTERS, PA 17319
MLS# PAYK2112372Listed by: KELLER WILLIAMS ELITE


Protect your home and budget from life's surprises with an Assurant Home Warranty, backed by a partner that supports you through every step of homeownership. Explore Plans.
© 2023 - 2026 ERA Franchise Systems LLC. All rights reserved. ERA Franchise Systems LLC fully supports the principles of the Fair Housing Act and the Equal Opportunity Act. ERA, ERA Real Estate powered, and their respective logos are registered service marks of ERA Franchise Systems LLC. Each office is independently owned and operated.