
623 Canvasbach Drive #18a, Etters, PA 17319
Local realty services provided by:Mountain Realty ERA Powered
623 Canvasbach Drive #18a,Etters, PA 17319
$250,000
- 2 Beds
- 3 Baths
- 1,328 sq. ft.
- Townhouse
- Active
Listed by: jake d barrick
Office: keller williams of central pa
MLS#:PAYK2111976
Source:BRIGHTMLS
Price summary
- Price:$250,000
- Price per sq. ft.:$188.25
About this home
Welcome to 623 Canvasbach Drive, where an end-unit setting, an incredibly bright interior, and a wide-open floor plan come together in a home that feels every bit as good as it looks. From the moment you walk through the door, the amount of natural light and openness immediately stands out. Updated flooring and fresh, neutral finishes carry throughout the home, giving every room a clean, cohesive feel and making the space truly ready to enjoy.
The main level was made for everyday living. The spacious living room offers plenty of flexibility for furniture and is centered around a natural gas fireplace that adds warmth and character without taking away from the open layout. From there, the home flows naturally into the dining area and kitchen, creating one large, connected space for everything from quiet nights at home to a house full of company.
The kitchen offers abundant cabinetry and counter space, stainless steel appliances, a natural gas range, and breakfast bar seating that opens directly to the living area. Just beyond the dining space, sliding glass doors lead to the rear patio and an expansive stretch of open green space. It’s a great spot for morning coffee, grilling, or simply having outdoor space to enjoy without the upkeep of a large private yard.
Upstairs, the space continues to impress. Both bedrooms are generously sized with excellent natural light and ample closet space. Even the laundry is where you want it—upstairs near the bedrooms—with additional hallway storage close by.
The attached one-car garage, driveway parking, main-level powder room, central air, and end-unit location make the home as practical as it is inviting. Natural gas powers the furnace, hot water heater, stove, and fireplace.
And the location brings it all together. With quick access to I-83, shopping, restaurants, and everyday conveniences, getting where you need to go is simple whether you’re heading toward Harrisburg, York, or staying close to home.
623 Canvasbach Drive is bright, spacious, beautifully refreshed, and ready to welcome you home....
Contact an agent
Home facts
- Year built:2003
- Subdivision & Development:FAIRFIELD
- Listing ID #:PAYK2111976
- Added:1 day(s) ago
- Updated:September 21, 2026 at 01:40 PM
Rooms and interior
- Bedrooms:2
- Total bathrooms:3
- Full bathrooms:2
- Half bathrooms:1
- Basement:Yes
- Living area:1,328 sq. ft.
Heating and cooling
- Cooling:Central A/C
- Heating:Forced Air, Natural Gas
Structure and exterior
- Year built:2003
- Building area:1,328 sq. ft.
- Architectural Style:Traditional
- Construction Materials:Vinyl Siding
- Foundation Description:Slab
- Levels:2 Stories
Utilities
- Water:Public
- Sewer:Public Sewer
Finances and disclosures
- Price:$250,000
- Price per sq. ft.:$188.25
- Tax amount:$2,956 (2026)
Parking
- Parking description:Attached Garage, Garage Door Opener
- Garage:Yes
- Garage spaces:1
New listings near 623 Canvasbach Drive #18a
- Coming Soon
 $499,000Coming Soon4 beds 4 baths4,984 sq. ft.
321 Braddock Dr, ETTERS, PA 17319
MLS# PAYK2111518Listed by: STRAUB & ASSOCIATES REAL ESTATE - New
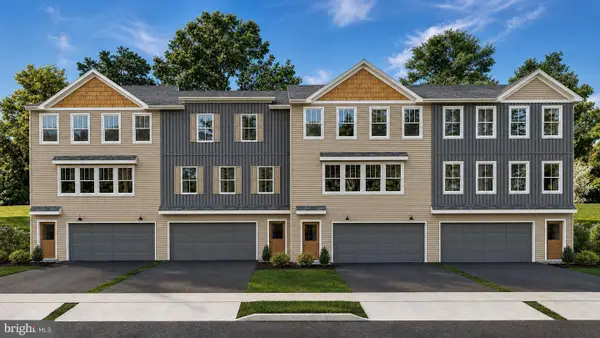 $361,990Active3 beds 3 baths1,996 sq. ft.
386 Florida Ave. #lot 137, ETTERS, PA 17319
MLS# PAYK2112170Listed by: INCH & CO. REAL ESTATE, LLC - New
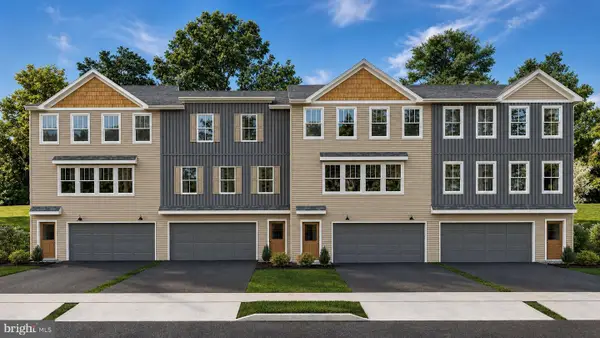 $349,990Active3 beds 3 baths1,996 sq. ft.
382 Florida Ave. #lot 135, ETTERS, PA 17319
MLS# PAYK2112126Listed by: INCH & CO. REAL ESTATE, LLC - New
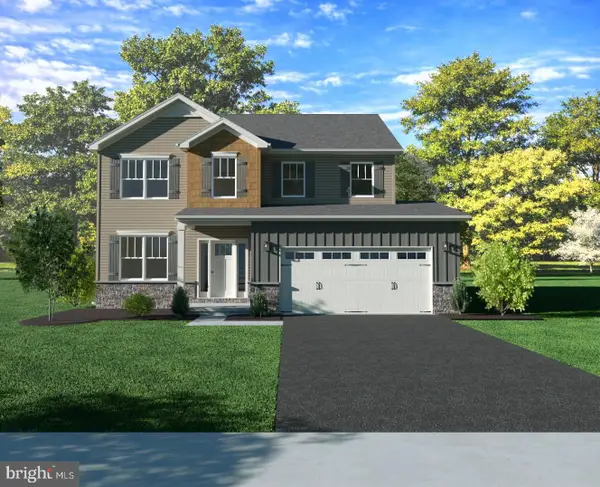 $496,990Active4 beds 3 baths2,089 sq. ft.
395 Florida Ave #lot 146, ETTERS, PA 17319
MLS# PAYK2112052Listed by: INCH & CO. REAL ESTATE, LLC - New
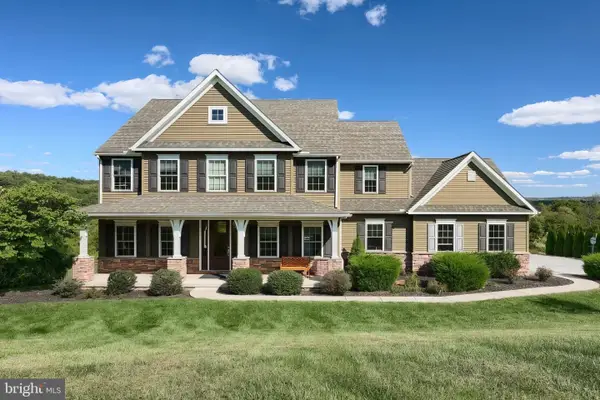 $750,000Active4 beds 4 baths4,754 sq. ft.
110 Hunters Chase, ETTERS, PA 17319
MLS# PAYK2111904Listed by: KELLER WILLIAMS KEYSTONE REALTY - New
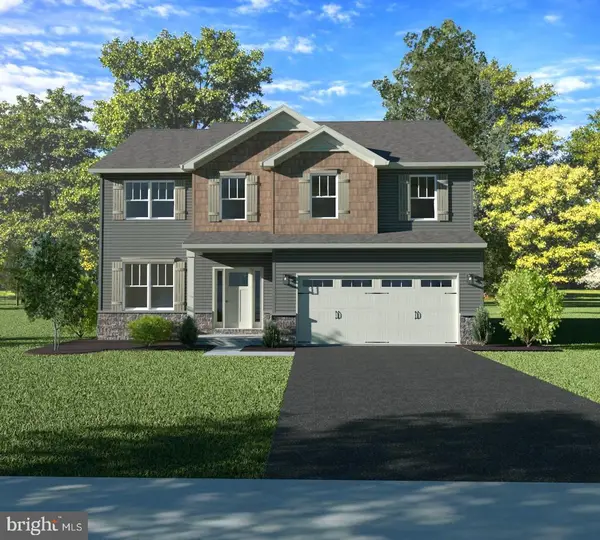 $495,990Active4 beds 3 baths2,168 sq. ft.
393 Florida Ave #lot 147, ETTERS, PA 17319
MLS# PAYK2111890Listed by: INCH & CO. REAL ESTATE, LLC - New
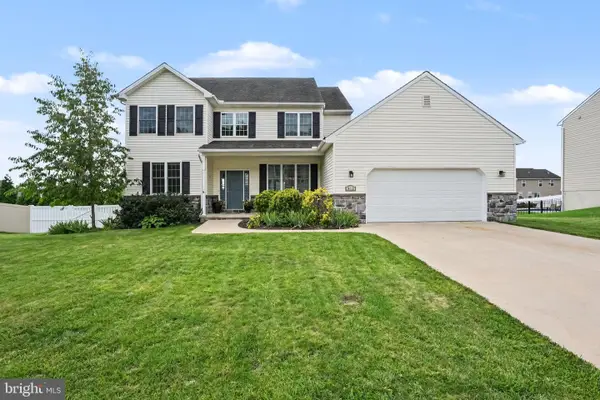 $525,000Active4 beds 3 baths3,487 sq. ft.
312 Braddock Dr, ETTERS, PA 17319
MLS# PAYK2111512Listed by: FOR SALE BY OWNER PLUS, REALTORS - New
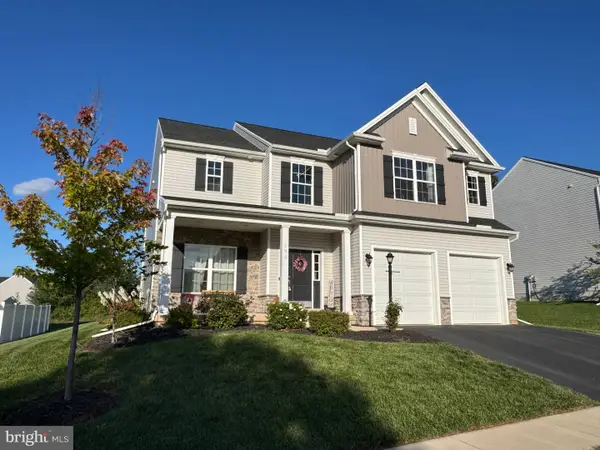 $475,000Active4 beds 3 baths2,596 sq. ft.
195 Scarlet Oak Dr, ETTERS, PA 17319
MLS# PAYK2111658Listed by: BERKSHIRE HATHAWAY HOMESERVICES HOMESALE REALTY 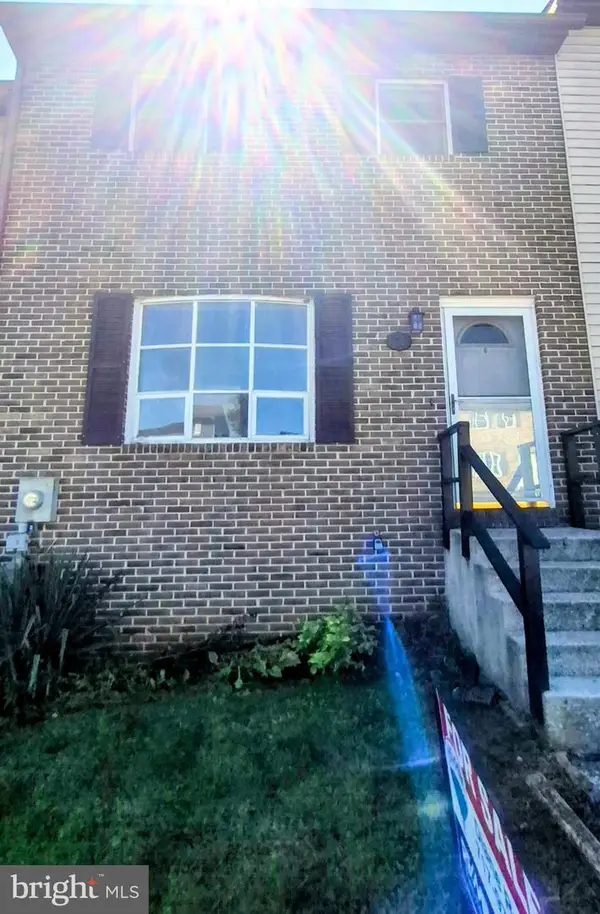 $129,900Pending2 beds 2 baths1,800 sq. ft.
26 Mall Rd, ETTERS, PA 17319
MLS# PAYK2111394Listed by: RE/MAX 1ST ADVANTAGE


Protect your home and budget from life's surprises with an Assurant Home Warranty, backed by a partner that supports you through every step of homeownership. Explore Plans.
© 2023 - 2026 ERA Franchise Systems LLC. All rights reserved. ERA Franchise Systems LLC fully supports the principles of the Fair Housing Act and the Equal Opportunity Act. ERA, ERA Real Estate powered, and their respective logos are registered service marks of ERA Franchise Systems LLC. Each office is independently owned and operated.