
65 Bunker Ln, Etters, PA 17319
Local realty services provided by:ERA Martin Associates
65 Bunker Ln,Etters, PA 17319
$345,000
- 4 Beds
- 2 Baths
- 1,942 sq. ft.
- Single family
- Active
Listed by: kathryn riley delgado
Office: keller williams of central pa
MLS#:PAYK2108042
Source:BRIGHTMLS
Price summary
- Price:$345,000
- Price per sq. ft.:$177.65
About this home
Welcome to 65 Bunker Lane — a beautifully renovated 4-bedroom, 2-bath ranch tucked into a peaceful, tree-lined corner of Etters on a beautiful 0.42-acre lot. This move-in-ready gem features a full finished basement with a walk-out slider to the backyard and abundant storage, a spacious 2-car garage with room to expand into a third bay, and a warm, welcoming layout that’s perfect for a growing family. Just 0.4 miles from top-rated Red Mill Elementary and within the highly regarded Red Land School District, this home also offers unbeatable convenience — minutes from Valley Green Golf Course, Walmart, and easy access to Route 83 and the PA Turnpike, with Giant grocery just a short drive across the river. Set in a beautiful, quiet area with mature trees and open green space, this is the kind of property that rarely comes on the market — don’t miss your chance to call it home!
Contact an agent
Home facts
- Year built:1971
- Subdivision & Development:VALLEY GREEN ESTATES
- Listing ID #:PAYK2108042
- Added:44 day(s) ago
- Updated:September 01, 2026 at 01:55 PM
Rooms and interior
- Bedrooms:4
- Total bathrooms:2
- Full bathrooms:2
- Rooms Total:9
- Flooring:Carpet, Ceramic Tile, Hardwood
- Dining Description:Dining Area
- Kitchen Description:Built-In Microwave, Carpet, Dishwasher, Oven - Single, Oven/Range - Electric, Refrigerator, Stainless Steel Appliances, Stove, Water Heater - High-Efficiency
- Bedroom Description:Carpet, Entry Level Bedroom
- Basement:Yes
- Basement Description:Daylight, Drain, Drainage System, Heated, Improved, Interior Access, Outside Entrance, Partial, Poured Concrete, Rear Entrance, Shelving, Space For Rooms, Sump Pump, Walkout Level, Windows, Workshop
- Living area:1,942 sq. ft.
Heating and cooling
- Cooling:Central A/C
- Heating:90% Forced Air, Electric
Structure and exterior
- Roof:Shingle
- Year built:1971
- Building area:1,942 sq. ft.
- Lot area:0.42 Acres
- Lot Features:Front Yard, Rear Yard, SideYard(s)
- Architectural Style:Ranch/Rambler
- Construction Materials:Vinyl Siding
- Exterior Features:Boat Storage, Outbuilding(s), Patio(s), Play Area, Play Equipment, Stone Retaining Walls
- Foundation Description:Block, Concrete Perimeter, Slab
- Levels:1 1/2 Story
Schools
- High school:RED LAND
- Middle school:CROSSROADS
- Elementary school:RED MILL
Utilities
- Water:Public
- Sewer:Public Sewer
Finances and disclosures
- Price:$345,000
- Price per sq. ft.:$177.65
- Tax amount:$4,193 (2026)
Features and amenities
- Amenities:Attic, Carpet, Ceiling Fan(s)
Parking
- Parking description:Additional Storage Area, Attached Garage, Basement Garage, Garage - Front Entry, Garage - Side Entry
- Garage:Yes
- Garage spaces:3
New listings near 65 Bunker Ln
- New
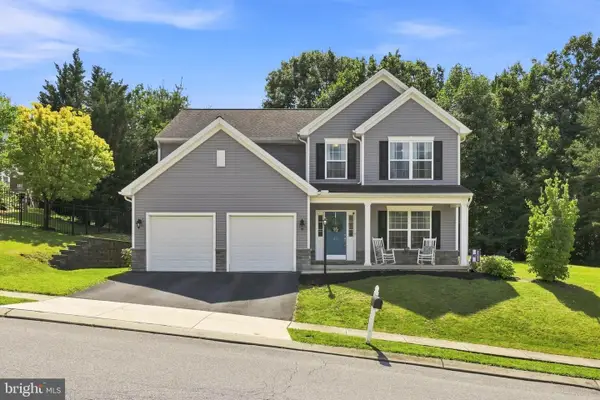 $400,000Active4 beds 3 baths2,261 sq. ft.
30 Scarlet Oak Dr, ETTERS, PA 17319
MLS# PAYK2110594Listed by: KW EMPOWER - New
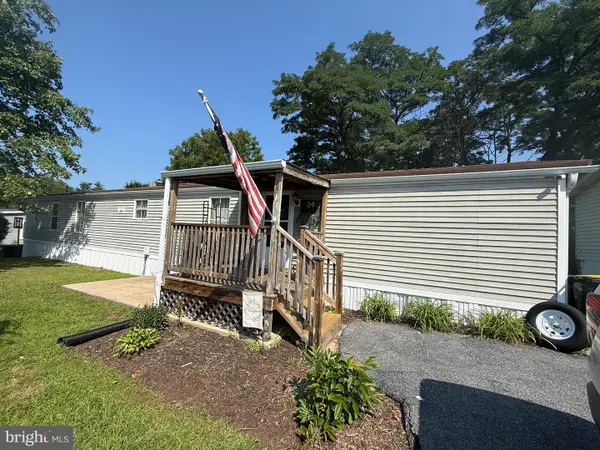 $65,000Active2 beds 2 baths980 sq. ft.
700 Salem Rd, ETTERS, PA 17319
MLS# PAYK2110436Listed by: IRON VALLEY REAL ESTATE OF LANCASTER 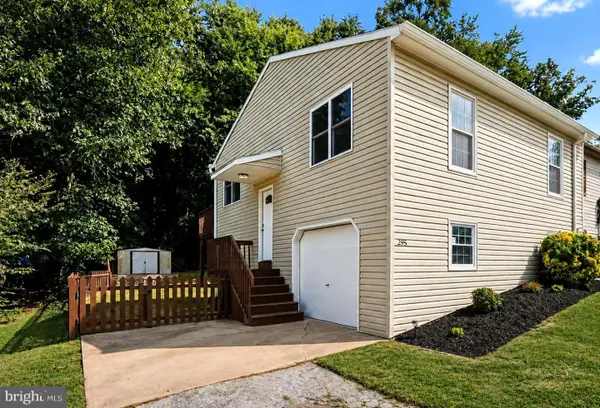 $199,900Pending3 beds 2 baths1,547 sq. ft.
295 Juniper Dr, ETTERS, PA 17319
MLS# PAYK2110154Listed by: RE/MAX REALTY ASSOCIATES $429,900Active7 beds -- baths3,892 sq. ft.
110 N York St, ETTERS, PA 17319
MLS# PAYK2109380Listed by: TURN KEY REALTY GROUP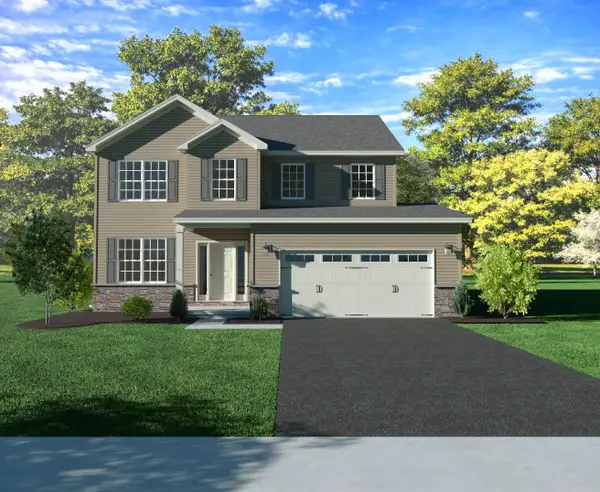 $492,990Active4 beds 3 baths2,089 sq. ft.
391 Florida Ave #lot 148, ETTERS, PA 17319
MLS# PAYK2108526Listed by: INCH & CO. REAL ESTATE, LLC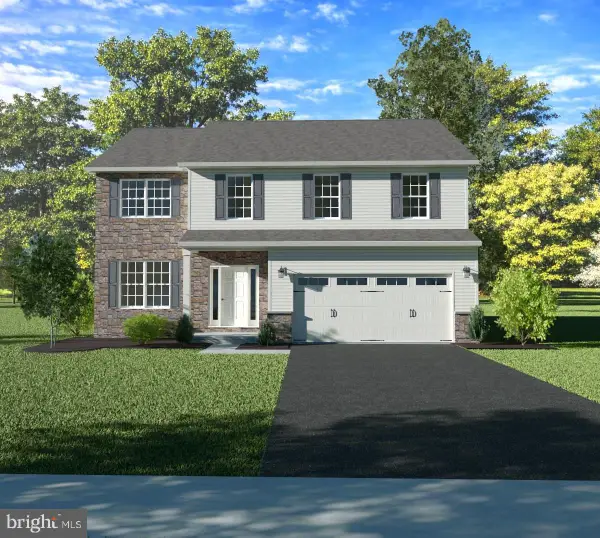 $489,990Active4 beds 3 baths2,157 sq. ft.
397 Florida Ave #lot 145, ETTERS, PA 17319
MLS# PAYK2108538Listed by: INCH & CO. REAL ESTATE, LLC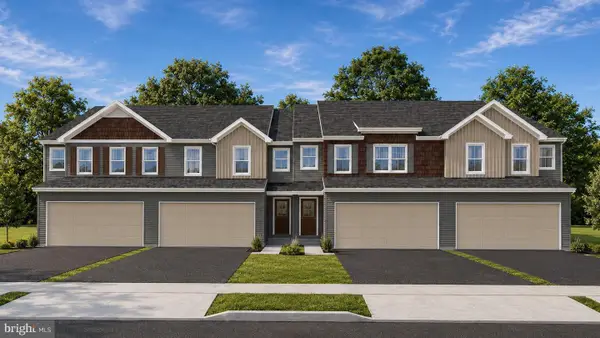 $364,990Active3 beds 3 baths1,724 sq. ft.
387 Florida Ave #lot 150, ETTERS, PA 17319
MLS# PAYK2108582Listed by: INCH & CO. REAL ESTATE, LLC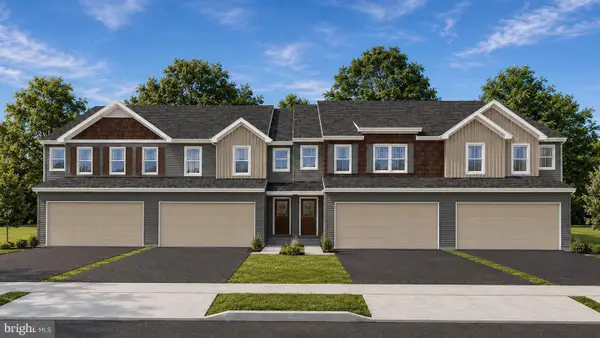 $377,490Active3 beds 3 baths1,717 sq. ft.
385 Florida Ave #lot 151, ETTERS, PA 17319
MLS# PAYK2108584Listed by: INCH & CO. REAL ESTATE, LLC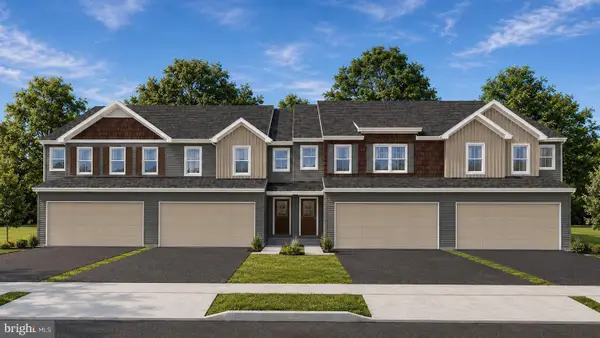 $376,490Active3 beds 3 baths1,727 sq. ft.
383 Florida Ave #lot 152, ETTERS, PA 17319
MLS# PAYK2108586Listed by: INCH & CO. REAL ESTATE, LLC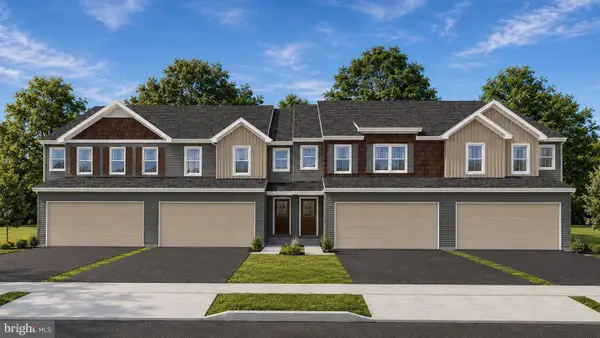 $379,490Active3 beds 3 baths1,717 sq. ft.
381 Florida Ave #lot 153, ETTERS, PA 17319
MLS# PAYK2108588Listed by: INCH & CO. REAL ESTATE, LLC


Protect your home and budget from life's surprises with an Assurant Home Warranty, backed by a partner that supports you through every step of homeownership. Explore Plans.
© 2023 - 2026 ERA Franchise Systems LLC. All rights reserved. ERA Franchise Systems LLC fully supports the principles of the Fair Housing Act and the Equal Opportunity Act. ERA, ERA Real Estate powered, and their respective logos are registered service marks of ERA Franchise Systems LLC. Each office is independently owned and operated.