
131 Timberlee Dr, Evans City, PA 16033
Local realty services provided by:ERA Johnson Real Estate, Inc.
Listed by: zita billmann
Office: coldwell banker realty
MLS#:1780513
Source:PA_WPN
Price summary
- Price:$699,900
- Price per sq. ft.:$215.69
- Monthly HOA dues:$6.25
About this home
Beautiful custom brick Brennan home set on a level, private 1.50 acre lot in Evans City combines the perfect balance of space with updates in all the right places. 2 story entry, open floorplan and filled with natural light. Office with built-ins and bay window, dining with wainscoting and crown molding flows in the the newly remodeled kitchen that anchors the main level with quartz countertops, new lighting, a JennAir refrigerator, a GE dishwasher, and a 36-inch Thermador six burner gas range with commercial exhaust fan. Ceiling speakers in the kitchen, dining room, and living room connect through Sonos, so music carries seamlessly from one space to the next. Kitchen open to the family room with gas fireplace and wall of windows. Primary bedroom with tray ceiling, dual walkin closests and spa-like bath. The walkout lower level has been upgraded to semi-finished game room with a newly added half bath, opening directly to an stunning patio with built-in firepit. Off kitchen you will find a new concrete patio and walkway and a dedicated play area with swing set, and floodlights that keep the yard usable well after dark. Aqua Pro water filtration system, a front loading washer and dryer, and electrical wiring for a portable generator. This home offers a rare balance of acreage, privacy, and thoughtful improvements already complete. Low Butler County taxes. Butler School District....
Contact an agent
Home facts
- Year built:2007
- Subdivision & Development:Timberlee Farms
- Listing ID #:1780513
- Added:1 day(s) ago
- Updated:October 28, 2026 at 05:11 PM
Rooms and interior
- Bedrooms:4
- Total bathrooms:5
- Full bathrooms:3
- Half bathrooms:2
- Rooms Total:11
- Flooring:Carpet, Hardwood
- Bathrooms Description:Jetted Tub
- Kitchen Description:Dishwasher, Disposal, Microwave, Refrigerator, Stove
- Basement:Yes
- Basement Description:Partially Finished, Walk Out Access
- Living area:3,245 sq. ft.
Heating and cooling
- Cooling:Central Air
- Heating:Gas
- Central air:Yes
Structure and exterior
- Roof:Asphalt
- Year built:2007
- Building area:3,245 sq. ft.
- Lot area:1.49 Acres
- Construction Materials:Brick
Utilities
- Water:Well
Finances and disclosures
- Price:$699,900
- Price per sq. ft.:$215.69
- Tax amount:$5,371
Features and amenities
- Laundry features:Dryer, Washer
- Amenities:Screens, Some Gas Appliances, Window Treatments
Parking
- Total parking spaces:3
- Garage:Yes
 Last Updated October 28, 2026. Information deemed reliable but not guaranteed. Information is provided exclusively for consumers' personal, non-commercial use and may not be used for any purpose other than to identify prospective properties consumers may be interested in purchasing.
New listings near 131 Timberlee Dr
- New
 $499,900Active3 beds 2 baths1,593 sq. ft.
101 Edgewood Drive, Evans City, PA 16033
MLS# 1780573Listed by: BUILDPRO REALTY - New
 $325,000Active3 beds 2 baths1,872 sq. ft.
223 Wahl Ave, Evans City, PA 16033
MLS# 1780110Listed by: COLDWELL BANKER REALTY - New
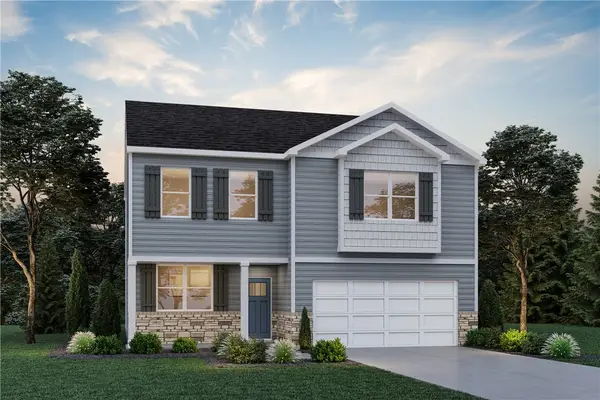 $424,990Active4 beds 3 baths2,688 sq. ft.
174 Shelton Place Dr, Evans City, PA 16033
MLS# 1780303Listed by: D.R. HORTON REALTY OF PA - Open Sat, 11am to 1pmNew
 $435,000Active4 beds 3 baths
180 Shelton Place Dr, Evans City, PA 16033
MLS# 1779888Listed by: LPT REALTY, LLC  $5,000Active-- beds -- baths
0 Quail Road, Evans City, PA 16033
MLS# 1779673Listed by: HOWARD HANNA REAL ESTATE SERVICES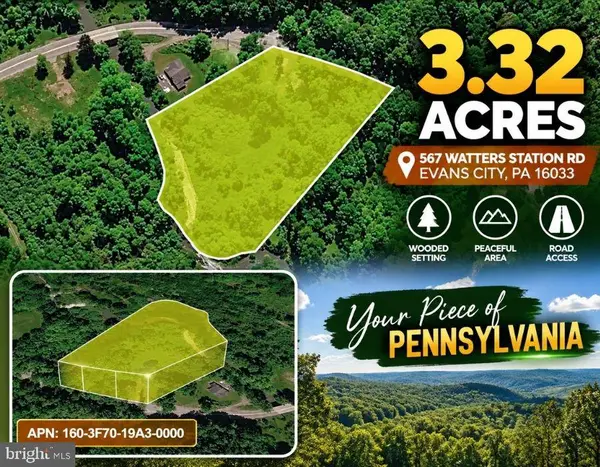 $79,000Active3.32 Acres
567 Watters Station Rd, EVANS CITY, PA 16033
MLS# PABT2000094Listed by: LONG & FOSTER REAL ESTATE, INC. $419,990Pending4 beds 3 baths2,688 sq. ft.
182 Shelton Place Drive, Evans City, PA 16033
MLS# 1779109Listed by: D.R. HORTON REALTY OF PA $300,000Active3 beds 2 baths1,280 sq. ft.
136 S Jackson St S, Evans City, PA 16033
MLS# 1778788Listed by: HOWARD HANNA REAL ESTATE SERVICES $169,900Active-- beds -- baths
(Lot 27) 143 Woodford Drive, Evans City, PA 16033
MLS# 1778710Listed by: KELLER WILLIAMS STEEL CITY


Protect your home and budget from life's surprises with an Assurant Home Warranty, backed by a partner that supports you through every step of homeownership. Explore Plans.
© 2023 - 2026 ERA Franchise Systems LLC. All rights reserved. ERA Franchise Systems LLC fully supports the principles of the Fair Housing Act and the Equal Opportunity Act. ERA, ERA Real Estate powered, and their respective logos are registered service marks of ERA Franchise Systems LLC. Each office is independently owned and operated.