
188 Old Route 26, Everett, PA 15537
Local realty services provided by:ERA Byrne Realty
188 Old Route 26,Everett, PA 15537
$239,900
- 3 Beds
- 2 Baths
- 1,428 sq. ft.
- Single family
- Active
Listed by: marcia kay fisher
Office: howard hanna bardell realty
MLS#:PABD2003312
Source:BRIGHTMLS
Price summary
- Price:$239,900
- Price per sq. ft.:$168
About this home
Well-maintained ranch, a 26'x40' detach. garage & a paved, circular drive on a spacious lot, e.g., 0.977+-acre with public water & sewer. Conveniently located. Included: Well-maintained ranch, a 26'x40' detach. garage & a paved, circular drive on a spacious lot, e.g., 0.977+-acre with public water & sewer. Conveniently located. All appliances, window treatments, portable a.c. unit in family/sun rm. & basement sofa/couch are included. Buyers responsible for confirming taxes, lot size, SF of gross living area, basement area,.... Buyers responsible for confirming taxes, lot size, SF of gross living area, basement area,...
Contact an agent
Home facts
- Year built:1966
- Subdivision & Development:0
- Listing ID #:PABD2003312
- Added:50 day(s) ago
- Updated:August 20, 2026 at 01:52 PM
Rooms and interior
- Bedrooms:3
- Total bathrooms:2
- Full bathrooms:2
- Flooring:Carpet, Hardwood, Vinyl
- Dining Description:Dining Area
- Bathrooms Description:Primary Bath(s)
- Kitchen Description:Carpet, Dishwasher, Disposal, Kitchen - Galley, Oven/Range - Electric, Water Heater
- Bedroom Description:Carpet
- Basement:Yes
- Basement Description:Interior Access, Partial, Partially Finished
- Living area:1,428 sq. ft.
Heating and cooling
- Cooling:Ceiling Fan(s), Central A/C
- Heating:Baseboard - Electric, Electric, Forced Air, Oil
Structure and exterior
- Roof:Shingle
- Year built:1966
- Building area:1,428 sq. ft.
- Lot area:0.98 Acres
- Lot Features:Backs to Trees, Front Yard, Landscaping, Open, Partly Wooded, Road Frontage, Rural
- Architectural Style:Ranch/Rambler
- Construction Materials:Aluminum Siding
- Exterior Features:Stone Retaining Walls
- Foundation Description:Block, Crawl Space, Slab
- Levels:1 Story
Utilities
- Water:Public
- Sewer:Public Sewer
Finances and disclosures
- Price:$239,900
- Price per sq. ft.:$168
- Tax amount:$2,097 (2026)
Features and amenities
- Laundry features:Dryer, Washer
- Amenities:100 Amp Service, Carpet, Ceiling Fan(s), Insulated Windows, Skylight(s), Window Treatments
Parking
- Parking description:Circular Driveway, Detached Garage, Garage - Side Entry, Garage Door Opener, Off Street, Oversized, Paved Driveway
- Garage:Yes
- Garage spaces:5
New listings near 188 Old Route 26
- New
 $290,000Active3 beds 3 baths3,722 sq. ft.
189 N Milk & Water Road, EVERETT, PA 15537
MLS# PABD2003420Listed by: CHARIS REALTY GROUP - New
 $223,900Active4 beds 2 baths1,551 sq. ft.
323 Hospital Drive, EVERETT, PA 15537
MLS# PABD2003416Listed by: CHARIS REALTY GROUP  $249,900Pending3 beds 2 baths1,398 sq. ft.
155 Summit St, EVERETT, PA 15537
MLS# PABD2003394Listed by: COLDWELL BANKER PREMIER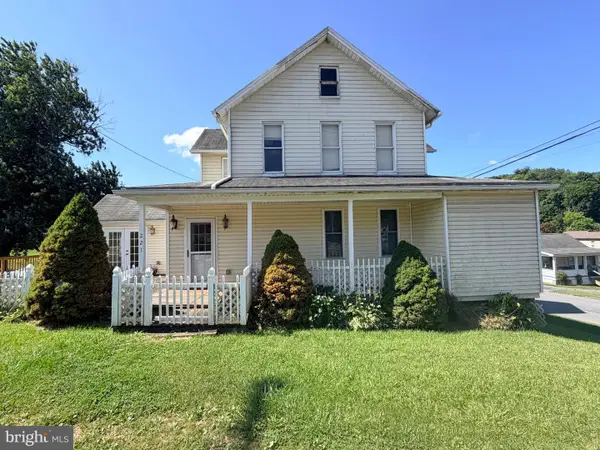 $129,900Active3 beds 2 baths2,032 sq. ft.
221 W 5th Ave, EVERETT, PA 15537
MLS# PABD2003396Listed by: JULIAN AGENCY REAL ESTATE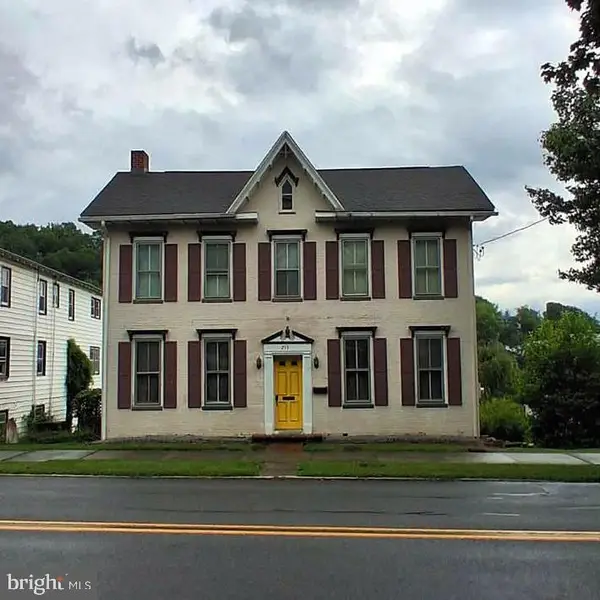 $200,000Active5 beds 2 baths2,068 sq. ft.
215 N Spring St, EVERETT, PA 15537
MLS# PABD2003388Listed by: BEDFORD COUNTY REAL ESTATE INC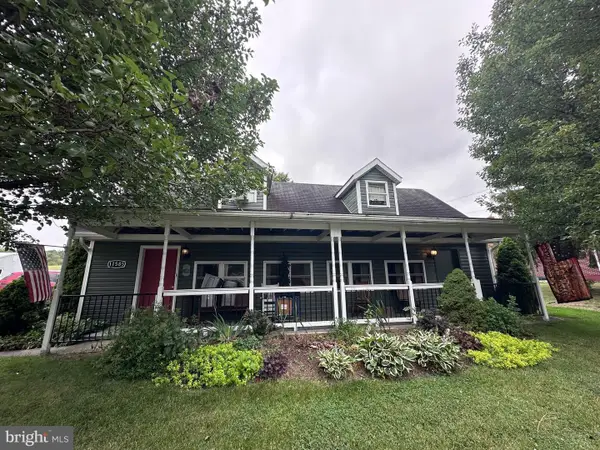 $189,900Active3 beds 1 baths1,680 sq. ft.
11585 Clear Ridge Road, EVERETT, PA 15537
MLS# PABD2003392Listed by: COLDWELL BANKER PREMIER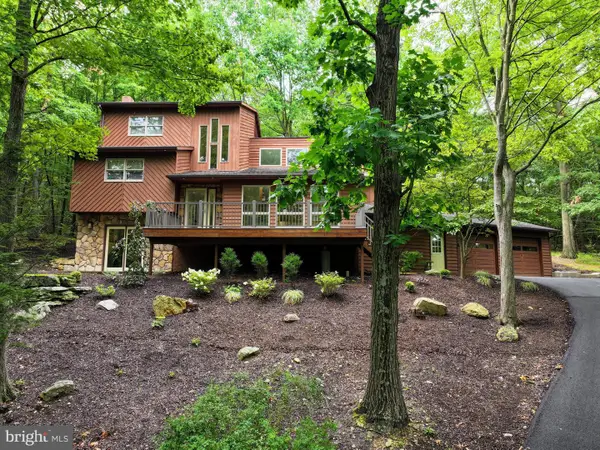 $498,000Pending3 beds 3 baths1,856 sq. ft.
5077 Summit View Rd, EVERETT, PA 15537
MLS# PABD2003384Listed by: COLDWELL BANKER PREMIER $299,000Pending3 beds 2 baths1,894 sq. ft.
118 Locust Dr, EVERETT, PA 15537
MLS# PABD2003368Listed by: COLDWELL BANKER PREMIER $385,000Active3 beds 2 baths1,628 sq. ft.
624 & 632 Raystown Road, EVERETT, PA 15537
MLS# PABD2003372Listed by: JUNIATA REALTY $585,000Pending4 beds 3 baths3,929 sq. ft.
274 Hawthorne Dr, EVERETT, PA 15537
MLS# PABD2003330Listed by: HOWARD HANNA BARDELL REALTY


Protect your home and budget from life's surprises with an Assurant Home Warranty, backed by a partner that supports you through every step of homeownership. Explore Plans.
© 2023 - 2026 ERA Franchise Systems LLC. All rights reserved. ERA Franchise Systems LLC fully supports the principles of the Fair Housing Act and the Equal Opportunity Act. ERA, ERA Real Estate powered, and their respective logos are registered service marks of ERA Franchise Systems LLC. Each office is independently owned and operated.