
154 Silvis Rd, Export, PA 15632
Local realty services provided by:ERA Lechner & Associates, Inc.
154 Silvis Rd,Export, PA 15632
$239,900
- 3 Beds
- 3 Baths
- 1,718 sq. ft.
- Mobile / Manufactured
- Pending
Upcoming open houses
- Sat, Nov 1411:00 am - 01:30 pm
Listed by: ben grey/the mike and melissa barker team
Office: re/max select realty
MLS#:1782051
Source:PA_WPN
Price summary
- Price:$239,900
- Price per sq. ft.:$139.64
About this home
Welcome to 154 Silvis Rd! A beautifully improved 3-bedroom, 3-bath raised ranch style home nestled on a private lot in Washington Twp. Located just a quick turn off of the main road, this property provides easy access to Route 66 and Route 22, sitting only 10 minutes from Murrysville. This home combines thoughtful updates with a functional layout, offering comfort, efficiency, and style from top to bottom.
The main level features all three bedrooms, including a primary suite with its own full bath. A second full bath serves the remaining bedrooms, making the upstairs layout ideal for convenience and privacy. You'll also find the laundry room on the main floor as well, making chores a breeze. Throughout the home, you’ll find nicely updated flooring, fresh paint, and updated vanities and hardware, giving every room a clean, move-in ready feel. Downstairs, the fully finished basement expands your living space with a cozy wood-burning fireplace, perfect for winter evenings. The lower level also includes a third full bath and an enclosed mudroom with walk-out access—an excellent everyday entry point that keeps messes contained. From here, you can step directly into the large 2-car garage, offering plenty of storage and workspace. When you arrive, you'll be greeted by the sight of a beautiful deck off the front of the home that extends around the right side of the house. This is a great place to grill out or just sit and enjoy a morning cup of coffee. There is also an Amish built shed complete with electric conveniently located out front, a great spot to turn into a she-shed, use as a workshop, or to store your yard and gardening tools. Some recent improvements include a less than 1 year old roof and a less than 4-year-old furnace, in addition an HSA Home Warranty will be included to set you up for success as you turn this house, into your home....
Contact an agent
Home facts
- Year built:2007
- Listing ID #:1782051
- Added:6 day(s) ago
- Updated:November 11, 2026 at 11:06 AM
Rooms and interior
- Bedrooms:3
- Total bathrooms:3
- Full bathrooms:3
- Flooring:Carpet, Laminate, Vinyl
- Kitchen Description:Dishwasher, Refrigerator
- Basement:Yes
- Basement Description:FInished, Full, Walk Out Access
- Living area:1,718 sq. ft.
Heating and cooling
- Cooling:Central Air
- Heating:Propane
- Central air:Yes
Structure and exterior
- Roof:Asphalt
- Year built:2007
- Building area:1,718 sq. ft.
- Lot area:0.47 Acres
Utilities
- Water:Public
Finances and disclosures
- Price:$239,900
- Price per sq. ft.:$139.64
- Tax amount:$2,815
Features and amenities
- Laundry features:Dryer, Washer
Parking
- Total parking spaces:2
- Garage:Yes
 Last Updated November 11, 2026. Information deemed reliable but not guaranteed. Information is provided exclusively for consumers' personal, non-commercial use and may not be used for any purpose other than to identify prospective properties consumers may be interested in purchasing.
New listings near 154 Silvis Rd
- New
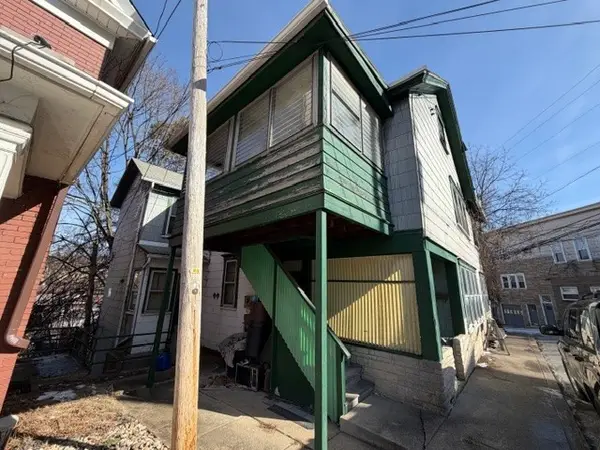 $49,900Active-- beds -- baths
5816 Tyler Avenue, Export, PA 15632
MLS# 1782828Listed by: AGRESTI REAL ESTATE - New
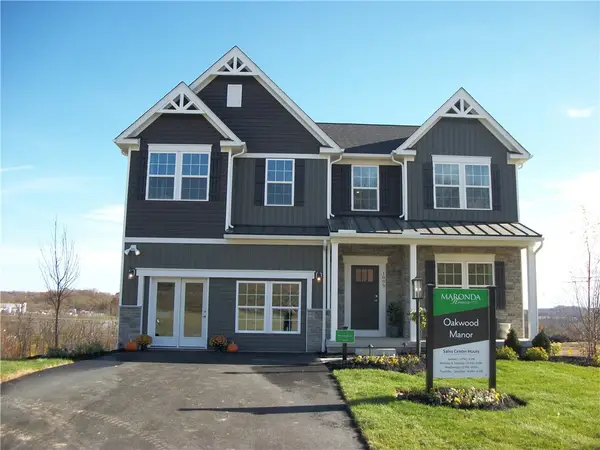 $699,990Active4 beds 4 baths3,703 sq. ft.
1005 Oakwood Manor Drive, Export, PA 15632
MLS# 1782270Listed by: NEW HOME STAR PENNSYLVANIA, LLC 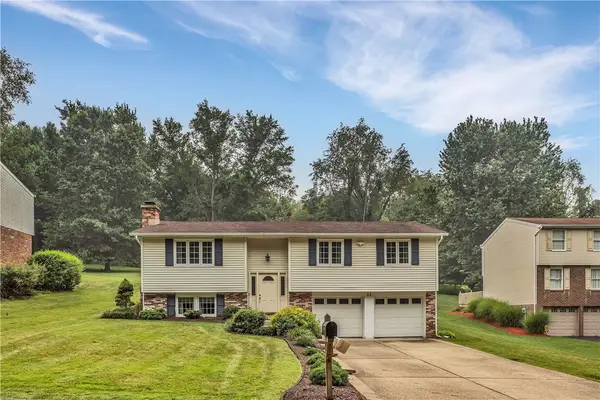 $349,900Pending3 beds 3 baths
23 Hones Road, Export, PA 15632
MLS# 1780559Listed by: COLDWELL BANKER REALTY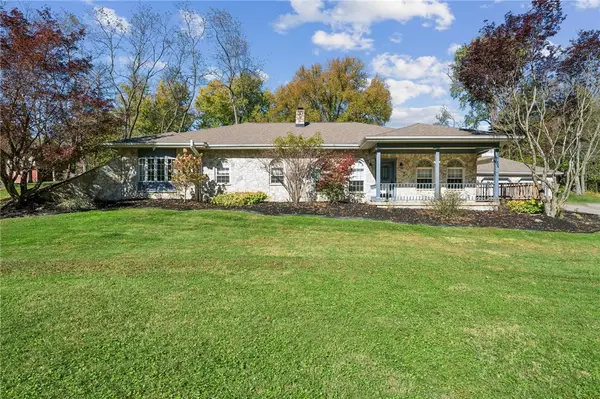 $549,000Pending4 beds 3 baths2,479 sq. ft.
2360 Harrison City Road, Export, PA 15632
MLS# 1780588Listed by: BERKSHIRE HATHAWAY THE PREFERRED REALTY $55,000Active2 beds 2 baths960 sq. ft.
5765 Harrison Ave, Export, PA 15632
MLS# 1780289Listed by: BERKSHIRE HATHAWAY HOMESERVICES THE PREFERRED PROP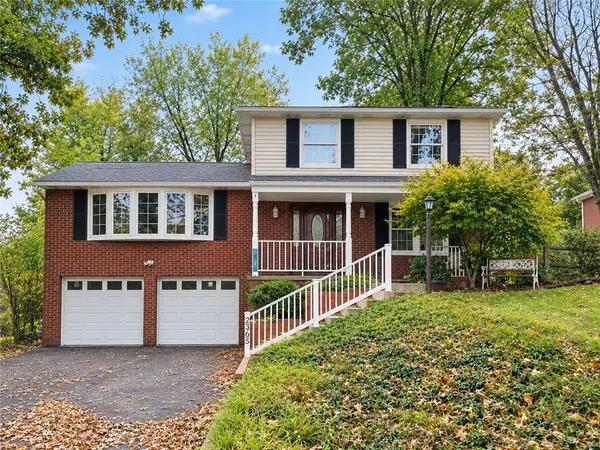 $339,900Active4 beds 3 baths
2365 Harrison City Rd, Export, PA 15632
MLS# 1778668Listed by: REALTY ONE GROUP LANDMARK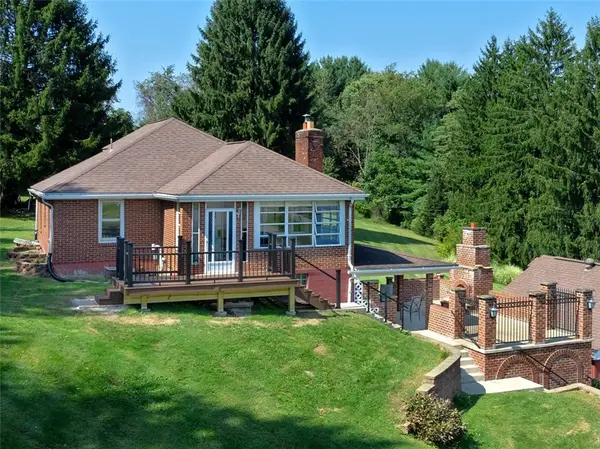 $275,000Pending3 beds 1 baths
3995 Utah Ct, Export, PA 15632
MLS# 1775192Listed by: BERKSHIRE HATHAWAY THE PREFERRED REALTY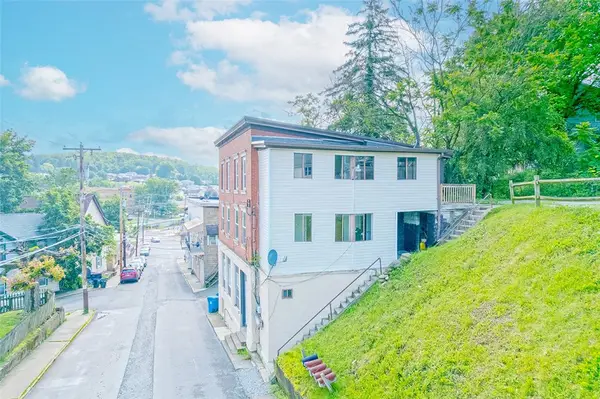 $259,750Active-- beds -- baths
5801 Lincoln Ave, Export, PA 15632
MLS# 1772339Listed by: BERKSHIRE HATHAWAY HOMESERVICES THE PREFERRED PROP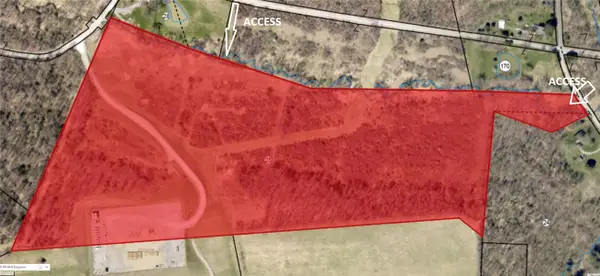 $399,000Active-- beds -- baths
280 Kistler Drive, Export, PA 15632
MLS# 1772279Listed by: GUARDIAN REALTY SOLUTIONS, LLC


Protect your home and budget from life's surprises with an Assurant Home Warranty, backed by a partner that supports you through every step of homeownership. Explore Plans.
© 2023 - 2026 ERA Franchise Systems LLC. All rights reserved. ERA Franchise Systems LLC fully supports the principles of the Fair Housing Act and the Equal Opportunity Act. ERA, ERA Real Estate powered, and their respective logos are registered service marks of ERA Franchise Systems LLC. Each office is independently owned and operated.