
301 Dawns Edge, Exton, PA 19341
Local realty services provided by:ERA Martin Associates
301 Dawns Edge,Exton, PA 19341
$659,900
- 3 Beds
- 3 Baths
- 2,702 sq. ft.
- Single family
- Active
Listed by: norm andrews
Office: re/max preferred - newtown square
MLS#:PACT2134468
Source:BRIGHTMLS
Price summary
- Price:$659,900
- Price per sq. ft.:$244.23
About this home
Welcome to this beautifully maintained Colonial, where classic curb appeal meets comfortable, updated living. Set on a beautifully landscaped lot, this attractive home offers a welcoming covered front entry, manicured grounds, and an expansive outdoor setting.Inside, beautiful hardwood floors flow throughout the entire 1st and 2nd floor. The spacious living room provides an inviting setting for everyday living and entertaining, while the formal dining room is ideal for hosting family and friends.
The heart of the home is the updated kitchen, featuring crisp cabinetry, granite countertops, stainless steel appliances, recessed lighting, large pantry, and a generous center island providing additional workspace and storage. A bright dining area with large windows creates the perfect space for casual meals and everyday gatherings. The spacious private primary bedroom suite provides a peaceful retreat and features a walk-in closet and updated full bathroom with granite countertops, ceramic tile and double bowl sink. Adding even more versatility and value is the finished basement, offering an abundance of additional living space. Whether used as a recreation room, media room, home gym, playroom, home office, or entertaining area, this bonus space provides the flexibility today's buyers are looking for. Outdoor living is equally appealing with a low-maintenance composite rear deck, perfect for relaxing or entertaining, while the oversized driveway provides plenty of convenient off-street parking. With its classic Colonial design, hardwood flooring, updated kitchen and bathrooms, private primary suite, finished basement offering exceptional additional living space, oversized 2 car garage, composite deck, and expanded driveway, this home delivers comfort, flexibility, and exceptional value. Close to Turnpike and Train station....
Contact an agent
Home facts
- Year built:1989
- Subdivision & Development:THE SEASONS
- Listing ID #:PACT2134468
- Added:3 day(s) ago
- Updated:September 06, 2026 at 02:21 PM
Rooms and interior
- Bedrooms:3
- Total bathrooms:3
- Full bathrooms:2
- Half bathrooms:1
- Rooms Total:10
- Kitchen Description:Breakfast Area, Kitchen - Island, Upgraded Countertops
- Basement:Yes
- Basement Description:Fully Finished
- Living area:2,702 sq. ft.
Heating and cooling
- Cooling:Central A/C
- Heating:Electric, Heat Pump(s)
Structure and exterior
- Roof:Asphalt
- Year built:1989
- Building area:2,702 sq. ft.
- Lot area:0.23 Acres
- Architectural Style:Colonial
- Construction Materials:Vinyl Siding
- Foundation Description:Concrete Perimeter
- Levels:3 Story
Utilities
- Water:Public
- Sewer:Public Sewer
Finances and disclosures
- Price:$659,900
- Price per sq. ft.:$244.23
- Tax amount:$6,730 (2026)
Parking
- Parking description:Attached Garage, Inside Access
- Garage:Yes
- Garage spaces:2
New listings near 301 Dawns Edge
- Coming Soon
 $475,000Coming Soon3 beds 3 baths2,162 sq. ft.
320 Shetland Dr #320, EXTON, PA 19341
MLS# PACT2135164Listed by: RE/MAX ACTION ASSOCIATES - Coming Soon
 $819,000Coming Soon4 beds 5 baths3,662 sq. ft.
10 Ladbroke Dr, EXTON, PA 19341
MLS# PACT2129636Listed by: BHHS FOX & ROACH-HAVERFORD  $399,990Active0.98 Acres
500 Township Line Rd, EXTON, PA 19341
MLS# PACT2127832Listed by: SPRINGER REALTY GROUP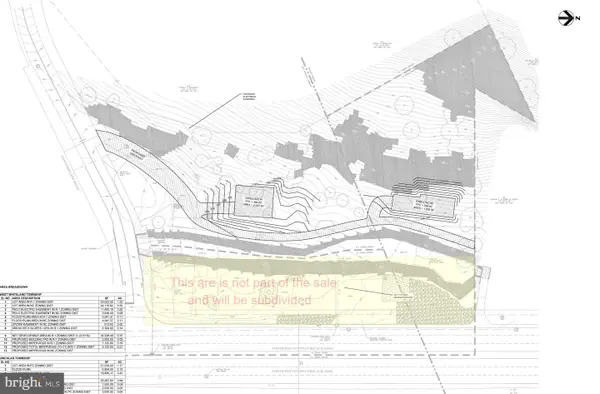 $399,990Active1.21 Acres
510 N Township Line Rd, EXTON, PA 19341
MLS# PACT2128462Listed by: SPRINGER REALTY GROUP- Open Sun, 1 to 3pmNew
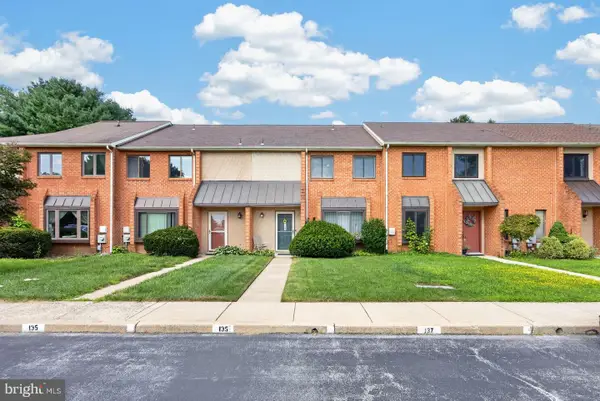 $420,000Active3 beds 3 baths1,760 sq. ft.
133 Caernarvon Ct, EXTON, PA 19341
MLS# PACT2134242Listed by: RE/MAX PROFESSIONAL REALTY - Open Sun, 12 to 2pmNew
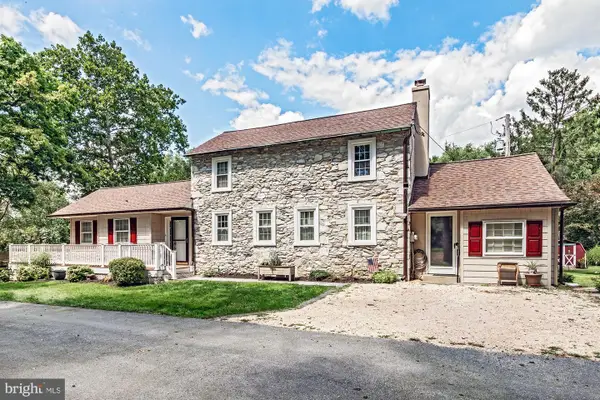 $621,000Active3 beds 1 baths1,736 sq. ft.
331 Quarry Ln, EXTON, PA 19341
MLS# PACT2134290Listed by: WHITE ROBBINS PROPERTY MANAGEMENT 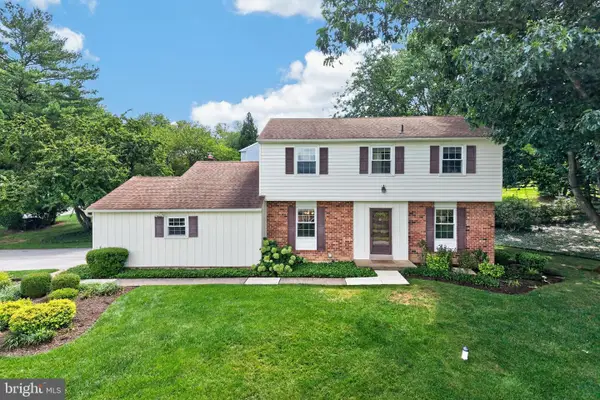 $589,000Pending4 beds 3 baths1,824 sq. ft.
600 Brecknock Dr, EXTON, PA 19341
MLS# PACT2133218Listed by: RE/MAX PROFESSIONAL REALTY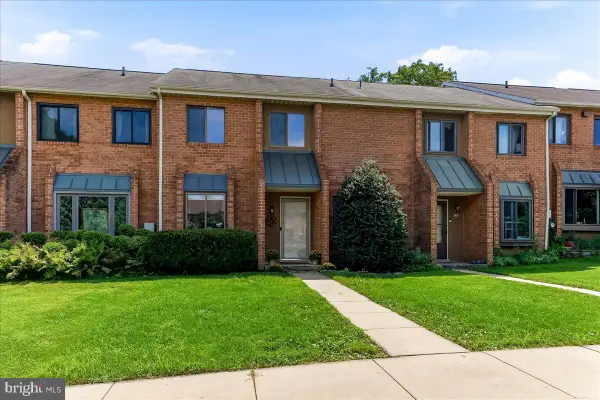 $350,000Pending2 beds 3 baths1,760 sq. ft.
309 N Snowdon, EXTON, PA 19341
MLS# PACT2133154Listed by: KELLER WILLIAMS REAL ESTATE - WEST CHESTER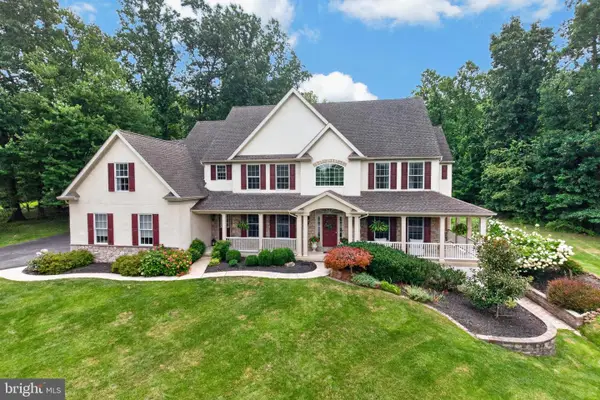 $1,200,000Pending5 beds 5 baths5,670 sq. ft.
102 Steeplewood Dr, EXTON, PA 19341
MLS# PACT2133440Listed by: RE/MAX PROFESSIONAL REALTY


Protect your home and budget from life's surprises with an Assurant Home Warranty, backed by a partner that supports you through every step of homeownership. Explore Plans.
© 2023 - 2026 ERA Franchise Systems LLC. All rights reserved. ERA Franchise Systems LLC fully supports the principles of the Fair Housing Act and the Equal Opportunity Act. ERA, ERA Real Estate powered, and their respective logos are registered service marks of ERA Franchise Systems LLC. Each office is independently owned and operated.