
105 Belair Drive, Eynon, PA 18403
Local realty services provided by:ERA Brady Associates
105 Belair Drive,Eynon, PA 18403
$449,000
- 4 Beds
- 3 Baths
- 3,384 sq. ft.
- Single family
- Active
Listed by: gerald weller
Office: g and w realty llc.
MLS#:SC264769
Source:PA_GSBR
Price summary
- Price:$449,000
- Price per sq. ft.:$132.68
About this home
2 story traditional home, brick and vinyl exterior. Large interior offering 10 rooms, fireplace, 4 bedrooms 3 baths above grade, Also has a mostly finished basement adding even more living space. 1 oversized attached garage. 2 heat sources, gas hw bsbd & electric bsbd. The fenced rear yard, has inground pool with newer liner, covered patio area, open deck area, great yard for entertaining. Call office for appointment to view this Valley View School District property!all measurements approximate and not guaranteed.
Contact an agent
Home facts
- Year built:1988
- Listing ID #:SC264769
- Added:1 day(s) ago
- Updated:September 23, 2026 at 11:03 PM
Rooms and interior
- Bedrooms:4
- Total bathrooms:3
- Full bathrooms:3
- Rooms Total:9
- Flooring:Carpet, Tile, Vinyl, Wood
- Kitchen Description:Dishwasher, Free-Standing Gas Oven, Free-Standing Range, Free-Standing Refrigerator, Stainless Steel Appliance(s)
- Basement:Yes
- Basement Description:Block, Exterior Entry, Finished, Full, Interior Entry
- Living area:3,384 sq. ft.
Heating and cooling
- Cooling:Ceiling Fan(s)
- Heating:Baseboard, Electric, Natural Gas, Zoned
Structure and exterior
- Roof:Shingle
- Year built:1988
- Building area:3,384 sq. ft.
- Lot area:0.32 Acres
- Lot Features:Front Yard, Landscaped, Level, Rectangular Lot
- Architectural Style:Traditional
- Construction Materials:Asphalt, Block, Brick, Vinyl Siding
- Exterior Features:Covered, Deck, Patio, Private Yard, Storage
- Foundation Description:Block
Utilities
- Water:Public, Water Connected
- Sewer:Public Sewer, Sewer Connected
Finances and disclosures
- Price:$449,000
- Price per sq. ft.:$132.68
- Tax amount:$4,988 (2026)
Features and amenities
- Appliances:Dishwasher, Free-Standing Gas Oven, Free-Standing Range, Free-Standing Refrigerator, Gas Water Heater
- Laundry features:In Basement
- Amenities:Ceiling Fan(s), Kitchen Island, Wet Bar
- Pool features:In Ground, Pool Cover
Parking
- Parking description:Attached, Driveway, Garage, Garage Door Opener, Garage Faces Front, Off Street, On Street, Parking Pad
- Garage:Yes
- Garage spaces:1
New listings near 105 Belair Drive
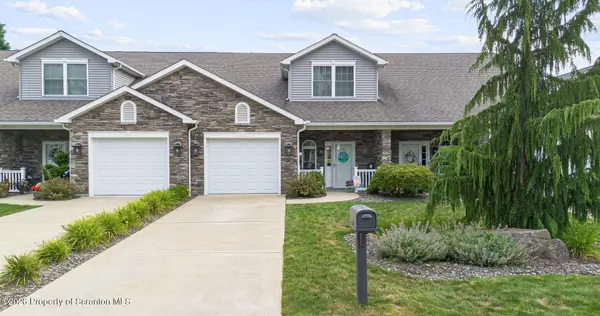 Listed by ERA$375,000Pending3 beds 3 baths2,270 sq. ft.
105 Forest Drive, Eynon, PA 18403
MLS# SC263834Listed by: ERA ONE SOURCE REALTY, PECKVILLE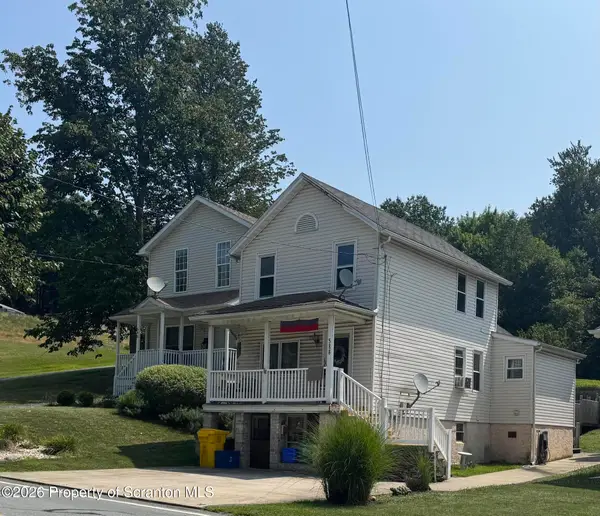 $194,900Pending2 beds 2 baths1,219 sq. ft.
588 Main Street, Eynon, PA 18403
MLS# SC263807Listed by: RE/MAX HOME TEAM $329,000Pending3 beds 2 baths2,599 sq. ft.
715 4th Street, Eynon, PA 18403
MLS# SC263486Listed by: THE HUB REAL ESTATE GROUP LLC $62,495Active0.3 Acres
313 Betty Street, Eynon, PA 18403
MLS# SC261048Listed by: THE HUB REAL ESTATE GROUP SCRANTON $199,000Active0 Acres
Hickory Street, Eynon, PA 18403
MLS# SC255506Listed by: BERKSHIRE HATHAWAY HOME SERVICES PREFERRED PROPERTIES $80,000Active0.33 Acres
1000 Scranton Cdale, Eynon, PA 18403
MLS# SC253746Listed by: REALTY NETWORK GROUP


Protect your home and budget from life's surprises with an Assurant Home Warranty, backed by a partner that supports you through every step of homeownership. Explore Plans.
© 2023 - 2026 ERA Franchise Systems LLC. All rights reserved. ERA Franchise Systems LLC fully supports the principles of the Fair Housing Act and the Equal Opportunity Act. ERA, ERA Real Estate powered, and their respective logos are registered service marks of ERA Franchise Systems LLC. Each office is independently owned and operated.