
2210 Waynesboro Pike, Fairfield, PA 17320
Local realty services provided by:ERA Byrne Realty
2210 Waynesboro Pike,Fairfield, PA 17320
$296,000
- 3 Beds
- 1 Baths
- 1,300 sq. ft.
- Single family
- Active
Listed by: brittanie m woodward
Office: samson properties
MLS#:PAAD2025150
Source:BRIGHTMLS
Price summary
- Price:$296,000
- Price per sq. ft.:$227.69
About this home
Well-kept and lovingly maintained by its original owner, this 3-bedroom raised rancher in Fairfield, PA, is ready for its next chapter and a new owner to make it their own. The layout offers a large living room with a bay window, a separate dining area, and a kitchen with plenty of cabinet and counter space. All appliances are included, including the washer, dryer, and an extra refrigerator in the basement. The full, unfinished basement provides plenty of storage and lots of room to finish in the future. The home features a heat pump and central A/C, along with electric baseboard heat and a woodstove in the basement for additional heating options. There’s plenty of space to enjoy the outdoors, with a front deck featuring Trex decking and a covered rear deck with a ceiling fan — perfect for relaxing, having your morning coffee, or enjoying a quiet evening outside. The home also features a metal roof, shed for outdoor storage, a 1-car garage, and paved driveway with plenty of parking. Located on Route 16, the property offers a great location with easy access to the PA/MD line, Waynesboro, Gettysburg, and much more!...
Contact an agent
Home facts
- Year built:1985
- Subdivision & Development:HAMILTONBAN TOWNSHIP
- Listing ID #:PAAD2025150
- Added:1 day(s) ago
- Updated:August 13, 2026 at 04:35 AM
Rooms and interior
- Bedrooms:3
- Total bathrooms:1
- Full bathrooms:1
- Rooms Total:7
- Flooring:Carpet, Vinyl
- Dining Description:Dining Area
- Kitchen Description:Carpet, Extra Refrigerator/Freezer, Oven/Range - Electric, Refrigerator
- Bedroom Description:Carpet
- Basement:Yes
- Basement Description:Full, Garage Access, Unfinished, Walkout Level
- Living area:1,300 sq. ft.
Heating and cooling
- Cooling:Central A/C
- Heating:Baseboard - Electric, Electric, Heat Pump(s)
Structure and exterior
- Roof:Metal
- Year built:1985
- Building area:1,300 sq. ft.
- Lot area:0.85 Acres
- Lot Features:Front Yard, Landscaping, Rear Yard, Rural
- Architectural Style:Raised Ranch/Rambler
- Construction Materials:Vinyl Siding
- Foundation Description:Block
- Levels:2 Stories
Schools
- High school:FAIRFIELD AREA
- Middle school:FAIRFIELD AREA
- Elementary school:FAIRFIELD AREA
Utilities
- Water:Well
- Sewer:On Site Septic
Finances and disclosures
- Price:$296,000
- Price per sq. ft.:$227.69
- Tax amount:$3,503 (2026)
Features and amenities
- Laundry features:Dryer, Washer
- Amenities:Attic, Carpet, Ceiling Fan(s)
Parking
- Parking description:Attached Garage, Basement Garage, Garage - Front Entry, Paved Driveway
- Garage:Yes
- Garage spaces:1
New listings near 2210 Waynesboro Pike
- Coming Soon
 $449,500Coming Soon3 beds 3 baths
22 Crossview Trl, FAIRFIELD, PA 17320
MLS# PAAD2025158Listed by: BERKSHIRE HATHAWAY HOMESERVICES HOMESALE REALTY 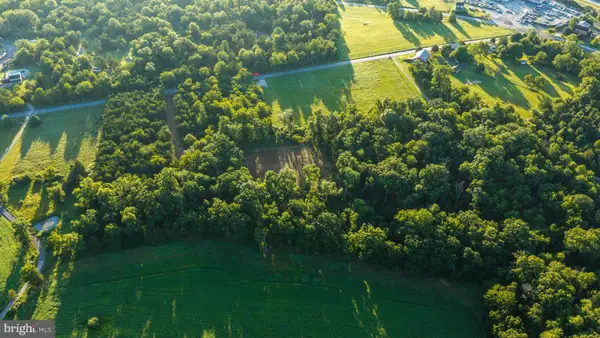 $325,000Pending10 Acres
1150 Bullfrog Rd, FAIRFIELD, PA 17320
MLS# PAAD2025136Listed by: WHITETAIL PROPERTIES REAL ESTATE, LLC- Coming Soon
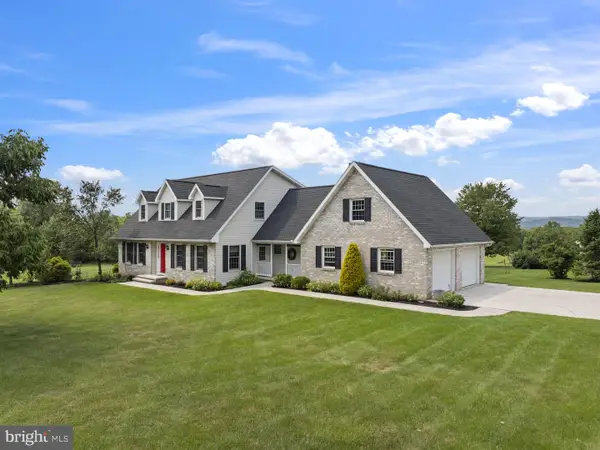 $635,000Coming Soon3 beds 3 baths
715 Boyle Rd, FAIRFIELD, PA 17320
MLS# PAAD2024944Listed by: SITES REALTY, INC. 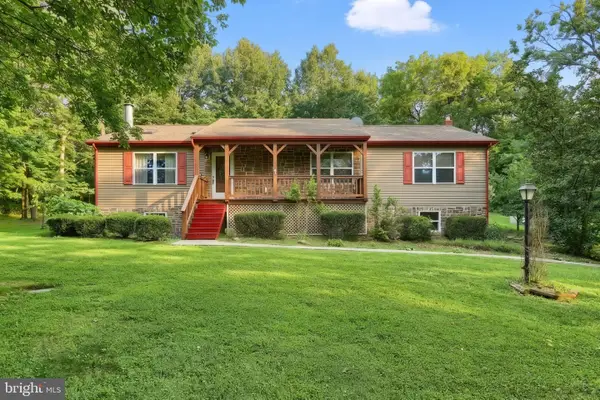 $390,000Pending4 beds 3 baths2,633 sq. ft.
1465 Water St, FAIRFIELD, PA 17320
MLS# PAAD2025066Listed by: CUMMINGS & CO. REALTORS $69,000Pending0.46 Acres
18 Sunshine Trl, FAIRFIELD, PA 17320
MLS# PAAD2025050Listed by: MOUNTAIN VIEW REALTY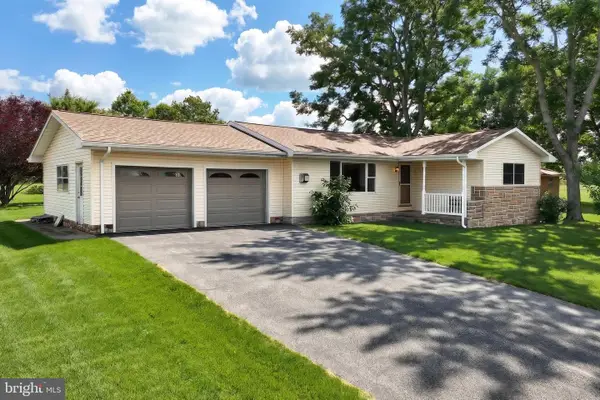 Listed by ERA$395,000Pending3 beds 4 baths3,304 sq. ft.
124 Stultz Rd, FAIRFIELD, PA 17320
MLS# PAAD2025018Listed by: MOUNTAIN REALTY ERA POWERED $169,900Active2 beds 1 baths780 sq. ft.
110 Water St, FAIRFIELD, PA 17320
MLS# PAAD2024982Listed by: SAMSON PROPERTIES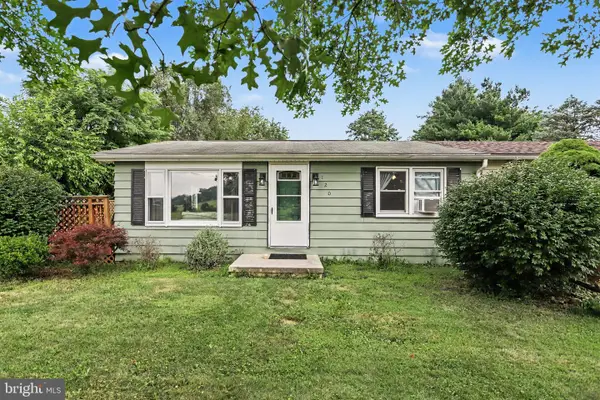 $174,900Active2 beds 1 baths780 sq. ft.
120 Water St, FAIRFIELD, PA 17320
MLS# PAAD2024984Listed by: SAMSON PROPERTIES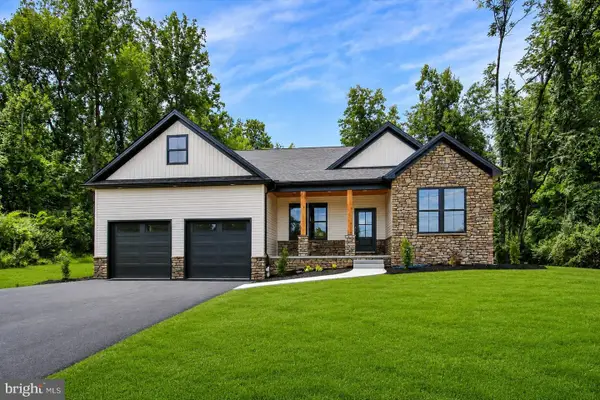 $509,900Active3 beds 2 baths2,000 sq. ft.
16 Flat Trl, FAIRFIELD, PA 17320
MLS# PAAD2024836Listed by: JOSEPH A MYERS REAL ESTATE, INC.


Protect your home and budget from life's surprises with an Assurant Home Warranty, backed by a partner that supports you through every step of homeownership. Explore Plans.
© 2023 - 2026 ERA Franchise Systems LLC. All rights reserved. ERA Franchise Systems LLC fully supports the principles of the Fair Housing Act and the Equal Opportunity Act. ERA, ERA Real Estate powered, and their respective logos are registered service marks of ERA Franchise Systems LLC. Each office is independently owned and operated.