
285 Carrolls Tract Rd, Fairfield, PA 17320
Local realty services provided by:O'BRIEN REALTY ERA POWERED
285 Carrolls Tract Rd,Fairfield, PA 17320
$1,695,000
- 3 Beds
- 2 Baths
- 2,340 sq. ft.
- Farm
- Active
Listed by: david l sites, susan mae reed
Office: sites realty, inc.
MLS#:PAAD2026236
Source:BRIGHTMLS
Price summary
- Price:$1,695,000
- Price per sq. ft.:$724.36
About this home
Discover the beauty, history, and possibilities of this remarkable 89+/- acre country property. Featuring approximately 2,340 sq. ft. of living space, this 3-bedroom, 1.5-bath home has a rich history, with the original portion dating back to the 1700s. The property offers approximately 71.58 acres of pasture/cropland and 17.41 acres of wooded land, providing opportunities for farming, recreation, hunting, and enjoying the great outdoors. Two scenic streams wind through the property, while beautiful mountain views create a picturesque country setting. The 50' x 80' two-story barn. Additional outbuildings include a 38' x 42' heated and insulated Morton building with overhang, electricity, and water, plus a two-car detached garage with abundant storage and a two-car attached garage. Enjoy two covered porches, numerous gardens, a fire pit, patio pavers, and a separate hot tub house. A historic 38-inch hand-dug well, unused for many years, adds another unique piece of the property's story. Wildlife enthusiasts will appreciate the deer that frequent the land, including trophy-sized deer. Whether you're dreaming of a hobby farm, hunting retreat, country homestead, or a property rich in history and natural beauty, this unique offering presents a rare opportunity to make your own piece of the countryside yours!...
Contact an agent
Home facts
- Year built:1700
- Subdivision & Development:NONE AVAILABLE
- Listing ID #:PAAD2026236
- Added:4 day(s) ago
- Updated:October 22, 2026 at 05:45 AM
Rooms and interior
- Bedrooms:3
- Total bathrooms:2
- Full bathrooms:1
- Half bathrooms:1
- Flooring:Carpet, Hardwood, Luxury Vinyl Plank, Wood
- Dining Description:Dining Area, Dining Room
- Bathrooms Description:Full Bath, Half Bath
- Kitchen Description:Built-Ins, Carpet, Dishwasher, Kitchen - Eat-In, Recessed Lighting, Stainless Steel Appliances, Stove
- Bedroom Description:Carpet, Walk In Closet(s)
- Basement:Yes
- Basement Description:Dirt Floor, Sump Pump, Walkout Stairs
- Living area:2,340 sq. ft.
Heating and cooling
- Cooling:Ceiling Fan(s), Window Unit(s)
- Heating:Baseboard - Hot Water, Propane - Leased, Wood Burn Stove
Structure and exterior
- Roof:Shingle
- Year built:1700
- Building area:2,340 sq. ft.
- Lot area:88.99 Acres
- Lot Features:Adjoins Golf Course, Pond, Rural, Stream/Creek, Trees/Wooded
- Architectural Style:Farmhouse/National Folk
- Construction Materials:Stone, Vinyl Siding
- Exterior Features:Balcony, Outbuilding(s), Patio(s), Porch(es)
- Foundation Description:Stone
- Levels:2 Stories
Utilities
- Water:Well
- Sewer:On Site Septic
Finances and disclosures
- Price:$1,695,000
- Price per sq. ft.:$724.36
- Tax amount:$6,874 (2026)
Features and amenities
- Amenities:200+ Amp Service, Attic, Built-Ins, Cable TV Available, Carpet, Ceiling Fan(s), Electric Available, Phone Available, Recessed Lighting, Skylight(s)
Parking
- Parking description:Additional Storage Area, Attached Garage, Detached Garage, Garage - Side Entry, Garage Door Opener, Gravel Driveway, Inside Access
- Garage:Yes
- Garage spaces:4
New listings near 285 Carrolls Tract Rd
- New
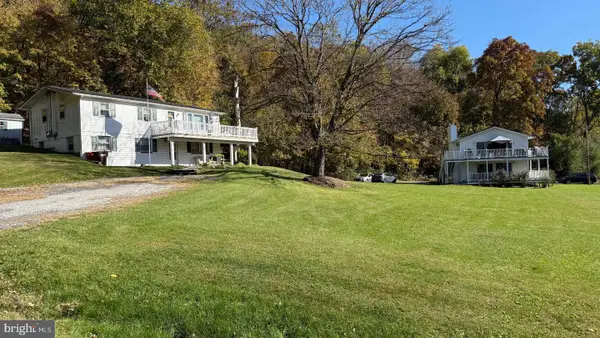 $400,000Active11 beds -- baths1,920 sq. ft.
746 Country Club Trl Trl, FAIRFIELD, PA 17320
MLS# PAAD2026328Listed by: IRON VALLEY REAL ESTATE OF YORK COUNTY 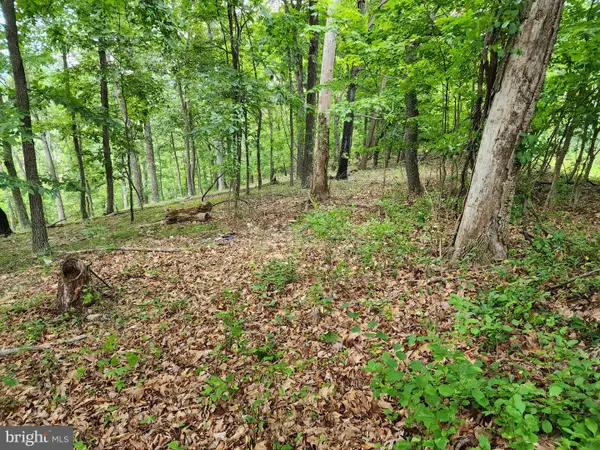 $39,000Pending0.44 Acres
11 Thrush Trl Trl, FAIRFIELD, PA 17320
MLS# PAAD2026272Listed by: MOUNTAIN VIEW REALTY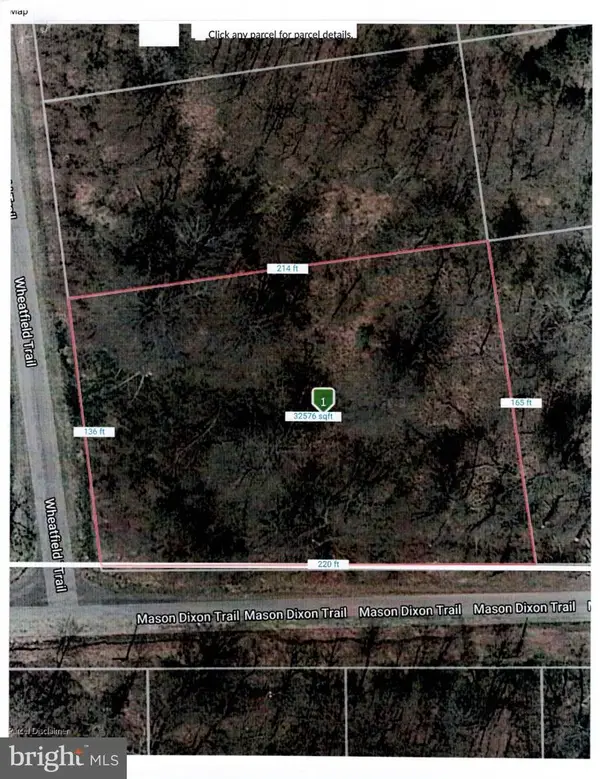 $10,000Pending0.94 Acres
16 Mason Dixon Trl, FAIRFIELD, PA 17320
MLS# PAAD2026228Listed by: MOUNTAIN VIEW REALTY- New
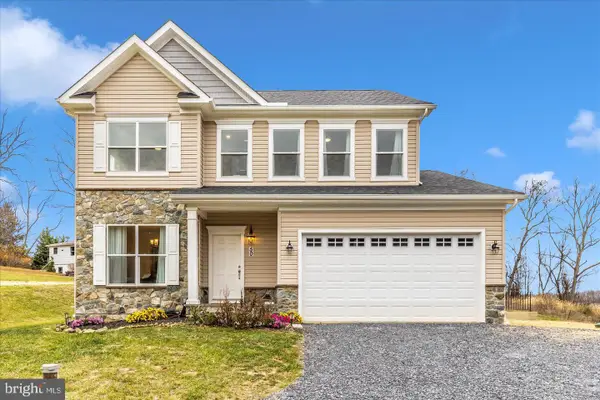 $499,999Active4 beds 3 baths2,435 sq. ft.
50 Mason Dixon Trl, FAIRFIELD, PA 17320
MLS# PAAD2025988Listed by: LONG & FOSTER REAL ESTATE, INC. 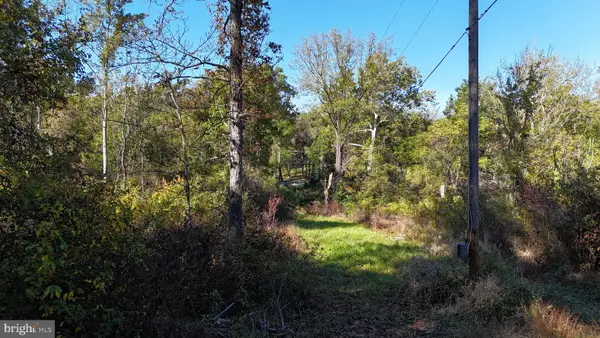 $115,000Pending4.1 Acres
1590 Waynesboro Pike, FAIRFIELD, PA 17320
MLS# PAAD2026078Listed by: IRON VALLEY REAL ESTATE HANOVER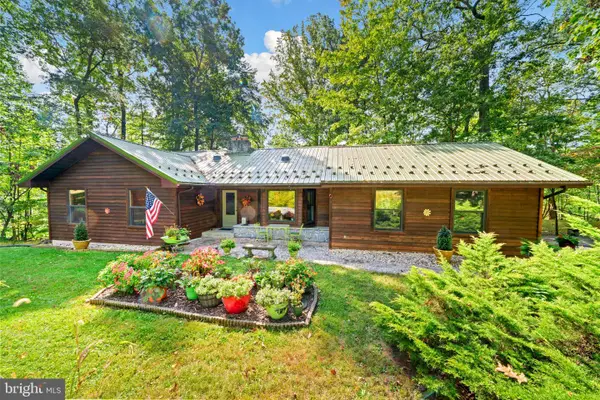 $410,000Pending3 beds 2 baths1,361 sq. ft.
19 Winter Trl, FAIRFIELD, PA 17320
MLS# PAAD2026064Listed by: HAGAN REALTY $105,000Pending2 beds 1 baths996 sq. ft.
10 Water St, FAIRFIELD, PA 17320
MLS# PAAD2025990Listed by: SITES REALTY, INC. $49,999Pending0.52 Acres
10 Mile Trl, FAIRFIELD, PA 17320
MLS# PAAD2026042Listed by: PLATLABS, LLC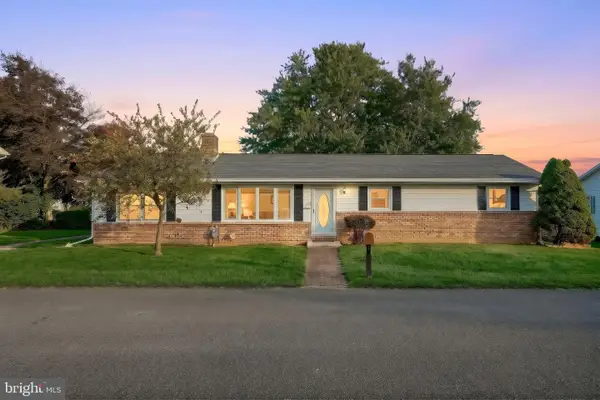 $309,000Pending3 beds 3 baths1,872 sq. ft.
137 Franklin St, FAIRFIELD, PA 17320
MLS# PAAD2025826Listed by: RE/MAX OF GETTYSBURG


Protect your home and budget from life's surprises with an Assurant Home Warranty, backed by a partner that supports you through every step of homeownership. Explore Plans.
© 2023 - 2026 ERA Franchise Systems LLC. All rights reserved. ERA Franchise Systems LLC fully supports the principles of the Fair Housing Act and the Equal Opportunity Act. ERA, ERA Real Estate powered, and their respective logos are registered service marks of ERA Franchise Systems LLC. Each office is independently owned and operated.