
154 Mercer Ct, Fairless Hills, PA 19030
Local realty services provided by:ERA Central Realty Group
154 Mercer Ct,Fairless Hills, PA 19030
$490,000
- 3 Beds
- 3 Baths
- 1,986 sq. ft.
- Townhouse
- Active
Listed by: andrew jacobs
Office: bhhs fox & roach -yardley/newtown
MLS#:PABU2132566
Source:BRIGHTMLS
Price summary
- Price:$490,000
- Price per sq. ft.:$246.73
- Monthly HOA dues:$235
About this home
Welcome to 154 Mercer Court, a beautifully appointed end-unit townhome built in 2017, ideally located within the award-winning Pennsbury School District. This property offers a bright, spacious layout and thoughtful upgrades throughout. The main level welcomes you with an open-concept floor plan highlighted by an expansive great room, upgraded hardwood flooring, soaring 9-foot ceilings, and an abundance of natural light. Numerous windows and recessed lighting create a bright, airy atmosphere that carries throughout the home. At the heart of the main level is the gourmet kitchen, featuring granite countertops, stainless steel appliances, a double sink, generous cabinetry, and a convenient pantry. The adjoining dining area flows seamlessly to french doors doors that open onto a low-maintenance composite deck, the perfect setting for morning coffee, outdoor dining, or simply unwinding at the end of the day. A powder room and oversized coat closet with excellent storage complete this level. Upstairs, the spacious primary suite offers a private retreat with a walk-in closet and an en-suite bath featuring dual vanities, upgraded cabinetry, granite countertops, and stunning tiled shower. Two additional generously sized bedrooms feature customized closets and share a second full bathroom with dual vanities as well. A conveniently located upstairs laundry room adds everyday ease and functionality. The versatile lower level provides valuable additional living space and can easily serve as a family room, home office, fitness area, playroom, or combination of uses. Sliding doors provide direct access to the backyard, while interior access to the two-car garage adds even more convenience. 154 Mercer Court offers easy access to shopping, dining, Oxford Valley Mall, I-95, the Pennsylvania Turnpike, and New Jersey, making everyday errands and commuting remarkably convenient. Beautifully maintained, move-in ready, and designed for both comfortable living and effortless entertaining, 154 Mercer Court is ready to welcome its next owner home. Schedule your private showing today and experience everything this exceptional property has to offer....
Contact an agent
Home facts
- Year built:2017
- Subdivision & Development:MERCER CT
- Listing ID #:PABU2132566
- Added:1 day(s) ago
- Updated:October 02, 2026 at 02:16 PM
Rooms and interior
- Bedrooms:3
- Total bathrooms:3
- Full bathrooms:2
- Half bathrooms:1
- Rooms Total:11
- Dining Description:Combination Dining/Living, Combination Kitchen/Dining, Dining Area, Dining Room
- Bathrooms Description:Full Bath, Half Bath, Primary Bath(s), Primary Bathroom
- Kitchen Description:Built-In Microwave, Combination Kitchen/Living, Dishwasher, Kitchen - Eat-In, Kitchen - Island, Oven/Range - Gas, Recessed Lighting, Refrigerator, Stainless Steel Appliances, Upgraded Countertops, Water Heater
- Bedroom Description:Primary Bedroom
- Basement:Yes
- Basement Description:Full, Fully Finished, Walkout Level
- Living area:1,986 sq. ft.
Heating and cooling
- Cooling:Central A/C
- Heating:Forced Air, Natural Gas
Structure and exterior
- Year built:2017
- Building area:1,986 sq. ft.
- Lot area:0.05 Acres
- Exterior Features:Balcony, Sidewalks, Street Lights
- Foundation Description:Concrete Perimeter
- Levels:3 Story
Utilities
- Water:Public
- Sewer:Public Sewer
Finances and disclosures
- Price:$490,000
- Price per sq. ft.:$246.73
- Tax amount:$7,578 (2026)
Features and amenities
- Laundry features:Dryer, Has Laundry, Laundry, Washer
- Amenities:Recessed Lighting
Parking
- Parking description:Attached Garage, Garage - Front Entry, Inside Access
- Garage:Yes
- Garage spaces:2
New listings near 154 Mercer Ct
- New
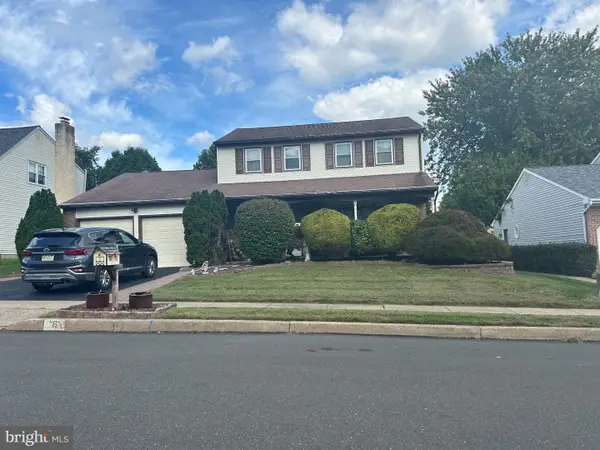 $600,000Active3 beds 3 baths1,900 sq. ft.
6 Greenway Cir, FAIRLESS HILLS, PA 19030
MLS# PABU2132388Listed by: KELLER WILLIAMS REAL ESTATE - NEWTOWN - New
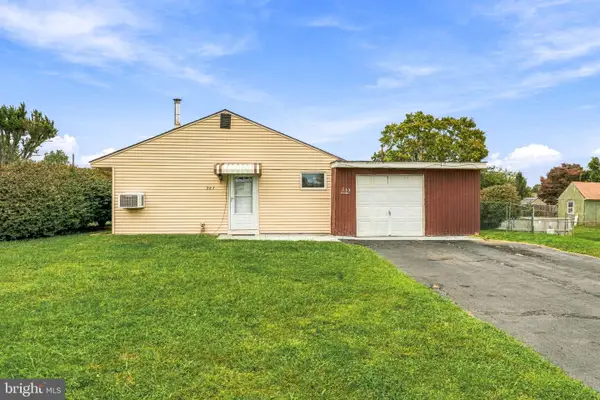 $299,000Active3 beds 1 baths960 sq. ft.
265 Wyandotte Rd, FAIRLESS HILLS, PA 19030
MLS# PABU2132358Listed by: OPUS ELITE REAL ESTATE - New
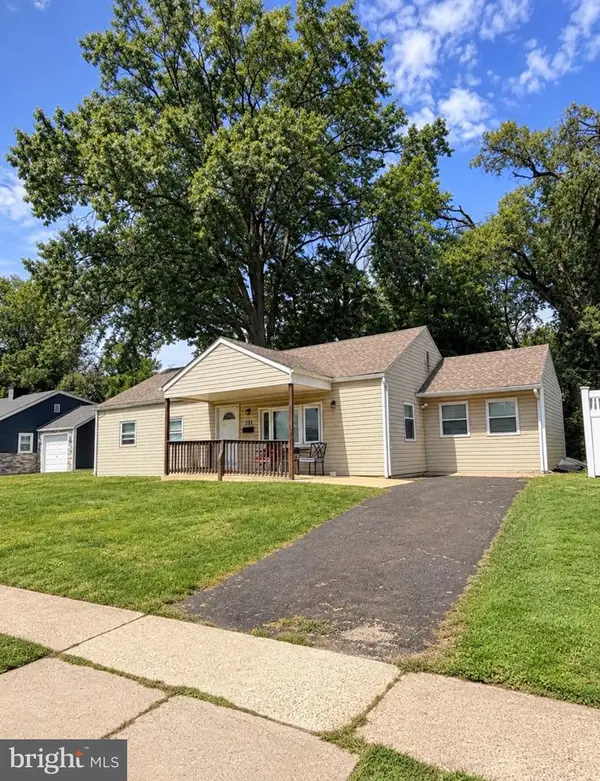 $380,000Active3 beds 2 baths1,354 sq. ft.
251 Trenton Rd, FAIRLESS HILLS, PA 19030
MLS# PABU2132010Listed by: RE/MAX READY  $285,000Pending3 beds 2 baths1,450 sq. ft.
207 Parkway Cir, FAIRLESS HILLS, PA 19030
MLS# PABU2131616Listed by: KELLER WILLIAMS REAL ESTATE-LANGHORNE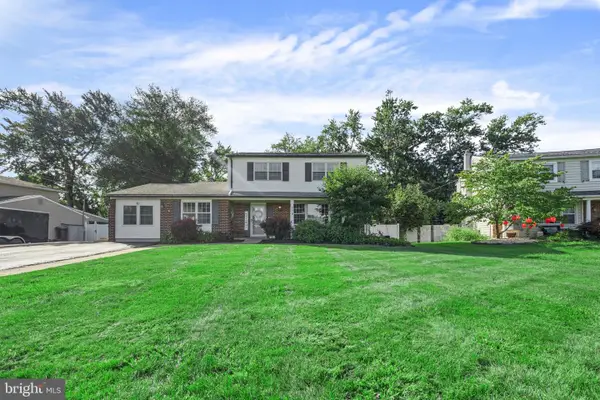 $565,000Pending4 beds 2 baths2,365 sq. ft.
709 S Olds, FAIRLESS HILLS, PA 19030
MLS# PABU2131008Listed by: KELLER WILLIAMS REAL ESTATE-LANGHORNE $379,900Pending3 beds 1 baths960 sq. ft.
723 Auburn Rd, FAIRLESS HILLS, PA 19030
MLS# PABU2130700Listed by: BHHS FOX & ROACH-CENTER CITY WALNUT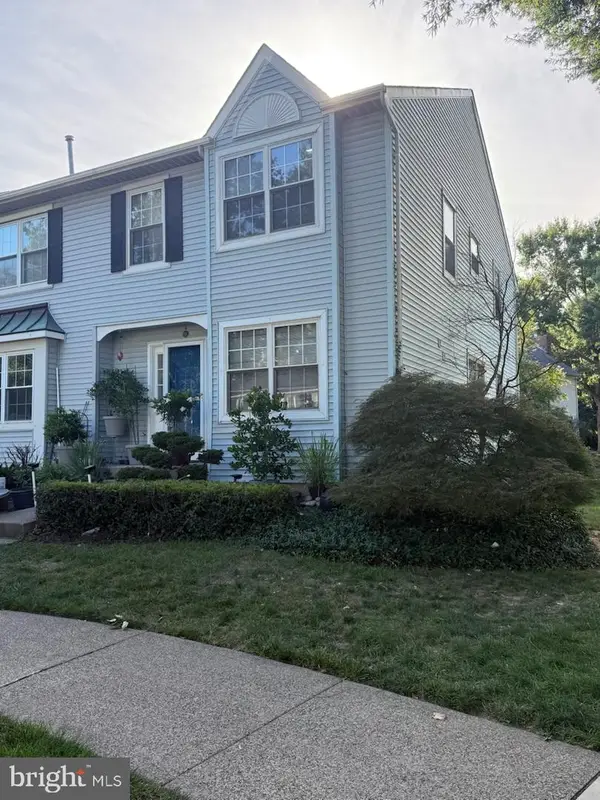 $499,900Pending3 beds 4 baths2,080 sq. ft.
91 Liberty Dr, LANGHORNE, PA 19047
MLS# PABU2130548Listed by: RE/MAX ONE REALTY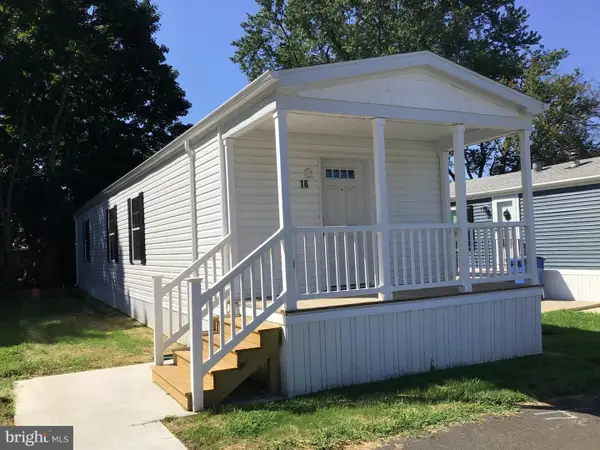 $131,500Active2 beds 2 baths924 sq. ft.
16 Kennedy Dr, FAIRLESS HILLS, PA 19030
MLS# PABU2129822Listed by: ABC HOME REALTY, LLC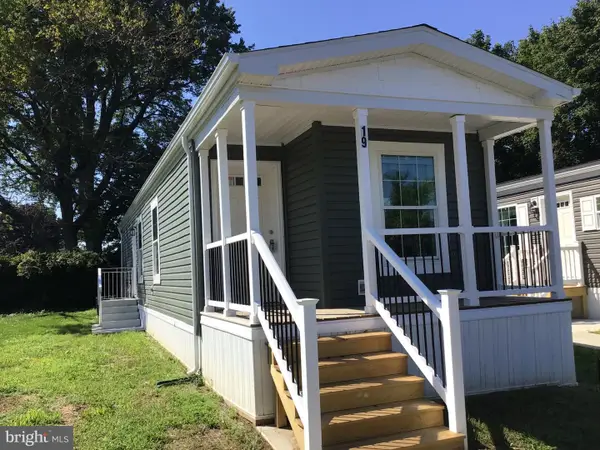 $131,500Active2 beds 1 baths784 sq. ft.
19 Kennedy Dr, FAIRLESS HILLS, PA 19030
MLS# PABU2129828Listed by: ABC HOME REALTY, LLC


Protect your home and budget from life's surprises with an Assurant Home Warranty, backed by a partner that supports you through every step of homeownership. Explore Plans.
© 2023 - 2026 ERA Franchise Systems LLC. All rights reserved. ERA Franchise Systems LLC fully supports the principles of the Fair Housing Act and the Equal Opportunity Act. ERA, ERA Real Estate powered, and their respective logos are registered service marks of ERA Franchise Systems LLC. Each office is independently owned and operated.