
313 Trenton Rd, Fairless Hills, PA 19030
Local realty services provided by:ERA Liberty Realty
313 Trenton Rd,Fairless Hills, PA 19030
$99,999
- 0.25 Acres
- Lots / Land
- Active
Listed by: joann rakowski
Office: bhhs fox & roach -yardley/newtown
MLS#:PABU2123302
Source:BRIGHTMLS
Price summary
- Price:$99,999
About this home
313 Trenton Road in Fairless Hills, formerly Aunt Bunnies Daycare, has an impressively large, SIX-bedroom layout and floor plan across two levels of living space. The main floor features three bedrooms, laundry, and a full bathroom, while the upper level features three additional bedrooms, a full hallway bath (needs all fixtures), and a remarkably large primary en suite with its own private bathroom and sitting room. The sheer size and excellent floor plan offers ideal multi - generational living. There is a generous size attic or storage. The second floor full bathroom includes all rough ins, core fixtures are needed. Weil McLain heater. The agent/buyer complete due diligence to confirm use, utilities, insurance and responsible for U & O. The annual flood insurance is only $1,600 See MLS PABU2111586 a 6 bedroom, two level home, two parcels are being sold together.
13-006-100 and 13-006-130 is total 2 acres total (estimated).
13-006-100 parcel is land with potential additional access on Doone Road with required township approval and the additional parcel includes
NCR Neighborhood Conservation Residential District.
A.Purpose. The purpose and intent of the NCR Neighborhood Conservation Residential District is to retain the character of existing single-family residential areas, to maintain and enhance the residential qualities in the substantially developed residential portions of the Township and to provide for the preservation of permanent open space.
B. Principal permitted uses.
Growing and harvesting of crops.
Single-family detached dwelling.
Public playgrounds, conservation areas and parks.
Telephone central exchange building; utility lines; electrical substations; and other utilities, structures or uses exclusive of office, sales, storage, maintenance or other facilities not directly related to the right-of-way, collection or distribution activities of the utilities.
Place of worship.
School Open space preservation.
No-impact home-based business.
Family day-care home....
Contact an agent
Home facts
- Subdivision & Development:OXFORD VALLEY
- Listing ID #:PABU2123302
- Added:105 day(s) ago
- Updated:September 14, 2026 at 01:49 PM
Rooms and interior
- Total bathrooms:3
Structure and exterior
- Lot area:0.25 Acres
- Lot Features:Partly Wooded, Rear Yard, Road Frontage, SideYard(s), Stream/Creek, Suburban, Trees/Wooded
Schools
- High school:PENNBURY
Utilities
- Water:Public
- Sewer:Public Sewer
Finances and disclosures
- Price:$99,999
- Tax amount:$419 (2025)
New listings near 313 Trenton Rd
- New
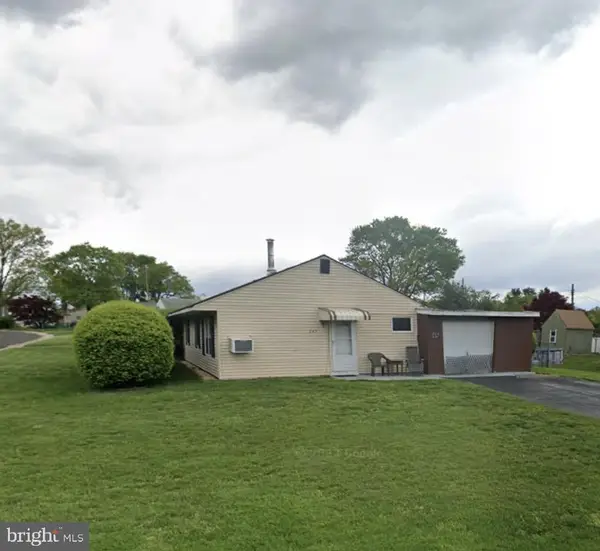 $319,000Active3 beds 1 baths960 sq. ft.
265 Wyandotte Rd, FAIRLESS HILLS, PA 19030
MLS# PABU2131190Listed by: OPUS ELITE REAL ESTATE - New
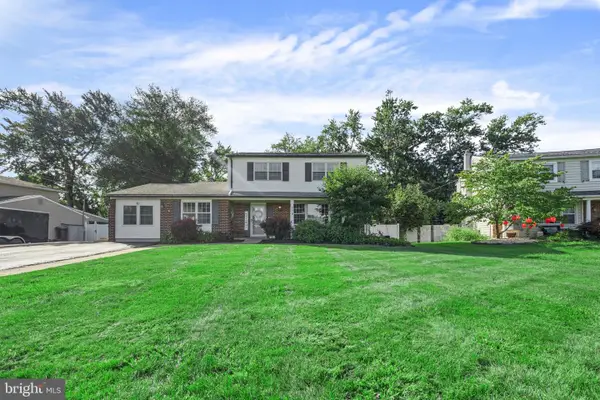 $559,900Active4 beds 2 baths2,365 sq. ft.
709 S Olds, FAIRLESS HILLS, PA 19030
MLS# PABU2131008Listed by: KELLER WILLIAMS REAL ESTATE-LANGHORNE - New
 $379,900Active3 beds 1 baths960 sq. ft.
723 Auburn Rd, FAIRLESS HILLS, PA 19030
MLS# PABU2130700Listed by: BHHS FOX & ROACH-CENTER CITY WALNUT - New
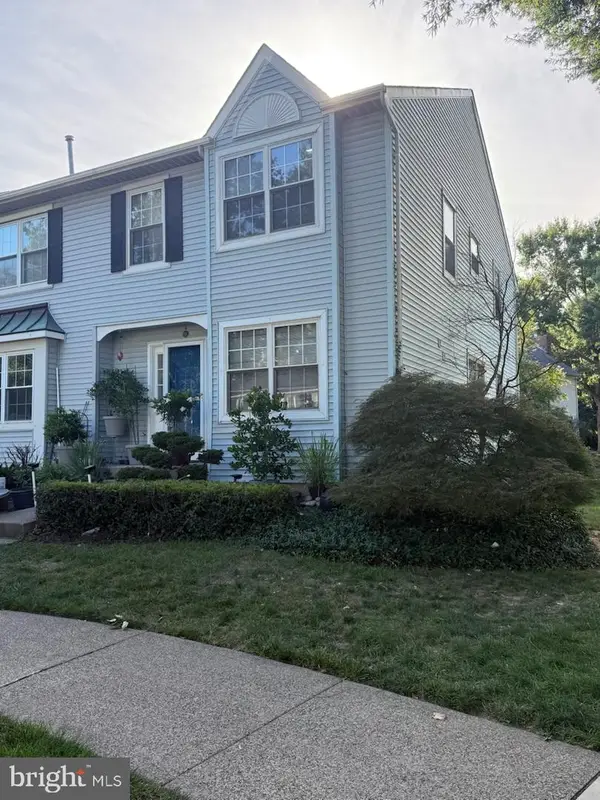 $499,900Active3 beds 4 baths2,080 sq. ft.
91 Liberty Dr, LANGHORNE, PA 19047
MLS# PABU2130548Listed by: RE/MAX ONE REALTY 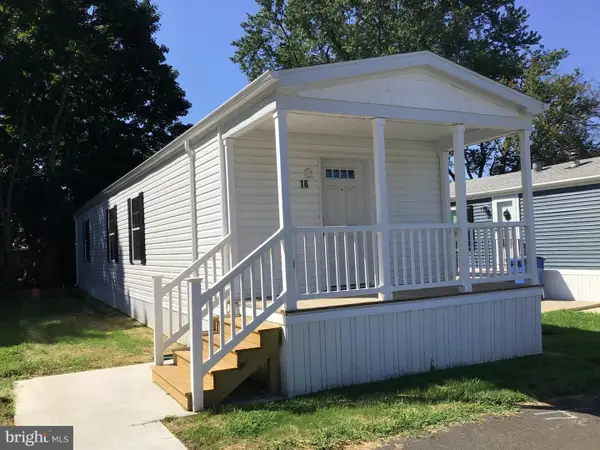 $131,500Active2 beds 2 baths924 sq. ft.
16 Kennedy Dr, FAIRLESS HILLS, PA 19030
MLS# PABU2129822Listed by: ABC HOME REALTY, LLC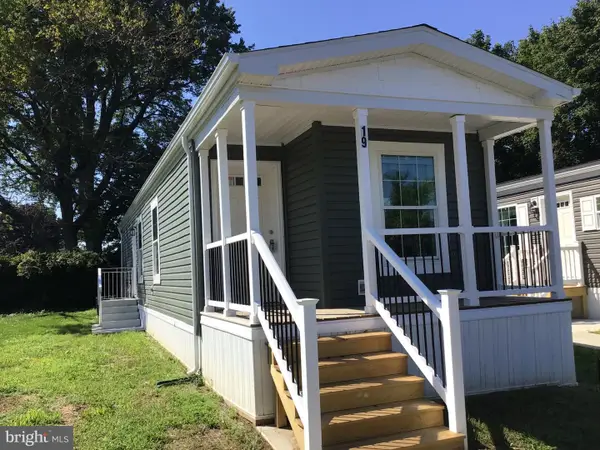 $131,500Active2 beds 1 baths784 sq. ft.
19 Kennedy Dr, FAIRLESS HILLS, PA 19030
MLS# PABU2129828Listed by: ABC HOME REALTY, LLC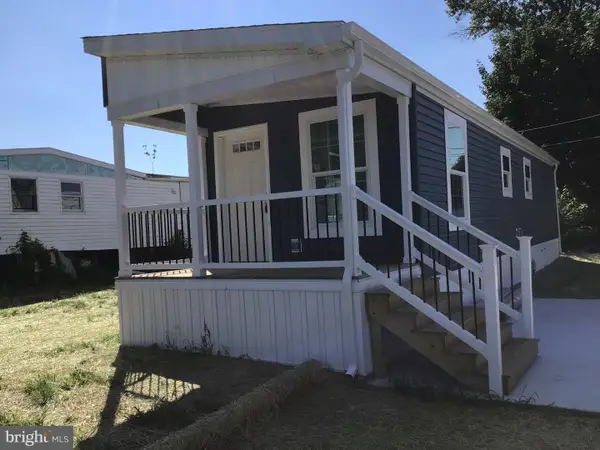 $122,500Active1 beds 1 baths672 sq. ft.
137a Truman Dr, FAIRLESS HILLS, PA 19030
MLS# PABU2129836Listed by: ABC HOME REALTY, LLC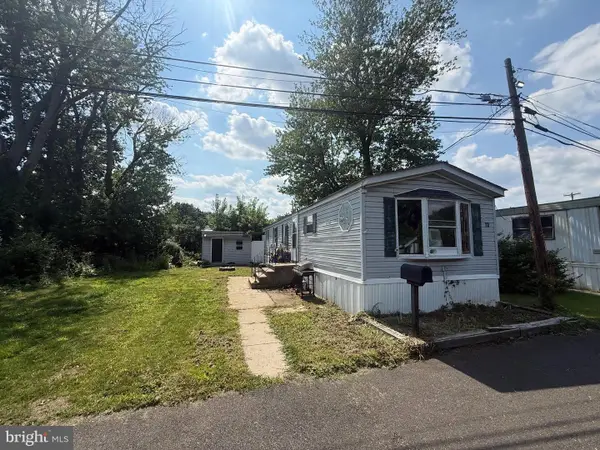 $18,000Active2 beds 1 baths
73 Harrison Dr, FAIRLESS HILLS, PA 19030
MLS# PABU2130012Listed by: KELLER WILLIAMS REAL ESTATE-LANGHORNE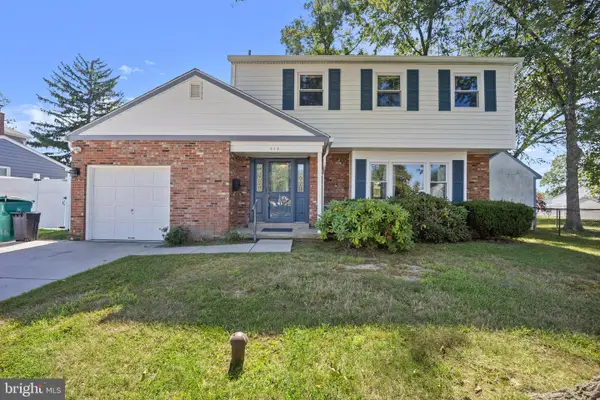 $538,000Active4 beds 3 baths1,920 sq. ft.
538 Elford Rd, FAIRLESS HILLS, PA 19030
MLS# PABU2129824Listed by: KELLER WILLIAMS REAL ESTATE - NEWTOWN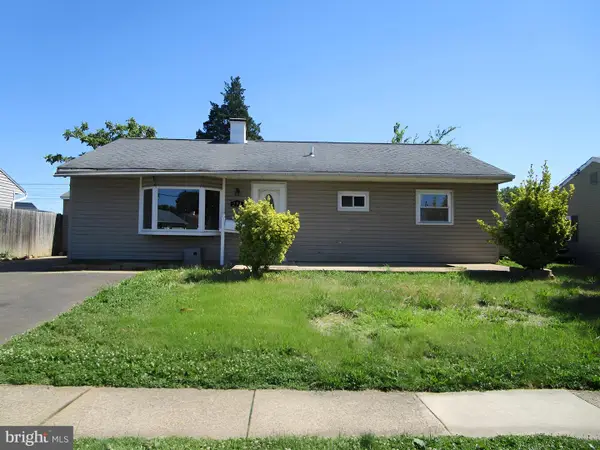 $239,950Active3 beds 1 baths960 sq. ft.
254 N Oxford Valley Rd, FAIRLESS HILLS, PA 19030
MLS# PABU2129816Listed by: LERCH & ASSOCIATES REAL ESTATE


Protect your home and budget from life's surprises with an Assurant Home Warranty, backed by a partner that supports you through every step of homeownership. Explore Plans.
© 2023 - 2026 ERA Franchise Systems LLC. All rights reserved. ERA Franchise Systems LLC fully supports the principles of the Fair Housing Act and the Equal Opportunity Act. ERA, ERA Real Estate powered, and their respective logos are registered service marks of ERA Franchise Systems LLC. Each office is independently owned and operated.