
513 Stanford Rd, Fairless Hills, PA 19030
Local realty services provided by:ERA Byrne Realty
513 Stanford Rd,Fairless Hills, PA 19030
$450,000
- 4 Beds
- 3 Baths
- 2,188 sq. ft.
- Single family
- Active
Listed by: carolee oberholtzer, ken oberholtzer
Office: keller williams real estate-langhorne
MLS#:PABU2129178
Source:BRIGHTMLS
Price summary
- Price:$450,000
- Price per sq. ft.:$205.67
About this home
Nestled in the charming Wistarwood community, this spacious Colonial is filled with potential and ready for its next chapter! Offering four bedrooms, two and a half bathrooms, multiple living spaces, a sunroom, and a separate dining room, there’s plenty of room to create a home that truly reflects your style.
The main level features an eat-in galley-style kitchen, a comfortable family room perfect for everyday living and gatherings, and an additional living room offering even more space to relax or entertain. The adjacent dining room offers the perfect setting for hosting gatherings. The sunroom provides another versatile space to enjoy throughout the seasons, while the convenient main-floor laundry adds to the home’s functionality. A half bath completes this main floor.
While the home is ready for some updating and personal touches, it offers a wonderful opportunity for buyers looking to bring their own vision to life and build equity along the way.
Step outside to enjoy the patio and front porch, with plenty of potential to create your own backyard retreat. An attached two-car garage and oversized driveway provide ample off-street parking and additional storage.
With its generous layout, desirable Wistarwood location, and so much potential, this home is just waiting for the right buyer to make it their own. Bring your ideas and imagine the possibilities!...
Contact an agent
Home facts
- Year built:1990
- Subdivision & Development:WISTARWOOD
- Listing ID #:PABU2129178
- Added:1 day(s) ago
- Updated:August 21, 2026 at 04:34 AM
Rooms and interior
- Bedrooms:4
- Total bathrooms:3
- Full bathrooms:2
- Half bathrooms:1
- Dining Description:Dining Room, Formal/Separate Dining Room
- Kitchen Description:Breakfast Area, Built-In Microwave, Carpet, Dishwasher, Kitchen - Eat-In, Kitchen - Galley, Refrigerator, Stove, Water Heater
- Bedroom Description:Carpet
- Living area:2,188 sq. ft.
Heating and cooling
- Cooling:Central A/C
- Heating:Electric, Forced Air
Structure and exterior
- Year built:1990
- Building area:2,188 sq. ft.
- Lot area:0.18 Acres
- Architectural Style:Colonial
- Construction Materials:Frame
- Exterior Features:Patio(s), Porch(es)
- Foundation Description:Slab
- Levels:2 Stories
Utilities
- Water:Public
- Sewer:Public Sewer
Finances and disclosures
- Price:$450,000
- Price per sq. ft.:$205.67
- Tax amount:$8,730 (2026)
Features and amenities
- Laundry features:Dryer, Laundry, Washer
- Amenities:Attic, Carpet, Ceiling Fan(s), Chair Railings, Skylight(s)
Parking
- Parking description:Asphalt Driveway, Attached Garage, Inside Access, Off Street
- Garage:Yes
- Garage spaces:2
New listings near 513 Stanford Rd
- New
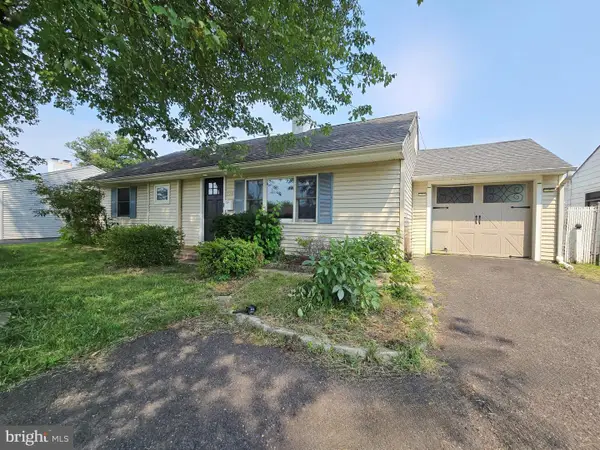 $385,000Active3 beds 1 baths960 sq. ft.
224 Guilford Rd, FAIRLESS HILLS, PA 19030
MLS# PABU2129012Listed by: EXP REALTY, LLC 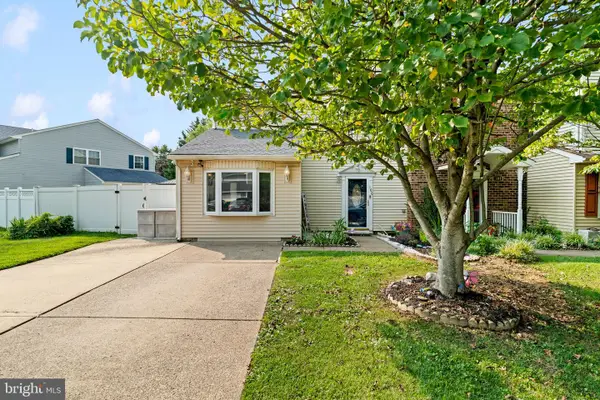 $465,000Pending3 beds 3 baths1,916 sq. ft.
106 Winfield Ct, FAIRLESS HILLS, PA 19030
MLS# PABU2128074Listed by: KELLER WILLIAMS REAL ESTATE-LANGHORNE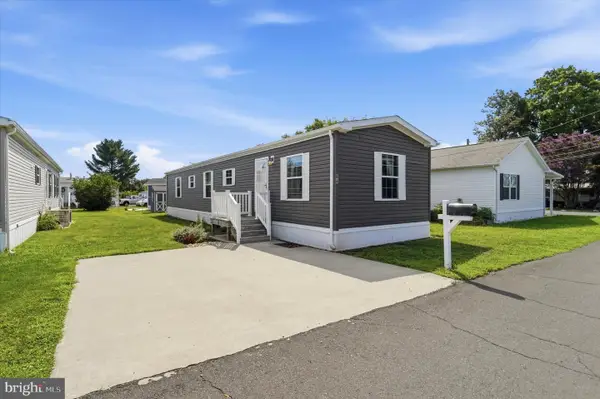 $125,000Active2 beds 2 baths1,056 sq. ft.
44 Kennedy Dr, FAIRLESS HILLS, PA 19030
MLS# PABU2128004Listed by: REAL OF PENNSYLVANIA $559,900Pending4 beds 3 baths3,373 sq. ft.
14 Greenway Cir, FAIRLESS HILLS, PA 19030
MLS# PABU2127706Listed by: KELLER WILLIAMS REAL ESTATE-LANGHORNE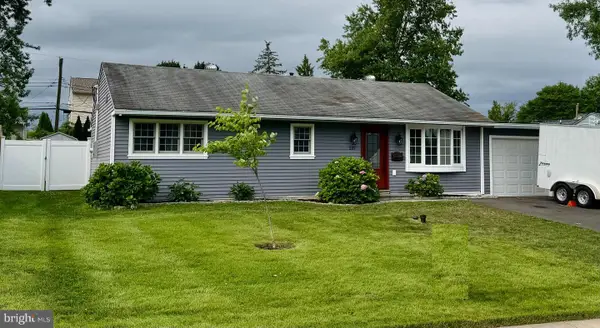 $379,900Pending3 beds 1 baths960 sq. ft.
218 Tewksbury Rd, FAIRLESS HILLS, PA 19030
MLS# PABU2127708Listed by: SPRINGER REALTY GROUP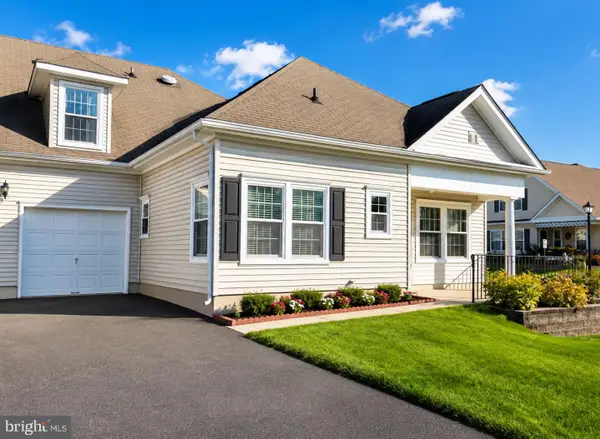 $375,000Pending3 beds 3 baths1,235 sq. ft.
52 Avenrowe Ct, FAIRLESS HILLS, PA 19030
MLS# PABU2127636Listed by: KELLER WILLIAMS REAL ESTATE-LANGHORNE- Open Sat, 12 to 2pm
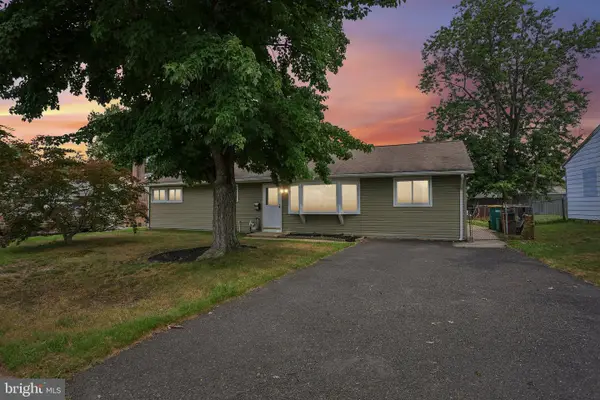 $440,000Active3 beds 1 baths1,272 sq. ft.
807 Eldridge, FAIRLESS HILLS, PA 19030
MLS# PABU2127608Listed by: BHHS FOX & ROACH - ROBBINSVILLE  $450,000Pending4 beds 2 baths1,700 sq. ft.
212 Stanford Rd, FAIRLESS HILLS, PA 19030
MLS# PABU2127590Listed by: OPUS ELITE REAL ESTATE $675,000Active4 beds 3 baths2,292 sq. ft.
103 Raleigh Way, FAIRLESS HILLS, PA 19030
MLS# PABU2127460Listed by: KELLER WILLIAMS REAL ESTATE-LANGHORNE


Protect your home and budget from life's surprises with an Assurant Home Warranty, backed by a partner that supports you through every step of homeownership. Explore Plans.
© 2023 - 2026 ERA Franchise Systems LLC. All rights reserved. ERA Franchise Systems LLC fully supports the principles of the Fair Housing Act and the Equal Opportunity Act. ERA, ERA Real Estate powered, and their respective logos are registered service marks of ERA Franchise Systems LLC. Each office is independently owned and operated.