
6435 Pepper Court, Fairview, PA 16505
Local realty services provided by:ERA Richmond Real Estate Service
6435 Pepper Court,Fairview, PA 16505
$444,900
- 3 Beds
- 3 Baths
- - sq. ft.
- Single family
- Sold
Listed by: caleb kowalczyk
Office: exp realty - meadville
MLS#:191932
Source:PA_GEBR
Sorry, we are unable to map this address
Price summary
- Price:$444,900
About this home
Welcome to Fairview, where top rated schools, quiet streets and the nearby Lakeshore Country Club create a lifestyle that everyone loves. Inside, you'll find an open layout, oversized bedrooms, and a large primary suite with a luxurious bath-giving everyone the space to live comfortably, work, and unwind. The office is multi-functional and has laundry hookups available and could easily be converted into a fourth bedroom. The fenced in yard makes a perfect space for letting the pets play with the ball freely. You will love the back deck, the included shed, the two car attached garage, the massive dry basement, tall ceilings in the foyer, and so much more. The garage door and fridge can be controlled from an app on your phone. All appliances included. If you've been waiting for the right home in one of Fairview's most desirable locations, this is it. Schedule your showing today!
Contact an agent
Home facts
- Year built:1989
- Subdivision & Development:Manchester Heights
- Listing ID #:191932
- Added:57 day(s) ago
- Updated:September 05, 2026 at 07:18 AM
Rooms and interior
- Bedrooms:3
- Total bathrooms:3
- Full bathrooms:3
- Rooms Total:12
- Flooring:Carpet, Hardwood, Tile
- Bathrooms Description:Ceramic Bath
- Kitchen Description:Dishwasher, Disposal, Gas Oven, Gas Range, Microwave, Refrigerator
- Basement:Yes
- Basement Description:Full
Heating and cooling
- Cooling:Central Air
- Heating:Forced Air, Gas
- Central air:Yes
Structure and exterior
- Roof:Asphalt
- Year built:1989
- Lot Features:Landscaped, Level
- Architectural Style:Two Story
- Construction Materials:Brick, Vinyl Siding
- Exterior Features:Deck, Fence, Porch
- Levels:2 Story
Utilities
- Water:Public
- Sewer:Public Sewer
Finances and disclosures
- Price:$444,900
- Tax amount:$6,816 (2026)
Features and amenities
- Appliances:Dishwasher, Disposal, Gas Oven, Gas Range, Microwave, Refrigerator
- Amenities:All Window Treatments, Ceiling Fans, Drapes
Parking
- Parking description:Attached, Garage Door Opener, Paved Driveway
- Garage:Yes
- Garage spaces:2
New listings near 6435 Pepper Court
- New
 $99,900Active-- beds -- baths
116 Hickory Rd, Petrolia, PA 16050
MLS# 1771587Listed by: BERKSHIRE HATHAWAY THE PREFERRED REALTY
- New
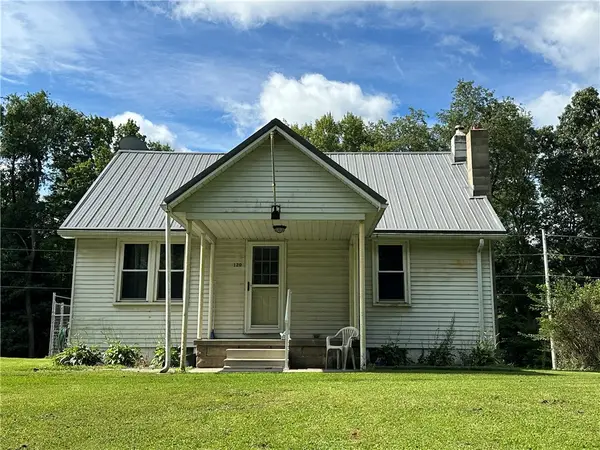 $193,100Active3 beds 1 baths
120 Maple Rd, Karns City, PA 16041
MLS# 1771387Listed by: RE/MAX INFINITY 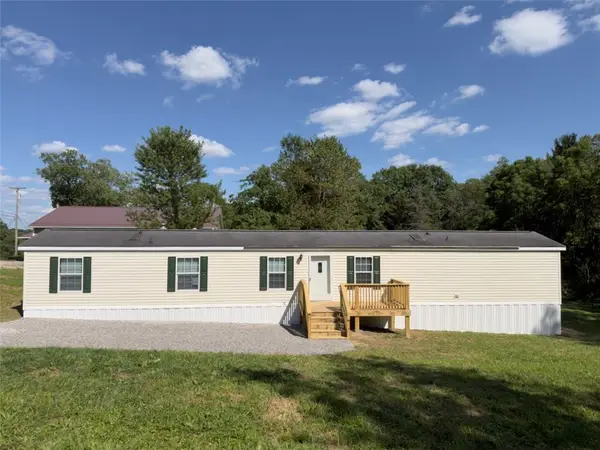 $124,900Active3 beds 2 baths840 sq. ft.
200 Petrolia Rd, Petrolia, PA 16050
MLS# 1767953Listed by: COLDWELL BANKER REALTY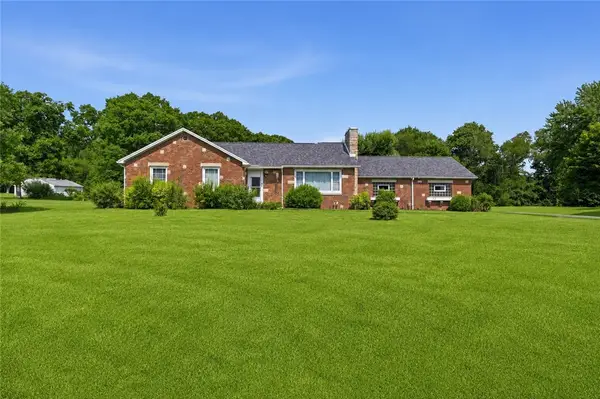 $309,900Pending3 beds 2 baths1,457 sq. ft.
187 Fairmont Rd, Chicora, PA 16025
MLS# 1765422Listed by: BERKSHIRE HATHAWAY THE PREFERRED REALTY $299,900Pending3 beds 3 baths1,568 sq. ft.
169 Ridge Dr, Karns City, PA 16041
MLS# 1765253Listed by: BERKSHIRE HATHAWAY THE PREFERRED REALTY $159,900Active3 beds 3 baths1,242 sq. ft.
521 Aspen Rd, Petrolia, PA 16050
MLS# 1764661Listed by: 1 PERCENT LISTS GREATER PITTSBURGH $349,900Pending6 beds 3 baths
243 Red Bud Rd, Chicora, PA 16025
MLS# 1763689Listed by: BERKSHIRE HATHAWAY THE PREFERRED REALTY $29,900Active-- beds -- baths
00 Hickory Rd, Petrolia, PA 16050
MLS# 1758719Listed by: BERKSHIRE HATHAWAY THE PREFERRED REALTY


Protect your home and budget from life's surprises with an Assurant Home Warranty, backed by a partner that supports you through every step of homeownership. Explore Plans.
© 2023 - 2026 ERA Franchise Systems LLC. All rights reserved. ERA Franchise Systems LLC fully supports the principles of the Fair Housing Act and the Equal Opportunity Act. ERA, ERA Real Estate powered, and their respective logos are registered service marks of ERA Franchise Systems LLC. Each office is independently owned and operated.