
4466 Bear Creek Road, Fairview, PA 16415
Local realty services provided by:ERA Richmond Real Estate Service
4466 Bear Creek Road,Fairview, PA 16415
$400,000
- 3 Beds
- 1 Baths
- 1,610 sq. ft.
- Single family
- Active
Listed by: gail panella
Office: howard hanna erie airport
MLS#:194011
Source:PA_GEBR
Price summary
- Price:$400,000
- Price per sq. ft.:$248.45
About this home
Have you heard the "News"? Wide Driveway, New Gutters, New Septic System (Small Flow Treatment System (SRSTP)), New pool cover, New Kitchen appliances, New Furnace, New Tankless Hot Water Tank, updated Bathroom and so much more. This 1-story home in a super desirable area is surrounded by almost 4 acres of beautiful walkable nature. There is a firepit plus numerous indoor fireplaces scattered about to allow you plenty of areas for relaxing or even partying. The heated sunroom lets in natural light and allows you to view the scenery or escape onto the back patio to enjoy the pool or just cuddle up in front of the firepit to unwind. The lower level has been finished with a bar area, den and still has lots of storage area remaining. Don't miss out, this is truly a home to call "Home."
Contact an agent
Home facts
- Year built:1953
- Listing ID #:194011
- Added:1 day(s) ago
- Updated:November 04, 2026 at 04:49 PM
Rooms and interior
- Bedrooms:3
- Total bathrooms:1
- Full bathrooms:1
- Rooms Total:9
- Flooring:Ceramic Tile, Hardwood, Laminate
- Bathrooms Description:Ceramic Bath
- Kitchen Description:Dishwasher, Exhaust Fan, Gas Oven, Gas Range, Refrigerator
- Basement:Yes
- Basement Description:Finished, Full
- Living area:1,610 sq. ft.
Heating and cooling
- Cooling:Central Air
- Heating:Forced Air, Gas
- Central air:Yes
Structure and exterior
- Roof:Metal
- Year built:1953
- Building area:1,610 sq. ft.
- Lot area:3.68 Acres
- Lot Features:Landscaped, Level, Wooded
- Architectural Style:One Story
- Construction Materials:Aluminum Siding, Vinyl Siding
- Exterior Features:Deck, Patio, Storage
- Levels:1 Story
Utilities
- Water:Well
- Sewer:Septic Tank
Finances and disclosures
- Price:$400,000
- Price per sq. ft.:$248.45
- Tax amount:$4,518 (2026)
Features and amenities
- Appliances:Dishwasher, Exhaust Fan, Gas Oven, Gas Range, Refrigerator
- Amenities:All Window Treatments, Ceiling Fans, Drapes
- Pool features:Above Ground
Parking
- Parking description:Attached, Garage Door Opener, Paved Driveway, Storage
- Garage:Yes
- Garage spaces:3
New listings near 4466 Bear Creek Road
- New
 $599,900Active4 beds 3 baths2,482 sq. ft.
4902 Kell Road, Fairview, PA 16415
MLS# 193971Listed by: COLDWELL BANKER SELECT - AIRPORT - New
 $419,900Active4 beds 3 baths1,723 sq. ft.
2013 Chatham Drive, Fairview, PA 16415
MLS# 193960Listed by: COLDWELL BANKER SELECT - AIRPORT - New
 $459,000Active3 beds 4 baths2,169 sq. ft.
3206 Georgian Court, Fairview, PA 16415
MLS# 193920Listed by: AGRESTI REAL ESTATE  $19,000Active1.36 Acres
125 Lakeview Drive, Fairview, PA 16423
MLS# 193128Listed by: HOWARD HANNA ERIE SOUTHWEST- Open Sun, 11am to 1pm
 $249,900Active3 beds 1 baths1,248 sq. ft.
6821 Avonia Road, Fairview, PA 16415
MLS# 193464Listed by: HOWARD HANNA ERIE AIRPORT 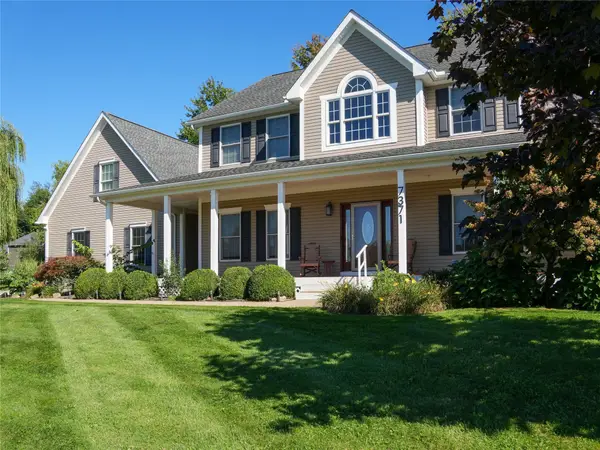 $679,900Pending4 beds 4 baths3,023 sq. ft.
7371 Sage Crossing, Fairview, PA 16415
MLS# 193732Listed by: HOWARD HANNA ERIE AIRPORT- Open Sun, 1 to 3pm
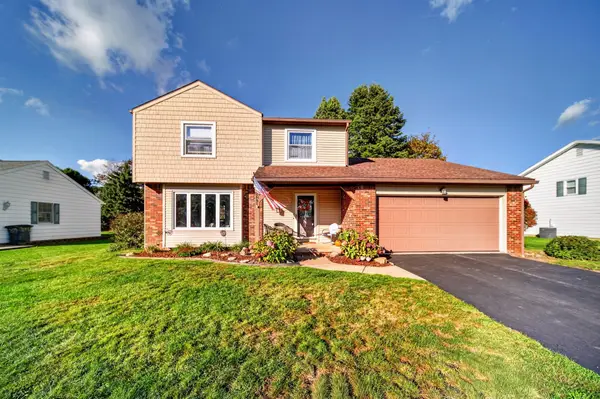 $305,000Active3 beds 2 baths1,580 sq. ft.
7684 Royann Drive, Fairview, PA 16415
MLS# 193718Listed by: HOWARD HANNA ERIE SOUTHWEST  $214,900Pending4 beds 2 baths1,060 sq. ft.
3468 Michael Drive, Fairview, PA 16415
MLS# 193180Listed by: AGRESTI REAL ESTATE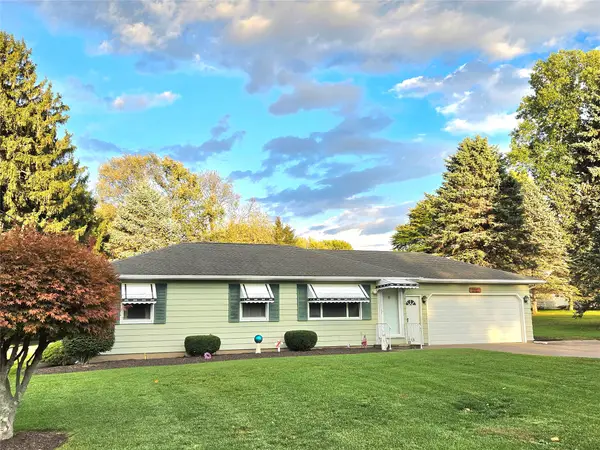 $249,900Pending3 beds 1 baths1,488 sq. ft.
1915 Apple Drive, Fairview, PA 16415
MLS# 193660Listed by: HOWARD HANNA ERIE SOUTHWEST


Protect your home and budget from life's surprises with an Assurant Home Warranty, backed by a partner that supports you through every step of homeownership. Explore Plans.
© 2023 - 2026 ERA Franchise Systems LLC. All rights reserved. ERA Franchise Systems LLC fully supports the principles of the Fair Housing Act and the Equal Opportunity Act. ERA, ERA Real Estate powered, and their respective logos are registered service marks of ERA Franchise Systems LLC. Each office is independently owned and operated.