
215 Parish Rd, Fallsington, PA 19054
Local realty services provided by:ERA Martin Associates
Upcoming open houses
- Sat, Oct 1712:00 pm - 03:00 pm
- Sun, Oct 1812:00 pm - 03:00 pm
Listed by: rena rosenthal
Office: bhhs fox & roach -yardley/newtown
MLS#:PABU2132132
Source:BRIGHTMLS
Price summary
- Price:$589,000
- Price per sq. ft.:$298.83
- Monthly HOA dues:$306
About this home
Designer upgraded, move-in ready, beautiful & tastefully decorated 3 bedroom, 2.5 bath, 1 car garage with 2 car driveway parking, town home in quiet, rarely offered, 55+ St Joseph Court, by McGrath builders in historic Fallsington. Modern stainless steel chef's kitchen with quartz countertops, gorgeous marble backsplash, upgraded designer built-in kitchen cabinetry & pantry almost up to the high ceiling, unique built-in art quality metal wall wine rack display will be the envy of all oenophiles. Custom window treatments with automatic remote control, outdoor ambiance with rear custom paved patio dining area off sliding doors from the kitchen, with a privacy fence, adorable front porch and impactful design touches throughout. Come to our open house on Sat. Oct. 17th & Sun. Oct. 18th 12-3:00PM to be impressed with this amazing town home in 55+ St Joseph Court with a club house/fitness center!
Contact an agent
Home facts
- Year built:2019
- Subdivision & Development:ST JOSEPHS COURT
- Listing ID #:PABU2132132
- Updated:October 02, 2026 at 05:41 AM
Rooms and interior
- Bedrooms:3
- Total bathrooms:3
- Full bathrooms:2
- Half bathrooms:1
- Rooms Total:13
- Flooring:Ceramic Tile, Luxury Vinyl Plank, Partially Carpeted
- Dining Description:Combination Kitchen/Dining, Dining Room
- Bathrooms Description:Bathroom 1, Bathroom 2, Bathroom 3, Primary Bath(s)
- Kitchen Description:Built-In Microwave, Built-In Range, Built-Ins, Combination Kitchen/Living, Dishwasher, Disposal, ENERGY STAR Dishwasher, ENERGY STAR Refrigerator, Energy Efficient Appliances, Exhaust Fan, Icemaker, Kitchen - Eat-In, Kitchen - Island, Oven - Self Cleaning, Oven/Range - Gas, Pantry, Range Hood, Recessed Lighting, Stainless Steel Appliances, Upgraded Countertops, Water Dispenser, Water Heater - High-Efficiency, Wine Storage
- Bedroom Description:Entry Level Bedroom, Primary Bedroom, Walk In Closet(s)
- Living area:1,971 sq. ft.
Heating and cooling
- Cooling:Central A/C
- Heating:Energy Star Heating System, Forced Air, Natural Gas, Programmable Thermostat
Structure and exterior
- Roof:Architectural Shingle, Metal
- Year built:2019
- Building area:1,971 sq. ft.
- Lot Features:Level, Middle Of Block, No Thru Street, Private
- Architectural Style:Traditional
- Construction Materials:Vinyl Siding
- Exterior Features:Extensive Hardscape, Exterior Lighting, Patio(s), Porch(es)
- Foundation Description:Concrete Perimeter, Slab
- Levels:2 Stories
Utilities
- Water:Public
- Sewer:Public Septic
Finances and disclosures
- Price:$589,000
- Price per sq. ft.:$298.83
- Tax amount:$8,505 (2026)
Features and amenities
- Laundry features:Dryer - Front Loading, Dryer In Unit, ENERGY STAR Clothes Washer, Has Laundry, Laundry, Washer - Front Loading, Washer In Unit
- Amenities:200+ Amp Service, Built-Ins, Cable TV Available, Carbon Monoxide Detector(s), Ceiling Fan(s), Double Hung Windows, Double Pane Windows, Electric Alarm, Electric Available, Exterior Cameras, Fire Detection System, Insulated Windows, Main Entrance Lock, Motion Detectors, Natural Gas Available, Phone Available, Recessed Lighting, Smoke Detector, Sprinkler System - Indoor, Storm Windows, Window Treatments
Parking
- Parking description:Additional Storage Area, Asphalt Driveway, Attached Garage, Built In, Garage - Front Entry, Garage Door Opener, On Street, Parking Lot, Paved Driveway, Private
- Garage:Yes
- Garage spaces:1
New listings near 215 Parish Rd
- Open Sat, 2 to 4pmNew
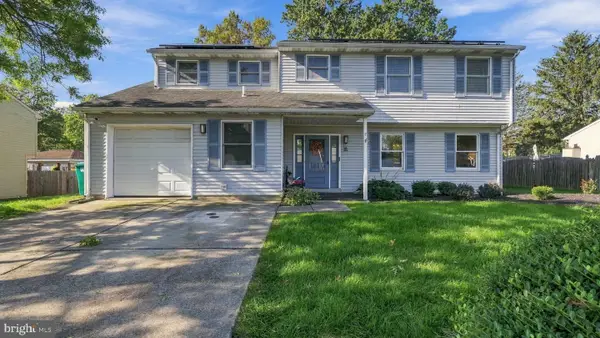 $574,900Active4 beds 3 baths2,333 sq. ft.
4 Rue Ct, FALLSINGTON, PA 19054
MLS# PABU2132592Listed by: LONG & FOSTER REAL ESTATE, INC. 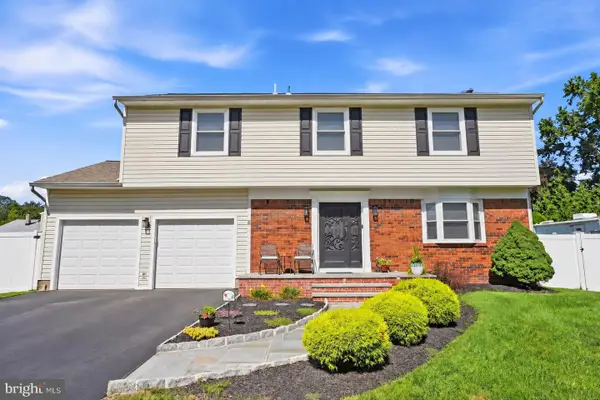 $669,900Pending4 beds 3 baths2,760 sq. ft.
8 Nancia Ct, FALLSINGTON, PA 19054
MLS# PABU2131662Listed by: KELLER WILLIAMS REAL ESTATE-LANGHORNE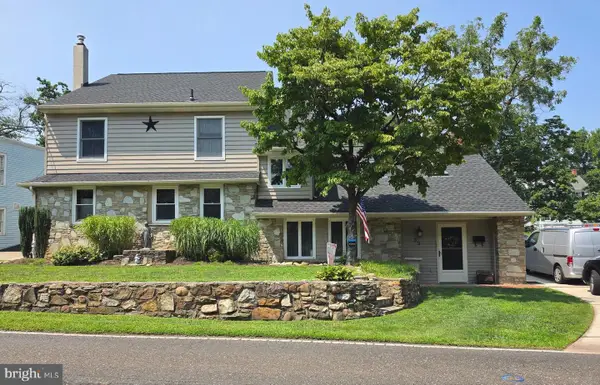 $668,900Pending4 beds 3 baths2,827 sq. ft.
39 Lower Morrisville, FALLSINGTON, PA 19054
MLS# PABU2128780Listed by: LONG & FOSTER REAL ESTATE, INC.


Protect your home and budget from life's surprises with an Assurant Home Warranty, backed by a partner that supports you through every step of homeownership. Explore Plans.
© 2023 - 2026 ERA Franchise Systems LLC. All rights reserved. ERA Franchise Systems LLC fully supports the principles of the Fair Housing Act and the Equal Opportunity Act. ERA, ERA Real Estate powered, and their respective logos are registered service marks of ERA Franchise Systems LLC. Each office is independently owned and operated.