
913 Indiana Ave, Farrell, PA 16121
Local realty services provided by:ERA Lechner & Associates, Inc.
Listed by: mark petrillo
Office: howard hanna real estate services
MLS#:1762831
Source:PA_WPN
Price summary
- Price:$89,900
- Price per sq. ft.:$89.9
About this home
Downsizing or first-time buyer this may be for you. Comfortable and centrally located 3-bedroom vinyl sided ranch with det/grg and newer roof. There is a 9x32 covered back porch and level private back yard to this home. The interior features a large eat in kitchen with gas stove and refrigerator. Lovely living room area with blinds included. One full bath with tub and shower. Carpet throughout with the original hardwood floors beneath. There is a full basement with a new hot water tank and updated electric box. Washer and dryer included. Public transportation pickup across the street from residence. Detached garage freshly painted on 7/13/2026. New price 7/28/2026
Contact an agent
Home facts
- Year built:1951
- Subdivision & Development:Farrell Realty Plan
- Listing ID #:1762831
- Added:51 day(s) ago
- Updated:August 22, 2026 at 11:16 AM
Rooms and interior
- Bedrooms:3
- Total bathrooms:1
- Full bathrooms:1
- Rooms Total:5
- Flooring:Carpet, Hardwood
- Kitchen Description:Refrigerator, Stove
- Basement:Yes
- Basement Description:Full, Walk Up Access
- Living area:1,000 sq. ft.
Heating and cooling
- Heating:Gas
Structure and exterior
- Roof:Asphalt
- Year built:1951
- Building area:1,000 sq. ft.
- Lot area:0.17 Acres
- Architectural Style:Ranch
Utilities
- Water:Public
Finances and disclosures
- Price:$89,900
- Price per sq. ft.:$89.9
- Tax amount:$1,811
Features and amenities
- Laundry features:Dryer, Washer
- Amenities:Screens, Some Gas Appliances, Window Treatments
Parking
- Total parking spaces:1
- Garage:Yes
 Last Updated August 22, 2026. Information deemed reliable but not guaranteed. Information is provided exclusively for consumers' personal, non-commercial use and may not be used for any purpose other than to identify prospective properties consumers may be interested in purchasing.
New listings near 913 Indiana Ave
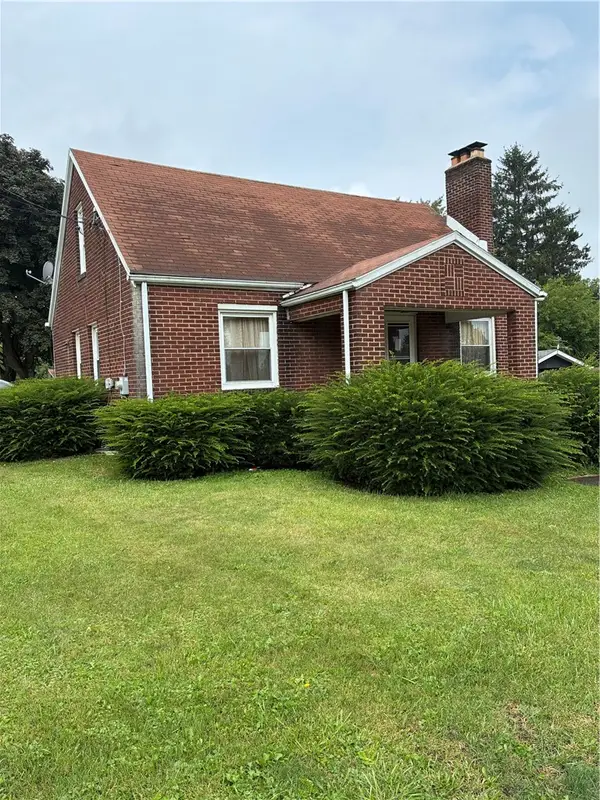 $24,900Pending3 beds 2 baths
504 Indiana Ave, Farrell, PA 16121
MLS# 1768382Listed by: HOWARD HANNA REAL ESTATE SERVICES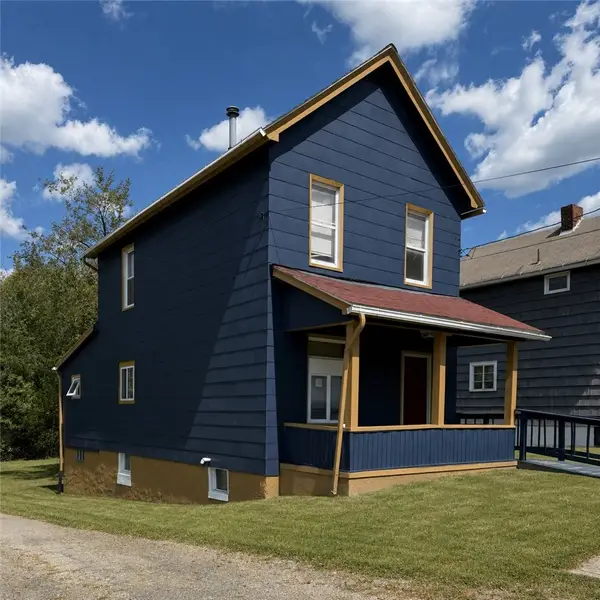 $68,000Active3 beds 1 baths
912 Negley Street, Farrell, PA 16121
MLS# 1767344Listed by: BERKSHIRE HATHAWAY THE PREFERRED REALTY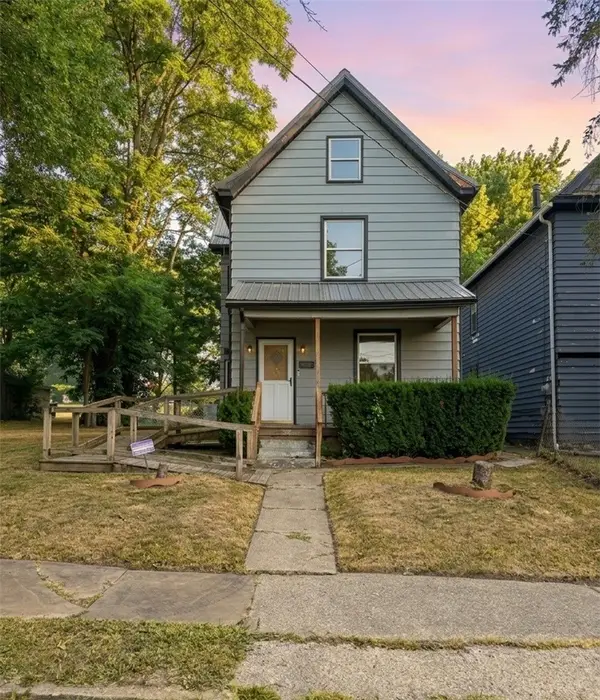 $79,900Active3 beds 1 baths
905 Spearman Ave, Farrell, PA 16121
MLS# 1766988Listed by: REAL OF PENNSYLVANIA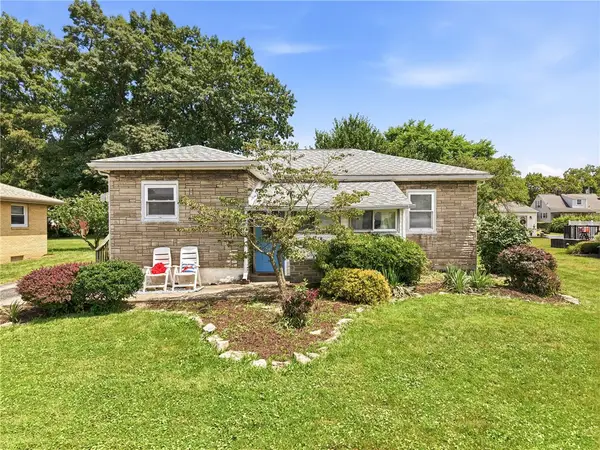 $107,000Pending3 beds 2 baths
423 Indiana Ave, Farrell, PA 16121
MLS# 1765844Listed by: BERKSHIRE HATHAWAY THE PREFERRED REALTY $39,900Active3 beds 1 baths1,320 sq. ft.
1208 Negley St, Farrell, PA 16121
MLS# 1765203Listed by: HOWARD HANNA REAL ESTATE SERVICES $20,000Active2 beds 1 baths
922 Emerson Ave, Farrell, PA 16121
MLS# 1764752Listed by: YOUR TOWN REALTY LLC- Open Sun, 11am to 1pm
 $185,000Active3 beds 1 baths
322 Fredrick Dr, Farrell, PA 16121
MLS# 1765032Listed by: KELLER WILLIAMS STEEL CITY 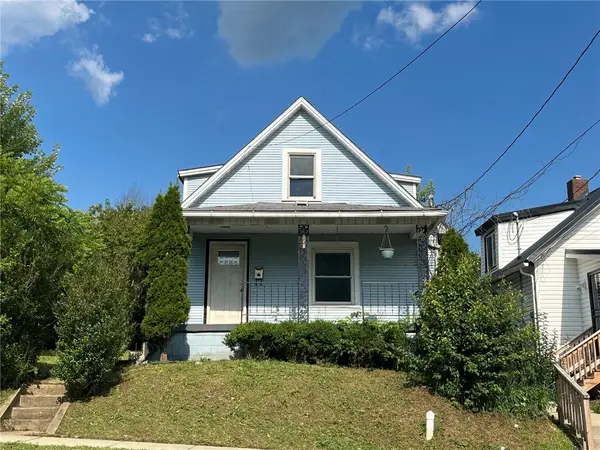 $25,000Active3 beds 1 baths
255 Hamilton Ave, Farrell, PA 16121
MLS# 1764743Listed by: YOUR TOWN REALTY LLC $45,000Pending3 beds 1 baths
311 Hoon Ave, Farrell, PA 16121
MLS# 1764199Listed by: HOWARD HANNA BAINBRIDGE KAUFMAN REAL ESTATE $129,900Active2 beds 1 baths
517 Hamilton Ave, Farrell, PA 16121
MLS# 1764133Listed by: BERKSHIRE HATHAWAY THE PREFERRED REALTY


Protect your home and budget from life's surprises with an Assurant Home Warranty, backed by a partner that supports you through every step of homeownership. Explore Plans.
© 2023 - 2026 ERA Franchise Systems LLC. All rights reserved. ERA Franchise Systems LLC fully supports the principles of the Fair Housing Act and the Equal Opportunity Act. ERA, ERA Real Estate powered, and their respective logos are registered service marks of ERA Franchise Systems LLC. Each office is independently owned and operated.