
109 W Main Street, Fayetteville, PA 17222
Local realty services provided by:ERA Martin Associates
109 W Main Street,Fayetteville, PA 17222
$285,000
- 3 Beds
- 2 Baths
- - sq. ft.
- Single family
- Sold
Listed by: wesley e strite
Office: cedar spring realty
MLS#:PAFL2036076
Source:BRIGHTMLS
Sorry, we are unable to map this address
Price summary
- Price:$285,000
About this home
Beautiful, well-appointed and brand new! This "never lived in" manufactured home sits on a private lot in Fayetteville with a full basement underneath! This is not a rented lot, and the title is being retired. All types of financing should be available. Buy with 0% down! (See lender to determine if you will qualify). The moment you walk in the home, you'll feel the spacious layout. This place feels solid!
Contact an agent
Home facts
- Year built:2025
- Subdivision & Development:NONE AVAILABLE
- Listing ID #:PAFL2036076
- Added:48 day(s) ago
- Updated:August 31, 2026 at 06:01 AM
Rooms and interior
- Bedrooms:3
- Total bathrooms:2
- Full bathrooms:2
- Flooring:Carpet, Luxury Vinyl Plank
- Dining Description:Combination Dining/Living, Combination Kitchen/Dining, Dining Area
- Bathrooms Description:Primary Bath(s)
- Kitchen Description:Breakfast Area, Combination Kitchen/Living, Dishwasher, Kitchen - Island, Oven/Range - Electric, Range Hood, Refrigerator, Water Heater
- Basement:Yes
- Basement Description:Outside Entrance, Unfinished
Heating and cooling
- Cooling:Central A/C
- Heating:Electric, Heat Pump - Electric BackUp
Structure and exterior
- Roof:Architectural Shingle
- Year built:2025
- Architectural Style:Ranch/Rambler
- Construction Materials:Block, Modular/Manufactured, Vinyl Siding
- Exterior Features:Deck(s)
- Foundation Description:Block
- Levels:1 Story
Utilities
- Water:Public
- Sewer:Public Sewer
Finances and disclosures
- Price:$285,000
- Tax amount:$293 (2025)
Features and amenities
- Laundry features:Dryer, Washer
- Amenities:200+ Amp Service, Double Hung Windows
Parking
- Parking description:Detached Carport
New listings near 109 W Main Street
- New
 $239,900Active2 beds 1 baths1,028 sq. ft.
75 Ritchey Road, FAYETTEVILLE, PA 17222
MLS# PAFL2037224Listed by: CHARLES & ASSOCIATES RE - New
 $269,900Active3 beds 2 baths2,180 sq. ft.
115 Wagner Rd, FAYETTEVILLE, PA 17222
MLS# PAAD2025452Listed by: TAYLOR PROPERTIES - New
 $395,000Active4 beds 3 baths2,900 sq. ft.
6580 Fairway Drive West, FAYETTEVILLE, PA 17222
MLS# PAFL2037260Listed by: COLDWELL BANKER REALTY - New
 $259,900Active2 beds 2 baths1,350 sq. ft.
28 Pine Way, FAYETTEVILLE, PA 17222
MLS# PAFL2037182Listed by: FLAT FEE REALTY 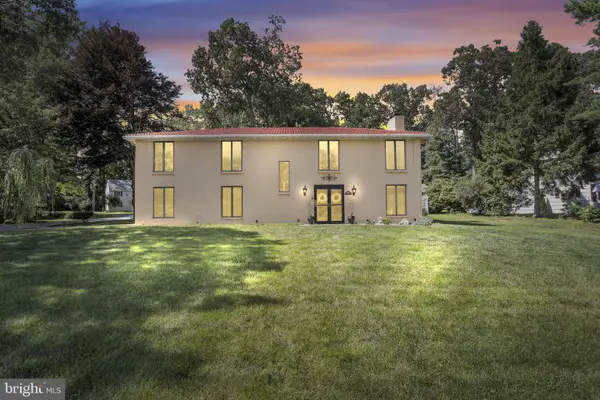 $429,900Active4 beds 3 baths2,889 sq. ft.
6075 Fairway Dr W, FAYETTEVILLE, PA 17222
MLS# PAFL2037020Listed by: RE/MAX OF GETTYSBURG $264,900Pending3 beds 2 baths2,140 sq. ft.
21 Hill Crest Rd, FAYETTEVILLE, PA 17222
MLS# PAAD2025262Listed by: RE/MAX 1ST ADVANTAGE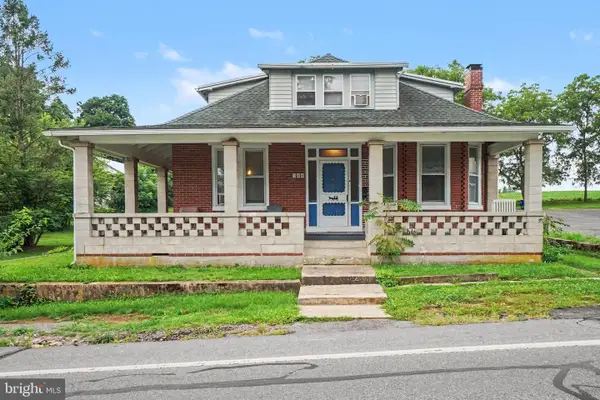 $250,000Active3 beds 2 baths
108 W W Main Street, FAYETTEVILLE, PA 17222
MLS# PAFL2036862Listed by: EXP REALTY, LLC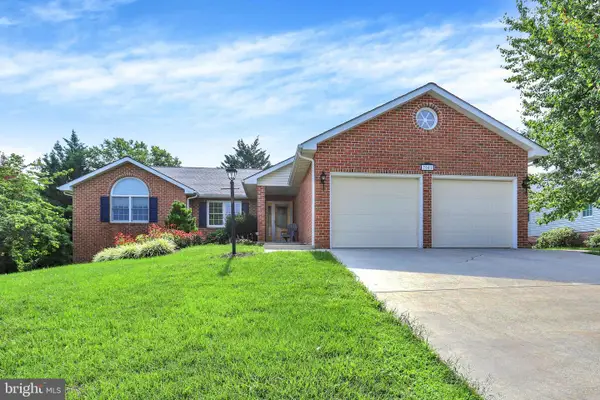 $409,000Pending3 beds 2 baths2,052 sq. ft.
7041 Augusta National, FAYETTEVILLE, PA 17222
MLS# PAFL2036830Listed by: WHITE ROCK, INC. $227,000Pending3 beds 1 baths1,104 sq. ft.
7944 Lincoln Way E, FAYETTEVILLE, PA 17222
MLS# PAFL2036768Listed by: RE/MAX REALTY AGENCY, INC. $79,900Active1 beds 1 baths776 sq. ft.
776 Perry Dr, FAYETTEVILLE, PA 17222
MLS# PAFL2036722Listed by: RE/MAX REALTY AGENCY, INC.


Protect your home and budget from life's surprises with an Assurant Home Warranty, backed by a partner that supports you through every step of homeownership. Explore Plans.
© 2023 - 2026 ERA Franchise Systems LLC. All rights reserved. ERA Franchise Systems LLC fully supports the principles of the Fair Housing Act and the Equal Opportunity Act. ERA, ERA Real Estate powered, and their respective logos are registered service marks of ERA Franchise Systems LLC. Each office is independently owned and operated.