
247 West Main St, Fayetteville, PA 17222
Local realty services provided by:ERA Byrne Realty
247 West Main St,Fayetteville, PA 17222
$235,000
- 4 Beds
- 1 Baths
- 1,690 sq. ft.
- Single family
- Pending
Listed by: wesley e strite
Office: cedar spring realty
MLS#:PAFL2035274
Source:BRIGHTMLS
Price summary
- Price:$235,000
- Price per sq. ft.:$139.05
About this home
247 West Main St has been refreshed and is looking for a new owner! 4 Beds and 1 Full bath with a large 2 car detached garage! New paint and flooring throughout! Kitchen has been renovated with granite countertops. New plumbing and brand new heat pump! Exterior has new vinyl siding as well! Many new windows and a new flat roof in the rear portion of the property! Seller will provide a 1 year warranty!
Contact an agent
Home facts
- Year built:1925
- Subdivision & Development:NONE AVAILABLE
- Listing ID #:PAFL2035274
- Added:93 day(s) ago
- Updated:September 06, 2026 at 07:38 AM
Rooms and interior
- Bedrooms:4
- Total bathrooms:1
- Full bathrooms:1
- Flooring:Luxury Vinyl Plank
- Dining Description:Dining Room
- Kitchen Description:Built-In Microwave, Dishwasher, Oven/Range - Electric, Refrigerator
- Bedroom Description:Primary Bedroom
- Basement:Yes
- Basement Description:Dirt Floor, Partial
- Living area:1,690 sq. ft.
Heating and cooling
- Cooling:Heat Pump(s)
- Heating:Electric, Heat Pump - Electric BackUp
Structure and exterior
- Roof:Shingle
- Year built:1925
- Building area:1,690 sq. ft.
- Lot area:0.2 Acres
- Architectural Style:Colonial
- Construction Materials:Vinyl Siding
- Foundation Description:Stone
- Levels:2 Stories
Utilities
- Water:Public
- Sewer:Public Sewer
Finances and disclosures
- Price:$235,000
- Price per sq. ft.:$139.05
- Tax amount:$2,040 (2026)
Features and amenities
- Laundry features:Dryer - Electric, Washer
- Amenities:200+ Amp Service
Parking
- Parking description:Detached Garage, Garage - Front Entry
- Garage:Yes
- Garage spaces:2
New listings near 247 West Main St
- New
 $48,000Active1 beds 1 baths
198 Black Gap Rd #34, FAYETTEVILLE, PA 17222
MLS# PAFL2037502Listed by: BERKSHIRE HATHAWAY HOMESERVICES HOMESALE REALTY - New
 $299,000Active3 beds 2 baths2,170 sq. ft.
6417 Ninth Vw, FAYETTEVILLE, PA 17222
MLS# PAFL2037424Listed by: WHITE ROCK, INC. - New
 $355,000Active3 beds 3 baths2,200 sq. ft.
2122 Hillview Dr, FAYETTEVILLE, PA 17222
MLS# PAFL2037322Listed by: BDR REAL ESTATE SERVICES, LLC - New
 $419,000Active3 beds 3 baths2,788 sq. ft.
7033 Augusta National, FAYETTEVILLE, PA 17222
MLS# PAFL2037348Listed by: WHITE ROCK, INC. - New
 $185,000Active2 beds 2 baths1,598 sq. ft.
5840 Fairway Dr W #1, FAYETTEVILLE, PA 17222
MLS# PAFL2037382Listed by: IRON VALLEY REAL ESTATE OF CHAMBERSBURG  $239,900Pending2 beds 1 baths1,028 sq. ft.
75 Ritchey Road, FAYETTEVILLE, PA 17222
MLS# PAFL2037224Listed by: CHARLES & ASSOCIATES RE $269,900Pending3 beds 2 baths2,180 sq. ft.
115 Wagner Rd, FAYETTEVILLE, PA 17222
MLS# PAAD2025452Listed by: TAYLOR PROPERTIES- New
 $395,000Active4 beds 3 baths2,900 sq. ft.
6580 Fairway Drive West, FAYETTEVILLE, PA 17222
MLS# PAFL2037260Listed by: COLDWELL BANKER REALTY  $259,900Pending2 beds 2 baths1,350 sq. ft.
28 Pine Way, FAYETTEVILLE, PA 17222
MLS# PAFL2037182Listed by: FLAT FEE REALTY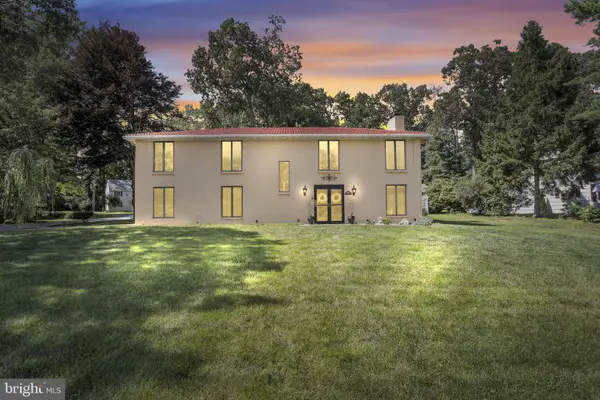 $429,900Active4 beds 3 baths2,889 sq. ft.
6075 Fairway Dr W, FAYETTEVILLE, PA 17222
MLS# PAFL2037020Listed by: RE/MAX OF GETTYSBURG


Protect your home and budget from life's surprises with an Assurant Home Warranty, backed by a partner that supports you through every step of homeownership. Explore Plans.
© 2023 - 2026 ERA Franchise Systems LLC. All rights reserved. ERA Franchise Systems LLC fully supports the principles of the Fair Housing Act and the Equal Opportunity Act. ERA, ERA Real Estate powered, and their respective logos are registered service marks of ERA Franchise Systems LLC. Each office is independently owned and operated.