
320 Cameo Drive #145, Fayetteville, PA 17222
Local realty services provided by:Mountain Realty ERA Powered
320 Cameo Drive #145,Fayetteville, PA 17222
$69,000
- 3 Beds
- 2 Baths
- 1,344 sq. ft.
- Mobile / Manufactured
- Pending
Listed by: beverly musser
Office: re/max realty agency, inc.
MLS#:PAFL2035294
Source:BRIGHTMLS
Price summary
- Price:$69,000
- Price per sq. ft.:$51.34
About this home
A very nice and spacious home in a clean park. This 3 bedroom, 2 bath Manufactured home has a large living room, galley kitchen with dining area. Primary suite has bath with shower and tub. Second bath is a walk in shower. Lot rent is $554 per month and includes sewer and trash. Storage shed conveys. This is a must see before it's gone. New buyer must be approved by the park, Colonial Estates. $55 application fee per adult
Contact an agent
Home facts
- Year built:1995
- Subdivision & Development:COLONIAL ESTATES
- Listing ID #:PAFL2035294
- Added:60 day(s) ago
- Updated:September 07, 2026 at 08:07 AM
Rooms and interior
- Bedrooms:3
- Total bathrooms:2
- Full bathrooms:2
- Rooms Total:6
- Flooring:Carpet, Vinyl
- Dining Description:Combination Kitchen/Dining
- Bathrooms Description:Primary Bath(s)
- Kitchen Description:Breakfast Area, Carpet, Kitchen - Eat-In, Microwave, Oven/Range - Electric, Refrigerator
- Bedroom Description:Carpet
- Living area:1,344 sq. ft.
Heating and cooling
- Cooling:Central A/C
- Heating:Electric, Heat Pump(s)
Structure and exterior
- Roof:Architectural Shingle
- Year built:1995
- Building area:1,344 sq. ft.
- Construction Materials:Vinyl Siding
- Exterior Features:Outbuilding(s)
- Foundation Description:Block
- Levels:1 Story
Utilities
- Water:Public
- Sewer:Public Sewer
Finances and disclosures
- Price:$69,000
- Price per sq. ft.:$51.34
- Tax amount:$1,276 (2025)
Features and amenities
- Laundry features:Dryer, Washer
- Amenities:200+ Amp Service, Carpet, Ceiling Fan(s)
New listings near 320 Cameo Drive #145
- New
 $48,000Active1 beds 1 baths
198 Black Gap Rd #34, FAYETTEVILLE, PA 17222
MLS# PAFL2037502Listed by: BERKSHIRE HATHAWAY HOMESERVICES HOMESALE REALTY - New
 $299,000Active3 beds 2 baths2,170 sq. ft.
6417 Ninth Vw, FAYETTEVILLE, PA 17222
MLS# PAFL2037424Listed by: WHITE ROCK, INC. - New
 $355,000Active3 beds 3 baths2,200 sq. ft.
2122 Hillview Dr, FAYETTEVILLE, PA 17222
MLS# PAFL2037322Listed by: BDR REAL ESTATE SERVICES, LLC - New
 $419,000Active3 beds 3 baths2,788 sq. ft.
7033 Augusta National, FAYETTEVILLE, PA 17222
MLS# PAFL2037348Listed by: WHITE ROCK, INC. - New
 $185,000Active2 beds 2 baths1,598 sq. ft.
5840 Fairway Dr W #1, FAYETTEVILLE, PA 17222
MLS# PAFL2037382Listed by: IRON VALLEY REAL ESTATE OF CHAMBERSBURG  $239,900Pending2 beds 1 baths1,028 sq. ft.
75 Ritchey Road, FAYETTEVILLE, PA 17222
MLS# PAFL2037224Listed by: CHARLES & ASSOCIATES RE $269,900Pending3 beds 2 baths2,180 sq. ft.
115 Wagner Rd, FAYETTEVILLE, PA 17222
MLS# PAAD2025452Listed by: TAYLOR PROPERTIES $395,000Active4 beds 3 baths2,900 sq. ft.
6580 Fairway Drive West, FAYETTEVILLE, PA 17222
MLS# PAFL2037260Listed by: COLDWELL BANKER REALTY $259,900Pending2 beds 2 baths1,350 sq. ft.
28 Pine Way, FAYETTEVILLE, PA 17222
MLS# PAFL2037182Listed by: FLAT FEE REALTY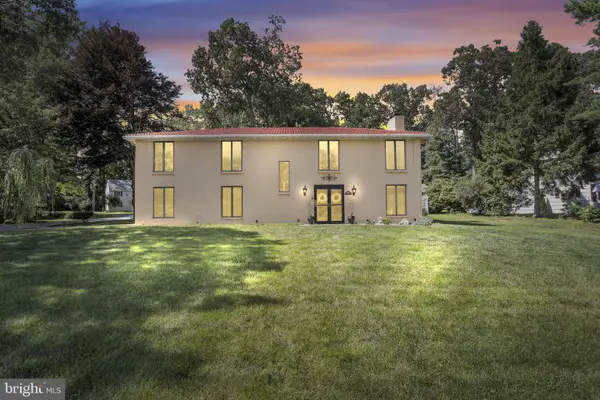 $429,900Active4 beds 3 baths2,889 sq. ft.
6075 Fairway Dr W, FAYETTEVILLE, PA 17222
MLS# PAFL2037020Listed by: RE/MAX OF GETTYSBURG


Protect your home and budget from life's surprises with an Assurant Home Warranty, backed by a partner that supports you through every step of homeownership. Explore Plans.
© 2023 - 2026 ERA Franchise Systems LLC. All rights reserved. ERA Franchise Systems LLC fully supports the principles of the Fair Housing Act and the Equal Opportunity Act. ERA, ERA Real Estate powered, and their respective logos are registered service marks of ERA Franchise Systems LLC. Each office is independently owned and operated.