
6804 Lytham Ln, Fayetteville, PA 17222
Local realty services provided by:O'BRIEN REALTY ERA POWERED
6804 Lytham Ln,Fayetteville, PA 17222
$639,000
- 4 Beds
- 4 Baths
- 3,053 sq. ft.
- Single family
- Pending
Listed by: diane k boock
Office: white rock, inc.
MLS#:PAFL2036114
Source:BRIGHTMLS
Price summary
- Price:$639,000
- Price per sq. ft.:$209.3
About this home
Welcome to Penn National Community. An amazing place to call "home"! Step through the custom front door and see all the ways this space can be your own. The thoughtfully designed main level offers an open, light-filled layout with exceptional flow, creating an inviting space for both everyday living and entertaining. A formal dining room, comfortable sitting area with a gas fireplace, and a chef's kitchen featuring dual sinks, large pantry, and abundant counter space make hosting effortless. Step outside to the spectacular screened porch and adjoining deck, where panoramic views provide the perfect backdrop for relaxing or entertaining, connected to a stone-paved patio. The main level also offers a private retreat with a spacious primary suite featuring a cozy sitting nook, walk-in closet with custom shelving and drawers, and pocket doors for added privacy. The luxurious en-suite bath includes radiant heated floors and a zero-threshold tiled shower for comfort and accessibility. The main floor is completed by a home office, along with a generous laundry room enhanced by skylights. An elevator provides convenient access to the finished walkout lower level, which offers a large living area, two additional bedrooms, and a Jack-and-Jill bath with radiant heated floors. The lower level also includes extensive workshop and project space with a utility sink and direct access to the backyard. Completing the property is an oversized multi-car garage featuring climate control and two separate workshop or hobby areas, making it ideal for projects, storage, or creative pursuits. Lovely walkable community offers 36 holes of 4-star golf, outdoor pool, tennis/pickleball, yoga, community garden, hiking in Michaux State Forest, 40 + social clubs, restaurant/bar, coffee shop, and so much more! See Pro Shop for membership details....
Contact an agent
Home facts
- Year built:2015
- Subdivision & Development:PENN NATIONAL GOLF COURSE COMMUNITY
- Listing ID #:PAFL2036114
- Added:51 day(s) ago
- Updated:September 06, 2026 at 07:38 AM
Rooms and interior
- Bedrooms:4
- Total bathrooms:4
- Full bathrooms:2
- Half bathrooms:2
- Basement:Yes
- Basement Description:Partially Finished, Walkout Level
- Living area:3,053 sq. ft.
Heating and cooling
- Cooling:Central A/C
- Heating:Forced Air, Natural Gas
Structure and exterior
- Year built:2015
- Building area:3,053 sq. ft.
- Lot area:0.46 Acres
- Architectural Style:Ranch/Rambler
- Construction Materials:Combination
- Foundation Description:Concrete Perimeter
- Levels:2 Stories
Utilities
- Water:Public
- Sewer:Public Sewer
Finances and disclosures
- Price:$639,000
- Price per sq. ft.:$209.3
- Tax amount:$7,719 (2025)
Parking
- Parking description:Additional Storage Area, Attached Garage, Garage - Side Entry, Oversized
- Garage:Yes
- Garage spaces:4
New listings near 6804 Lytham Ln
- New
 $48,000Active1 beds 1 baths
198 Black Gap Rd #34, FAYETTEVILLE, PA 17222
MLS# PAFL2037502Listed by: BERKSHIRE HATHAWAY HOMESERVICES HOMESALE REALTY - New
 $299,000Active3 beds 2 baths2,170 sq. ft.
6417 Ninth Vw, FAYETTEVILLE, PA 17222
MLS# PAFL2037424Listed by: WHITE ROCK, INC. - New
 $355,000Active3 beds 3 baths2,200 sq. ft.
2122 Hillview Dr, FAYETTEVILLE, PA 17222
MLS# PAFL2037322Listed by: BDR REAL ESTATE SERVICES, LLC - New
 $419,000Active3 beds 3 baths2,788 sq. ft.
7033 Augusta National, FAYETTEVILLE, PA 17222
MLS# PAFL2037348Listed by: WHITE ROCK, INC. - New
 $185,000Active2 beds 2 baths1,598 sq. ft.
5840 Fairway Dr W #1, FAYETTEVILLE, PA 17222
MLS# PAFL2037382Listed by: IRON VALLEY REAL ESTATE OF CHAMBERSBURG  $239,900Pending2 beds 1 baths1,028 sq. ft.
75 Ritchey Road, FAYETTEVILLE, PA 17222
MLS# PAFL2037224Listed by: CHARLES & ASSOCIATES RE $269,900Pending3 beds 2 baths2,180 sq. ft.
115 Wagner Rd, FAYETTEVILLE, PA 17222
MLS# PAAD2025452Listed by: TAYLOR PROPERTIES- New
 $395,000Active4 beds 3 baths2,900 sq. ft.
6580 Fairway Drive West, FAYETTEVILLE, PA 17222
MLS# PAFL2037260Listed by: COLDWELL BANKER REALTY  $259,900Pending2 beds 2 baths1,350 sq. ft.
28 Pine Way, FAYETTEVILLE, PA 17222
MLS# PAFL2037182Listed by: FLAT FEE REALTY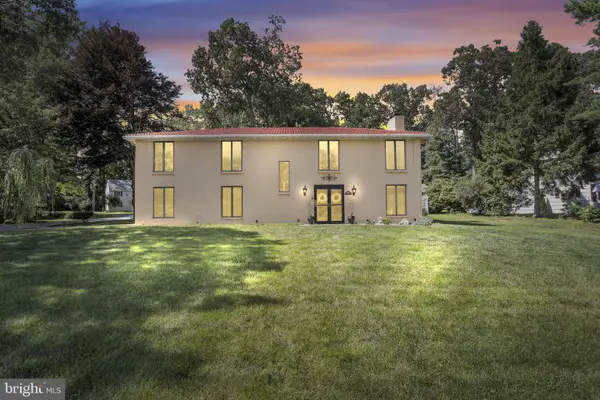 $429,900Active4 beds 3 baths2,889 sq. ft.
6075 Fairway Dr W, FAYETTEVILLE, PA 17222
MLS# PAFL2037020Listed by: RE/MAX OF GETTYSBURG


Protect your home and budget from life's surprises with an Assurant Home Warranty, backed by a partner that supports you through every step of homeownership. Explore Plans.
© 2023 - 2026 ERA Franchise Systems LLC. All rights reserved. ERA Franchise Systems LLC fully supports the principles of the Fair Housing Act and the Equal Opportunity Act. ERA, ERA Real Estate powered, and their respective logos are registered service marks of ERA Franchise Systems LLC. Each office is independently owned and operated.