
6819 Fairway Dr E, Fayetteville, PA 17222
Local realty services provided by:ERA OakCrest Realty, Inc.
6819 Fairway Dr E,Fayetteville, PA 17222
$329,900
- 3 Beds
- 2 Baths
- 1,844 sq. ft.
- Single family
- Pending
Listed by: kimberly m mills
Office: coldwell banker realty
MLS#:PAFL2036196
Source:BRIGHTMLS
Price summary
- Price:$329,900
- Price per sq. ft.:$178.9
About this home
***Offer Deadline Tuesday 8/11/2026 @5pm. All offers due- Highest & Best offers please*** Adorable Cape Cod featuring a first‑floor bedroom with Jack‑and‑Jill bath for flexible living options. Traditional first floor layout provides formal living room, family room with gas fireplace, kitchen, dining room. Upper-level features two additional spacious bedrooms, a full bath, and a 12x14 bonus room above the garage, accessible from one of the bedrooms. This space is perfect for a playroom, office, or hobby room. Inviting three‑seasons room overlooking the private backyard. Rear yard backs to wooded green space. Enjoy ample outdoor space ideal for pets and an area to run and play. This well‑maintained home includes a two‑car garage, fully owned solar system providing zero electric bills and generating a check back to the owner, and all appliances convey for an easy move‑in. Radon mitigation system installed in 2019 adds peace of mind. Showings begin August 8th.
Contact an agent
Home facts
- Year built:1994
- Subdivision & Development:PENN NATIONAL GOLF COURSE COMMUNITY
- Listing ID #:PAFL2036196
- Added:25 day(s) ago
- Updated:August 17, 2026 at 08:04 AM
Rooms and interior
- Bedrooms:3
- Total bathrooms:2
- Full bathrooms:2
- Flooring:Carpet, Hardwood
- Dining Description:Dining Room
- Bathrooms Description:Full Bath
- Kitchen Description:Built-Ins, Carpet, Dishwasher, Microwave, Refrigerator, Stove
- Bedroom Description:Carpet
- Living area:1,844 sq. ft.
Heating and cooling
- Cooling:Central A/C
- Heating:Forced Air, Natural Gas
Structure and exterior
- Roof:Architectural Shingle
- Year built:1994
- Building area:1,844 sq. ft.
- Lot area:0.29 Acres
- Lot Features:Backs to Trees, Front Yard, Landscaping
- Architectural Style:Cape Cod
- Construction Materials:Vinyl Siding
- Foundation Description:Active Radon Mitigation, Crawl Space
- Levels:2 Stories
Utilities
- Water:Public
- Sewer:Public Sewer
Finances and disclosures
- Price:$329,900
- Price per sq. ft.:$178.9
- Tax amount:$4,021 (2025)
Features and amenities
- Laundry features:Laundry
- Amenities:Built-Ins, Carpet, Ceiling Fan(s)
Parking
- Parking description:Attached Garage, Garage - Front Entry
- Garage:Yes
- Garage spaces:2
New listings near 6819 Fairway Dr E
- Coming SoonOpen Sun, 1 to 3pm
 $264,900Coming Soon3 beds 2 baths
21 Hill Crest Rd, FAYETTEVILLE, PA 17222
MLS# PAAD2025262Listed by: RE/MAX 1ST ADVANTAGE - New
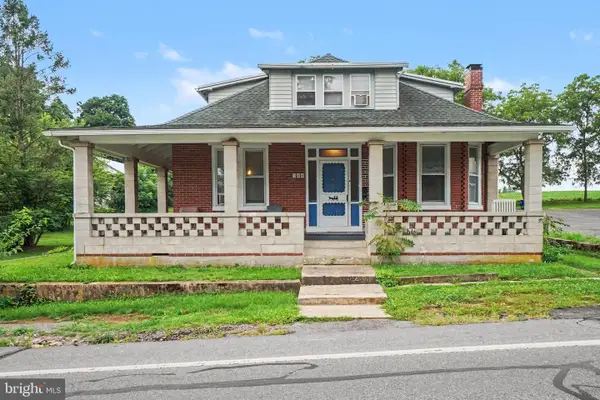 $250,000Active3 beds 2 baths
108 W W Main Street, FAYETTEVILLE, PA 17222
MLS# PAFL2036862Listed by: EXP REALTY, LLC - New
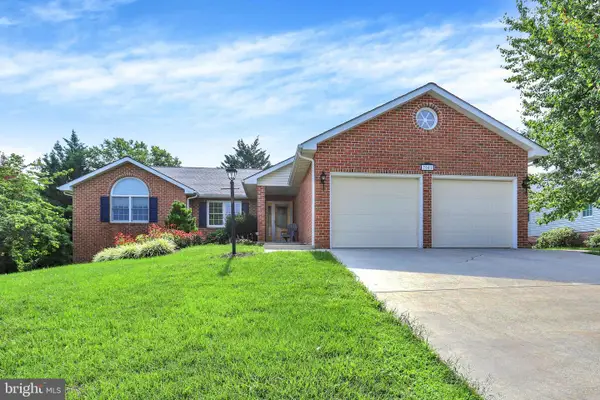 $409,000Active3 beds 2 baths2,052 sq. ft.
7041 Augusta National, FAYETTEVILLE, PA 17222
MLS# PAFL2036830Listed by: WHITE ROCK, INC. - New
 $227,000Active3 beds 1 baths1,104 sq. ft.
7944 Lincoln Way E, FAYETTEVILLE, PA 17222
MLS# PAFL2036768Listed by: RE/MAX REALTY AGENCY, INC. - New
 $79,900Active1 beds 1 baths776 sq. ft.
776 Perry Dr, FAYETTEVILLE, PA 17222
MLS# PAFL2036722Listed by: RE/MAX REALTY AGENCY, INC. - New
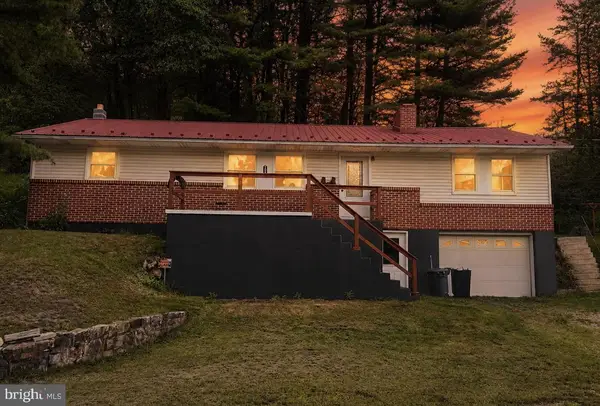 $299,900Active3 beds 1 baths1,512 sq. ft.
7009 Chambersburg Rd, FAYETTEVILLE, PA 17222
MLS# PAAD2025126Listed by: BERKSHIRE HATHAWAY HOMESERVICES HOMESALE REALTY - New
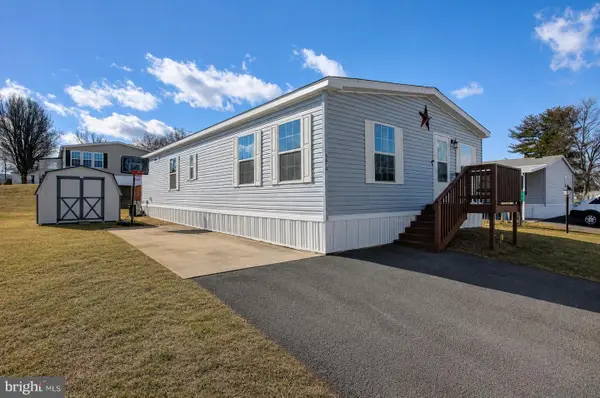 $105,000Active3 beds 2 baths1,568 sq. ft.
5614 Classic Court #21, FAYETTEVILLE, PA 17222
MLS# PAFL2036776Listed by: BERKSHIRE HATHAWAY HOMESERVICES HOMESALE REALTY - New
 $99,900Active3 beds 2 baths1,512 sq. ft.
5613 Classic Court, FAYETTEVILLE, PA 17222
MLS# PAFL2036742Listed by: RE/MAX 1ST ADVANTAGE - New
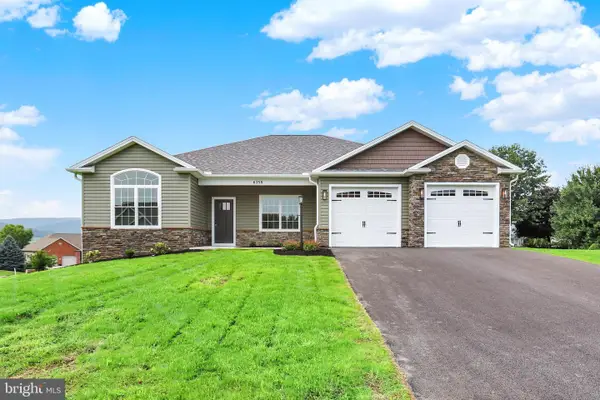 $599,000Active4 beds 3 baths2,782 sq. ft.
6358 Saucon Valley Dr, FAYETTEVILLE, PA 17222
MLS# PAFL2036668Listed by: WHITE ROCK, INC. - New
 $629,000Active5 beds 3 baths4,986 sq. ft.
7133 Lone Ridge Ct, FAYETTEVILLE, PA 17222
MLS# PAFL2036622Listed by: WHITE ROCK, INC.


Protect your home and budget from life's surprises with an Assurant Home Warranty, backed by a partner that supports you through every step of homeownership. Explore Plans.
© 2023 - 2026 ERA Franchise Systems LLC. All rights reserved. ERA Franchise Systems LLC fully supports the principles of the Fair Housing Act and the Equal Opportunity Act. ERA, ERA Real Estate powered, and their respective logos are registered service marks of ERA Franchise Systems LLC. Each office is independently owned and operated.