
7132 Lone Ridge Court, Fayetteville, PA 17222
Local realty services provided by:O'BRIEN REALTY ERA POWERED
Listed by: william m kellam jr.
Office: help-u-sell keystone realty, llc.
MLS#:PAFL2036112
Source:BRIGHTMLS
Price summary
- Price:$487,700
- Price per sq. ft.:$139.5
About this home
Lovely one owner home in the Penn National golf course community. Built by Bryan Hey in 2006, this 2,300+ 3 bedroom, 3.5 bath home includes features like: hardwood floors in the main living area, built in cabinets in the great room, gas fireplace, composite deck with awning, finished space in the basement including a full bath, upgraded kitchen with pull outs, gas range, double oven, and granite counters, large primary suite with extra closet space, walk in shower, double vanity, informal and formal dining, and golf course views! New(July '26) heat pump A/C to complement the gas forced air heat. New(August’26) hot water heater. Large storage space with shelves in the side walk out basement.
Contact an agent
Home facts
- Year built:2006
- Subdivision & Development:PENN NATIONAL
- Listing ID #:PAFL2036112
- Added:51 day(s) ago
- Updated:September 07, 2026 at 08:07 AM
Rooms and interior
- Bedrooms:3
- Total bathrooms:4
- Full bathrooms:3
- Half bathrooms:1
- Flooring:Carpet, Ceramic Tile, Hardwood
- Dining Description:Dining Room, Formal/Separate Dining Room
- Bathrooms Description:Bathroom 3, Primary Bath(s)
- Kitchen Description:Breakfast Area, Carpet, Dishwasher, Disposal, Icemaker, Microwave, Oven/Range - Gas, Recessed Lighting, Refrigerator, Upgraded Countertops, Water Heater
- Bedroom Description:Carpet, Entry Level Bedroom, Primary Bedroom, Walk In Closet(s)
- Basement:Yes
- Basement Description:Partially Finished, Walkout Level
- Living area:3,496 sq. ft.
Heating and cooling
- Cooling:Central A/C
- Heating:Electric, Forced Air, Heat Pump - Gas BackUp, Natural Gas
Structure and exterior
- Roof:Architectural Shingle
- Year built:2006
- Building area:3,496 sq. ft.
- Lot area:0.4 Acres
- Architectural Style:Ranch/Rambler
- Construction Materials:Stone, Vinyl Siding
- Exterior Features:Awning(s), Patio(s), Porch(es)
- Foundation Description:Concrete Perimeter, Passive Radon Mitigation
- Levels:2 Stories
Utilities
- Water:Public
- Sewer:Grinder Pump, Public Sewer
Finances and disclosures
- Price:$487,700
- Price per sq. ft.:$139.5
- Tax amount:$7,353 (2025)
Features and amenities
- Laundry features:Dryer - Electric, Laundry, Washer
- Amenities:200+ Amp Service, Carbon Monoxide Detector(s), Carpet, Ceiling Fan(s), Central Vaccum, Central Vacuum, Recessed Lighting, Security System, Window Treatments
Parking
- Parking description:Asphalt Driveway, Attached Garage, Garage - Side Entry
- Garage:Yes
- Garage spaces:2
New listings near 7132 Lone Ridge Court
- New
 $48,000Active1 beds 1 baths
198 Black Gap Rd #34, FAYETTEVILLE, PA 17222
MLS# PAFL2037502Listed by: BERKSHIRE HATHAWAY HOMESERVICES HOMESALE REALTY - New
 $299,000Active3 beds 2 baths2,170 sq. ft.
6417 Ninth Vw, FAYETTEVILLE, PA 17222
MLS# PAFL2037424Listed by: WHITE ROCK, INC. - New
 $355,000Active3 beds 3 baths2,200 sq. ft.
2122 Hillview Dr, FAYETTEVILLE, PA 17222
MLS# PAFL2037322Listed by: BDR REAL ESTATE SERVICES, LLC - New
 $419,000Active3 beds 3 baths2,788 sq. ft.
7033 Augusta National, FAYETTEVILLE, PA 17222
MLS# PAFL2037348Listed by: WHITE ROCK, INC. - New
 $185,000Active2 beds 2 baths1,598 sq. ft.
5840 Fairway Dr W #1, FAYETTEVILLE, PA 17222
MLS# PAFL2037382Listed by: IRON VALLEY REAL ESTATE OF CHAMBERSBURG  $239,900Pending2 beds 1 baths1,028 sq. ft.
75 Ritchey Road, FAYETTEVILLE, PA 17222
MLS# PAFL2037224Listed by: CHARLES & ASSOCIATES RE $269,900Pending3 beds 2 baths2,180 sq. ft.
115 Wagner Rd, FAYETTEVILLE, PA 17222
MLS# PAAD2025452Listed by: TAYLOR PROPERTIES $395,000Active4 beds 3 baths2,900 sq. ft.
6580 Fairway Drive West, FAYETTEVILLE, PA 17222
MLS# PAFL2037260Listed by: COLDWELL BANKER REALTY $259,900Pending2 beds 2 baths1,350 sq. ft.
28 Pine Way, FAYETTEVILLE, PA 17222
MLS# PAFL2037182Listed by: FLAT FEE REALTY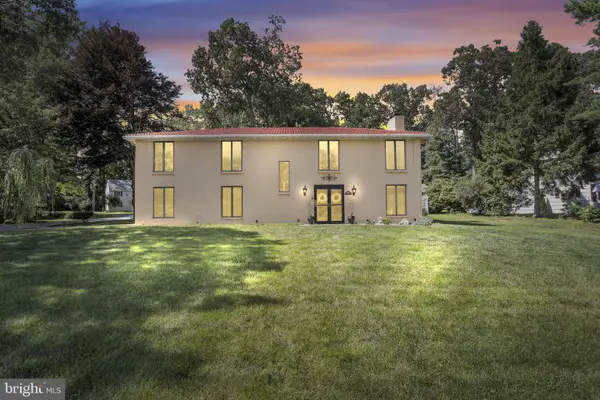 $429,900Active4 beds 3 baths2,889 sq. ft.
6075 Fairway Dr W, FAYETTEVILLE, PA 17222
MLS# PAFL2037020Listed by: RE/MAX OF GETTYSBURG


Protect your home and budget from life's surprises with an Assurant Home Warranty, backed by a partner that supports you through every step of homeownership. Explore Plans.
© 2023 - 2026 ERA Franchise Systems LLC. All rights reserved. ERA Franchise Systems LLC fully supports the principles of the Fair Housing Act and the Equal Opportunity Act. ERA, ERA Real Estate powered, and their respective logos are registered service marks of ERA Franchise Systems LLC. Each office is independently owned and operated.