
1512 N Lake Rd, Feasterville Trevose, PA 19053
Local realty services provided by:O'BRIEN REALTY ERA POWERED
1512 N Lake Rd,Feasterville Trevose, PA 19053
$689,900
- 5 Beds
- 4 Baths
- 2,473 sq. ft.
- Single family
- Coming Soon
Listed by: richard webb
Office: keller williams real estate - newtown
MLS#:PABU2135496
Source:BRIGHTMLS
Price summary
- Price:$689,900
- Price per sq. ft.:$278.97
About this home
Welcome to this beautifully transformed 5-bedroom, 3.5-bath home offering the perfect combination of modern finishes, thoughtful design, and exceptional living space! Taken down to the studs and completely reimagined with an entirely new second-story addition, this home offers the look, feel, and energy efficiency of new construction without the wait!
From the moment you arrive, you'll appreciate the inviting covered front porch leading into a welcoming foyer complete with a coat closet. To your left, a spacious living room provides the perfect place to relax. Continue into the heart of the home, where an impressive open floor plan seamlessly connects the kitchen, dining area, and oversized family room. The beautifully appointed kitchen features quartz countertops, stainless steel appliances, a center island, and breakfast bar seating. The massive family room offers plenty of space for everyday living and entertaining, with direct access to a brand-new concrete patio overlooking the large, freshly graded backyard. Perfect for summer barbecues, entertaining, or simply enjoying your own outdoor retreat!
One of the home's standout features is the spacious first-floor bedroom suite, complete with a private full bathroom and walk-in closet. Ideal for multigenerational living, guests, or anyone seeking the convenience of first-floor accommodations. A powder room completes the main level.
Upstairs, you'll find 4 well sized bedrooms, including one with its own private en-suite bathroom. A beautifully finished hall bathroom with a bathtub and a conveniently located second-floor laundry area provide added comfort and functionality.
Throughout the home, you'll appreciate beautiful hardwood flooring, tastefully finished bathrooms with tiled shower surrounds, and quality craftsmanship at every turn. Additional highlights include two zone HVAC and spray foam insulation for enhanced energy efficiency and year-round comfort and a large basement offering plenty of storage and/or a clean slate to increase living space, and a spacious driveway accommodating up to four vehicles.
Why wait for new construction when you can have it all right now? With its extensive renovations, brand-new second-story addition, flexible floor plan, beautiful finishes, and desirable Neshaminy School District location, this exceptional property is truly a rare find. Move right in and start making memories. Schedule your private showing today! Professional photos to come...
Contact an agent
Home facts
- Year built:1954
- Subdivision & Development:FEASTERVILLE HGTS
- Listing ID #:PABU2135496
- Updated:November 13, 2026 at 08:47 PM
Rooms and interior
- Bedrooms:5
- Total bathrooms:4
- Full bathrooms:3
- Half bathrooms:1
- Rooms Total:14
- Dining Description:Combination Kitchen/Dining, Dining Area, Dining Room, Formal/Separate Dining Room
- Bathrooms Description:Bathroom 1, Bathroom 2, Half Bath, Primary Bath(s)
- Kitchen Description:Built-In Microwave, Dishwasher, Disposal, Exhaust Fan, Kitchen - Eat-In, Kitchen - Island, Microwave, Oven - Self Cleaning, Oven/Range - Electric, Recessed Lighting, Refrigerator, Stainless Steel Appliances, Upgraded Countertops, Water Heater
- Bedroom Description:Entry Level Bedroom, Primary Bedroom, Walk In Closet(s)
- Basement:Yes
- Basement Description:Full, Sump Pump
- Living area:2,473 sq. ft.
Heating and cooling
- Cooling:Central A/C
- Heating:Electric, Heat Pump - Electric BackUp
Structure and exterior
- Roof:Architectural Shingle
- Year built:1954
- Building area:2,473 sq. ft.
- Lot area:0.26 Acres
- Lot Features:Level
- Architectural Style:Colonial
- Construction Materials:Frame
- Exterior Features:Bump-outs, Patio(s), Porch(es), Street Lights
- Foundation Description:Block
- Levels:2 Stories
Schools
- High school:NESHAMINY
Utilities
- Water:Public
- Sewer:Public Sewer
Finances and disclosures
- Price:$689,900
- Price per sq. ft.:$278.97
- Tax amount:$5,411 (2026)
Features and amenities
- Laundry features:Hookup, Laundry, Washer/Dryer Hookups Only
- Amenities:200+ Amp Service, Attic, Recessed Lighting
Parking
- Parking description:Asphalt Driveway, On Street
New listings near 1512 N Lake Rd
- Coming Soon
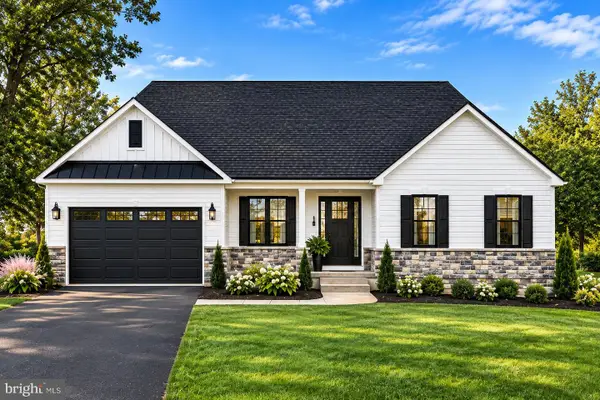 $619,500Coming Soon3 beds 3 baths1,800 sq. ft.
1244 Neshaminy Ave, FEASTERVILLE-TREVOSE, PA 19053
MLS# PABU2134520Listed by: KELLER WILLIAMS REAL ESTATE-DOYLESTOWN - Open Sat, 11am to 1pmNew
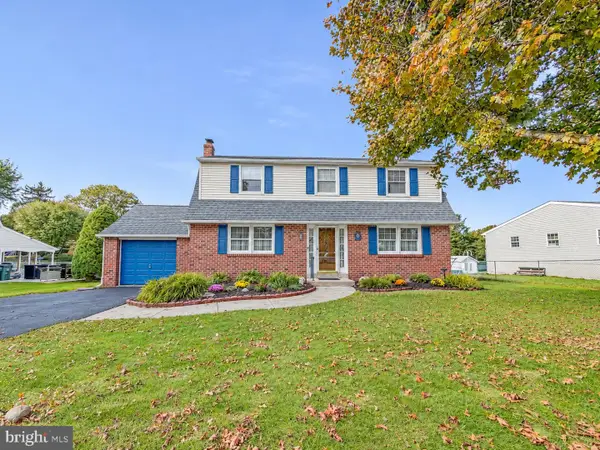 $599,000Active3 beds 2 baths2,196 sq. ft.
1114 Richard Ln, FEASTERVILLE-TREVOSE, PA 19053
MLS# PABU2135146Listed by: KELLER WILLIAMS REAL ESTATE-LANGHORNE - Open Sat, 12 to 2pmNew
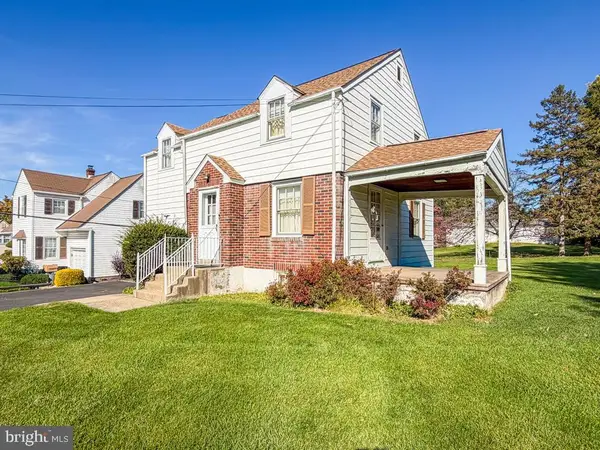 $399,900Active3 beds 1 baths1,188 sq. ft.
23 Park Ln, FEASTERVILLE TREVOSE, PA 19053
MLS# PABU2135460Listed by: KELLER WILLIAMS REAL ESTATE - NEWTOWN - Open Sat, 12 to 2pmNew
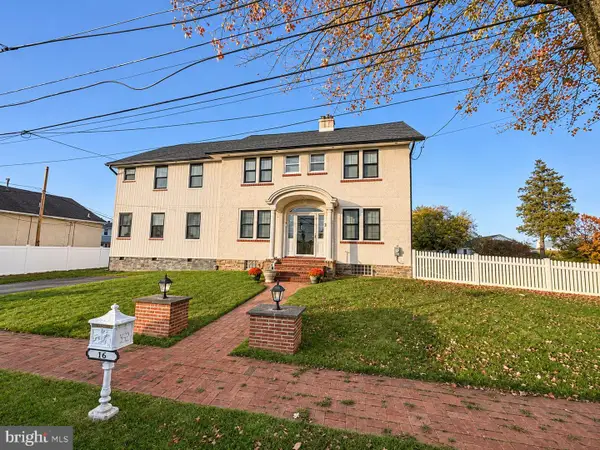 $749,900Active4 beds 4 baths3,943 sq. ft.
16 Front St, FEASTERVILLE-TREVOSE, PA 19053
MLS# PABU2135326Listed by: OPUS ELITE REAL ESTATE - New
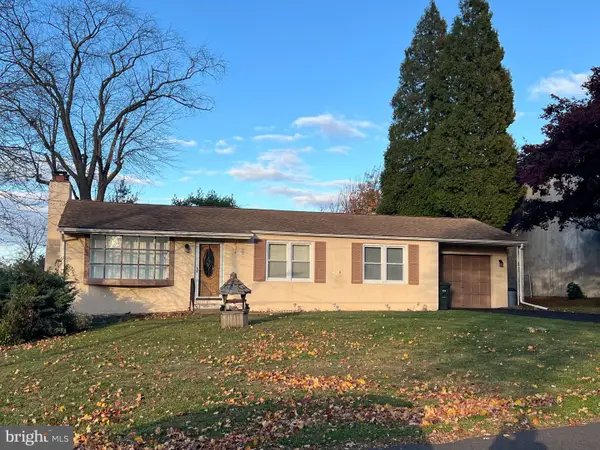 $395,000Active3 beds 2 baths1,144 sq. ft.
109 Pinehill Rd, FEASTERVILLE TREVOSE, PA 19053
MLS# PABU2134670Listed by: MCCARTHY REAL ESTATE - New
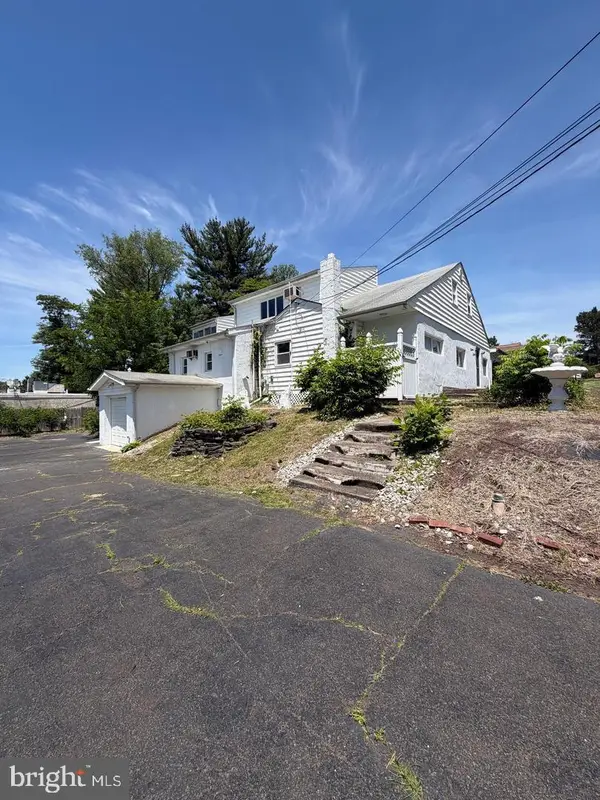 $439,900Active4 beds 4 baths3,755 sq. ft.
1916 Fernbrook Ave, FEASTERVILLE TREVOSE, PA 19053
MLS# PABU2135126Listed by: KELLER WILLIAMS REALTY - MOORESTOWN - New
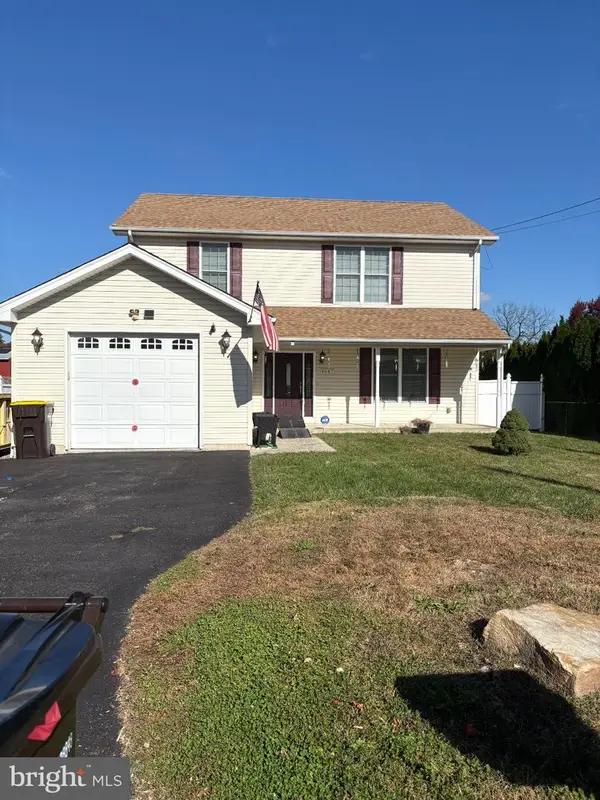 $625,000Active4 beds 3 baths2,304 sq. ft.
4647 Wunder Ave, FEASTERVILLE TREVOSE, PA 19053
MLS# PABU2134830Listed by: RE/MAX ACCESS  $99,750Active2 beds 1 baths768 sq. ft.
3225 Lilac Ave #t 3525, FEASTERVILLE TREVOSE, PA 19053
MLS# PABU2133470Listed by: HAMPTON PREFERRED REAL ESTATE INC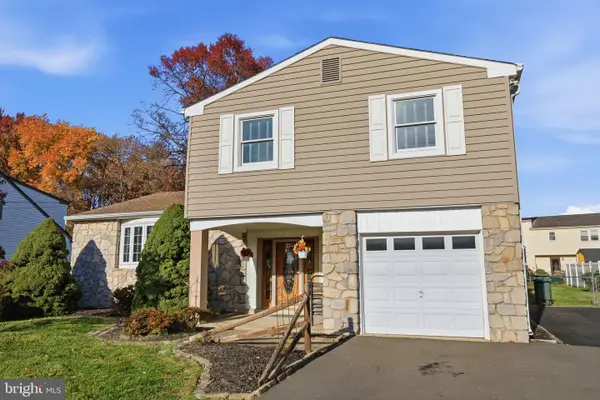 $475,000Pending4 beds 3 baths1,660 sq. ft.
352 Elmwood Ave, FEASTERVILLE TREVOSE, PA 19053
MLS# PABU2133960Listed by: KELLER WILLIAMS REAL ESTATE - NEWTOWN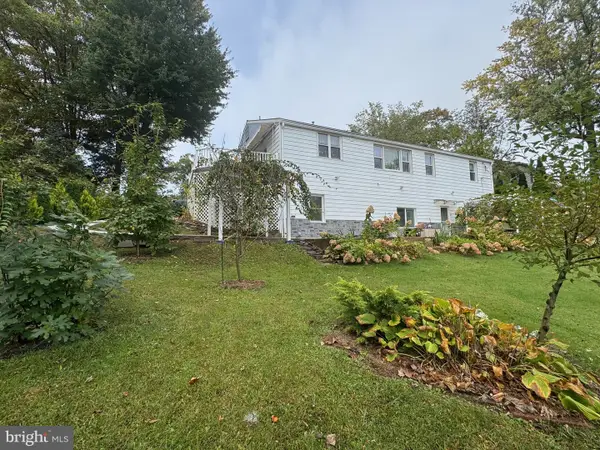 $659,000Active5 beds 4 baths1,480 sq. ft.
37 Indian Path Ln, FEASTERVILLE TREVOSE, PA 19053
MLS# PABU2134722Listed by: ABSOLUTE REALTY GROUP


Protect your home and budget from life's surprises with an Assurant Home Warranty, backed by a partner that supports you through every step of homeownership. Explore Plans.
© 2023 - 2026 ERA Franchise Systems LLC. All rights reserved. ERA Franchise Systems LLC fully supports the principles of the Fair Housing Act and the Equal Opportunity Act. ERA, ERA Real Estate powered, and their respective logos are registered service marks of ERA Franchise Systems LLC. Each office is independently owned and operated.