
222 Vermeer Dr, Feasterville Trevose, PA 19053
Local realty services provided by:ERA Martin Associates
222 Vermeer Dr,Feasterville Trevose, PA 19053
$935,000
- 4 Beds
- 3 Baths
- 3,193 sq. ft.
- Single family
- Active
Listed by: christopher j carr
Office: homezu by simple choice
MLS#:PABU2126586
Source:BRIGHTMLS
Price summary
- Price:$935,000
- Price per sq. ft.:$292.83
About this home
Move-In Ready, Occupancy Available Now! One of a kind premier location within the highly sought-after Holland Acres community. Located within the award-winning Council Rock School District, this 4-bedroom, 2.5-bath Contemporary truly checks all the boxes. A semi-open concept floor plan is the foundation of functionality and flow for everyday living and entertaining. Step outside to a sprawling 925+ sq ft wrap around composite deck, an entertainer’s dream, overlooking a serene setting including a koi fish pond with waterfall and a fabulous built-in grill. The yard is bordered on three sides by neighboring fencing and offers privacy rarely found in a neighborhood setting. Back inside, the kitchen is designed for both function and flexibility, featuring stainless steel appliances, abundant granite countertop space, and ample cabinetry for storage and efficiency. The center island with recessed lighting provides seating for four and the adjacent dining area offers additional everyday convenience. A large laundry room, offers a double closet for cleaning supplies or extra storage and provides direct access to the 2-car garage for added convenience. Upstairs, the expansive primary suite serves as a true retreat, it includes a walk-in closet and a separate space for a sitting area or private office. The updated en-suite bath features dual vanities and a glass enclosed walk-in shower with bench seating you will not believe! Three additional bedrooms each feature double closets, and comfortable layouts, offering flexibility for family, guests, or home office needs. The updated hall bathroom includes a walk-in shower and single vanity. The 700+ sq ft recently renovated finished basement with Owens Corning Basement Finishing Systems adds a premium alternative to traditional drywall and wood framing for sub-grade spaces providing an additional versatile living space that includes a large finished space, a cedar closets, as well as partially finished storage and utility areas. Set in a neighborhood known for its welcoming community atmosphere and a location just minutes from Newtown, major commuting routes, rail lines, and a wide variety of shopping and dining options in Bucks County. The current owners are the original owners and have kept this 1 owner home up-to-date and well maintained. Measurements are provided for estimate only are not deemed reliable, buyer should do their own due diligence....
Contact an agent
Home facts
- Year built:1979
- Subdivision & Development:NONE AVAILABLE
- Listing ID #:PABU2126586
- Added:53 day(s) ago
- Updated:September 07, 2026 at 01:47 PM
Rooms and interior
- Bedrooms:4
- Total bathrooms:3
- Full bathrooms:2
- Half bathrooms:1
- Flooring:Ceramic Tile, Hardwood
- Kitchen Description:Built-In Microwave, Built-In Range, Built-Ins, Cedar Closet(s), Cooktop, Dishwasher, Disposal, Oven/Range - Electric, Range Hood, Stainless Steel Appliances
- Bedroom Description:Cedar Closet(s)
- Basement:Yes
- Basement Description:Partially Finished
- Living area:3,193 sq. ft.
Heating and cooling
- Cooling:Central A/C, Energy Star Cooling System, Programmable Thermostat
- Heating:Baseboard - Hot Water, Forced Air, Oil, Programmable Thermostat, Propane - Leased
Structure and exterior
- Roof:Composite
- Year built:1979
- Building area:3,193 sq. ft.
- Lot area:0.75 Acres
- Lot Features:Irregular
- Architectural Style:Contemporary
- Construction Materials:Frame, Stucco
- Exterior Features:BBQ Grill, Deck(s), Exterior Lighting, Flood Lights, Outbuilding(s), Play Area, Porch(es), Terrace, Wrap Around
- Foundation Description:Crawl Space
- Levels:2 Stories
Schools
- High school:COUNCIL ROCK HIGH SCHOOL SOUTH
- Middle school:HOLLAND
- Elementary school:HILLCREST
Utilities
- Water:Public
- Sewer:Public Sewer
Finances and disclosures
- Price:$935,000
- Price per sq. ft.:$292.83
- Tax amount:$11,171 (2025)
Features and amenities
- Laundry features:Hookup
- Amenities:200+ Amp Service, Atrium Windows, Built-Ins, Carbon Monoxide Detector(s), Cedar Closet(s), Double Pane Windows, Smoke Detector, Underground Utilities
Parking
- Parking description:Attached Garage, Brick Driveway, Inside Access
- Garage:Yes
- Garage spaces:2
New listings near 222 Vermeer Dr
 $114,900Pending2 beds 1 baths828 sq. ft.
2304 Brownsville Rd #j-15, FEASTERVILLE-TREVOSE, PA 19053
MLS# PABU2130634Listed by: OPUS ELITE REAL ESTATE- New
 $420,000Active2 beds 2 baths1,500 sq. ft.
51 Brinkmanns Way, FEASTERVILLE TREVOSE, PA 19053
MLS# PABU2130264Listed by: ZINDAK REAL ESTATE - New
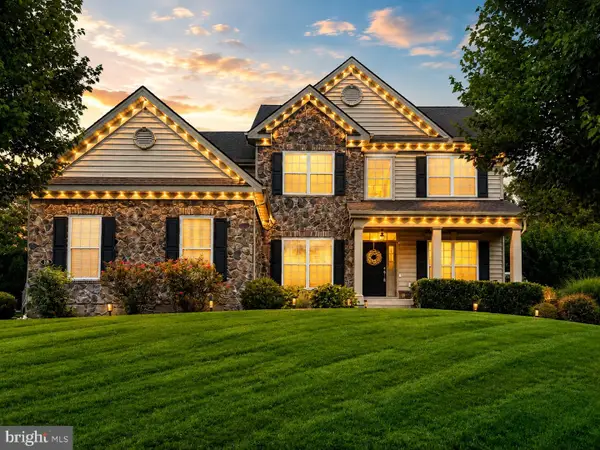 $889,000Active5 beds 3 baths4,569 sq. ft.
18 Beechwood Blvd, FEASTERVILLE TREVOSE, PA 19053
MLS# PABU2130192Listed by: KELLER WILLIAMS REAL ESTATE-LANGHORNE 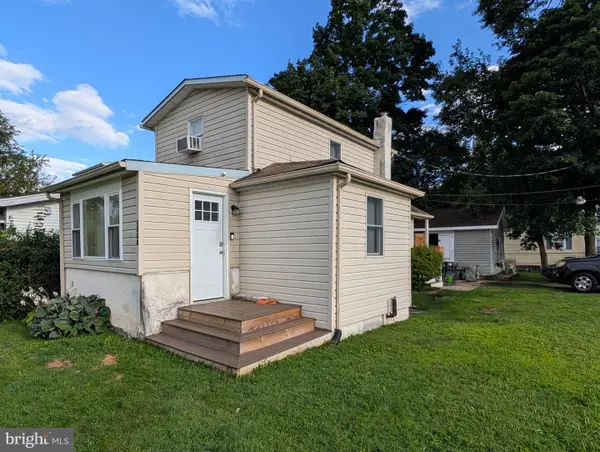 $230,000Pending1 beds 1 baths728 sq. ft.
1203 Clayton, FEASTERVILLE TREVOSE, PA 19053
MLS# PABU2129958Listed by: OPUS ELITE REAL ESTATE- New
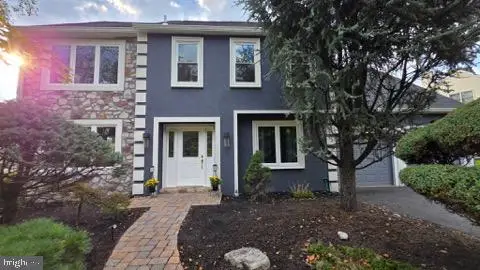 $759,900Active4 beds 3 baths2,567 sq. ft.
620 Sweetwater Dr, FEASTERVILLE TREVOSE, PA 19053
MLS# PABU2129990Listed by: ELITE REALTY GROUP UNL. INC. 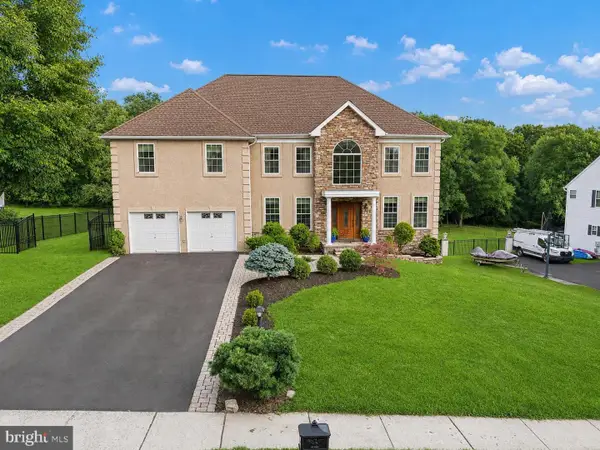 $999,999Active6 beds 5 baths4,700 sq. ft.
1241 Jasmine Way, FEASTERVILLE TREVOSE, PA 19053
MLS# PABU2129778Listed by: KELLER WILLIAMS REAL ESTATE - SOUTHAMPTON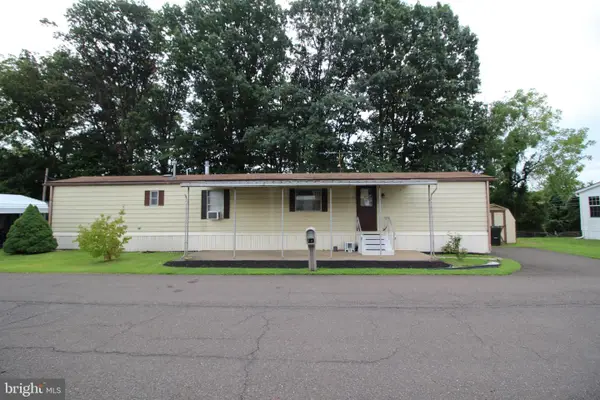 $69,900Active2 beds 1 baths
3445 Aster Ave, FEASTERVILLE TREVOSE, PA 19053
MLS# PABU2129556Listed by: HOME SOLUTIONS REALTY GROUP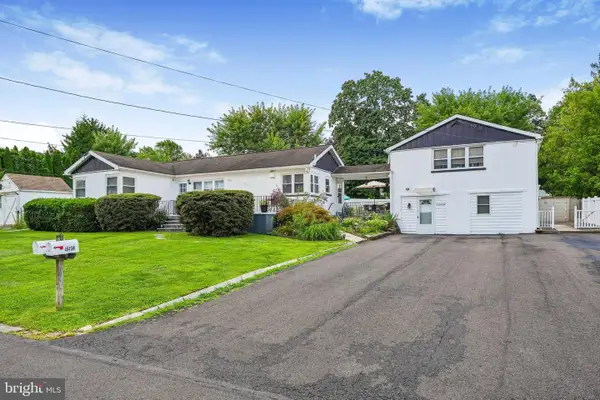 $609,000Pending4 beds -- baths2,113 sq. ft.
4640 Magnolia Ave, FEASTERVILLE TREVOSE, PA 19053
MLS# PABU2129140Listed by: NEW CENTURY REAL ESTATE $490,000Pending3 beds 2 baths1,685 sq. ft.
27 N Midway Ave, FEASTERVILLE TREVOSE, PA 19053
MLS# PABU2129086Listed by: KELLER WILLIAMS REAL ESTATE-LANGHORNE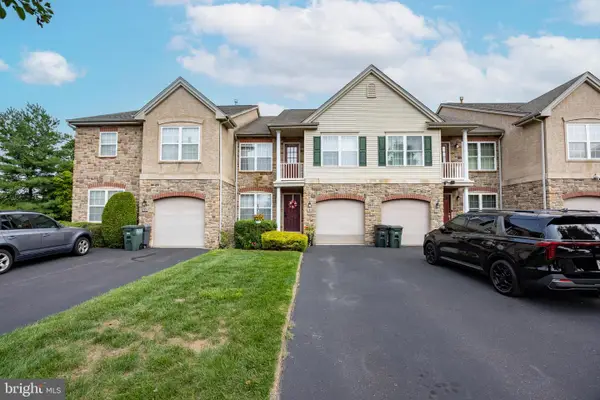 $599,900Pending3 beds 4 baths2,134 sq. ft.
131 Ashley Dr, FEASTERVILLE TREVOSE, PA 19053
MLS# PABU2128930Listed by: RE/MAX PROPERTIES


Protect your home and budget from life's surprises with an Assurant Home Warranty, backed by a partner that supports you through every step of homeownership. Explore Plans.
© 2023 - 2026 ERA Franchise Systems LLC. All rights reserved. ERA Franchise Systems LLC fully supports the principles of the Fair Housing Act and the Equal Opportunity Act. ERA, ERA Real Estate powered, and their respective logos are registered service marks of ERA Franchise Systems LLC. Each office is independently owned and operated.