
24 Winding Ln, Feasterville Trevose, PA 19053
Local realty services provided by:ERA Byrne Realty
24 Winding Ln,Feasterville Trevose, PA 19053
$585,000
- 5 Beds
- 4 Baths
- 4,080 sq. ft.
- Single family
- Active
Listed by: christopher j carr
Office: homezu by simple choice
MLS#:PABU2127158
Source:BRIGHTMLS
Price summary
- Price:$585,000
- Price per sq. ft.:$143.38
About this home
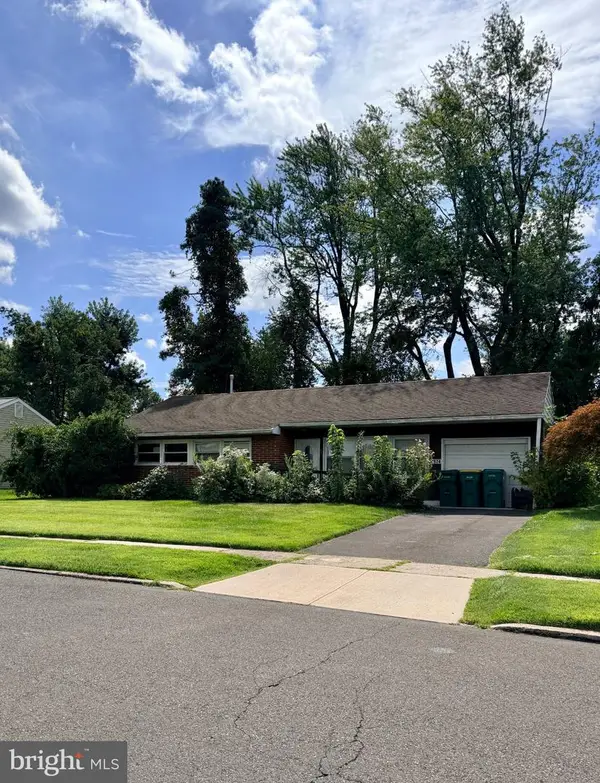
Welcome to 24 Winding Lane—a masterfully renovated 5-bedroom, 3.5-bathroom residence offering over 4,000 sq ft of total finished living space ( 2,580 sq ft main level + 1,500 sq ft finished lower level) in Lower Southampton Township. Situated on a tranquil, tree-lined interior street with an oversized lot, this home delivers an extraordinary blend of privacy, modern luxury, and everyday convenience.
BRIGHT & OPEN MAIN-LEVEL LIVING Arrive via the brand-new 21' x 75' paved driveway—capable of parking up to 8 vehicles side-by-side—complemented by an attached garage. Step into the sun-drenched four-season sunroom with two skylights, three sliding glass doors, and panoramic views. This space leads into a warm living room anchored by a stone fireplace and framed by a large bay window, seamlessly flowing into the open-concept dining room and chef's kitchen.
GOURMET CHEF’S KITCHEN & HIGH-END FINISHES The reimagined kitchen boasts custom shaker cabinetry, pendant lighting, brand-new stainless steel smart appliances (including a high-tech smart Wi-Fi refrigerator with a large touch screen), and premium quartz finishes throughout. The design highlights a dramatic waterfall-edge quartz island and a matching full-slab quartz backsplash.
FLEXIBLE WINGS & PRIVATE MASTER SANCTUARY The main level's left wing features three spacious bedrooms and two full baths, including a primary bedroom with dual closets and an ensuite bath. On the opposite wing, enjoy a secluded master retreat designed for maximum privacy with dual entryways (access from the main house or directly via a 250 sq ft multi-purpose mudroom/gym off the garage). This sanctuary boasts stylish wall sconces, a large closet, a private bath, and its own dedicated HVAC zone for independent climate control.
SPRAWLING LOWER LEVEL & SMART UTILITIES The fully finished 1,500 sq ft basement serves as an ultimate family hub, featuring a wet bar with sink, a large media/recreation room with recessed lighting, a 5th bedroom (ideal for guests or a home office), and a new designer bath with an LED-backlit mirror. The expansive laundry room features a Samsung smart all-in-one washer/dryer unit set against a custom quartz-topped sink. Upgraded mechanicals include a new 50-gallon water heater and a modern manifold plumbing system.
PRIVATE BACKYARD PARADISE & COVERED PATIO The crown jewel of the home is the expansive, fully fenced backyard oasis (1,500 - 2,000 sq ft of open lawn space), enveloped by majestic shade trees that guarantee total peace and privacy for family and pets. Step out to the 450 sq ft COVERED concrete patio—a rare outdoor sanctuary protected from the elements, perfect for year-round alfresco dining, grilling, and lounging in absolute tranquility.
UNBEATABLE LOCATION Quiet interior lane setting within the top-rated Neshaminy School District, yet only minutes away from shopping, dining, Route 1, and the PA Turnpike.
This property represents a rare turn-key opportunity for space, style, and sanctuary. Schedule your private showing today!...
Contact an agent
Home facts
- Year built:1956
- Subdivision & Development:NONE AVAILABLE
- Listing ID #:PABU2127158
- Added:68 day(s) ago
- Updated:September 29, 2026 at 02:00 PM
Rooms and interior
- Bedrooms:5
- Total bathrooms:4
- Full bathrooms:3
- Half bathrooms:1
- Basement:Yes
- Basement Description:Fully Finished
- Living area:4,080 sq. ft.
Heating and cooling
- Cooling:Central A/C
- Heating:90% Forced Air, Natural Gas
Structure and exterior
- Roof:Shingle
- Year built:1956
- Building area:4,080 sq. ft.
- Architectural Style:Ranch/Rambler
- Construction Materials:Brick, Stone, Stucco, Tile, Vinyl Siding
- Foundation Description:Concrete Perimeter
- Levels:1 Story
Utilities
- Water:Public
- Sewer:Public Sewer
Finances and disclosures
- Price:$585,000
- Price per sq. ft.:$143.38
- Tax amount:$9,289 (2025)
Parking
- Parking description:Attached Garage, Garage - Front Entry
- Garage:Yes
- Garage spaces:1
New listings near 24 Winding Ln
- Coming SoonOpen Sun, 12 to 2pm
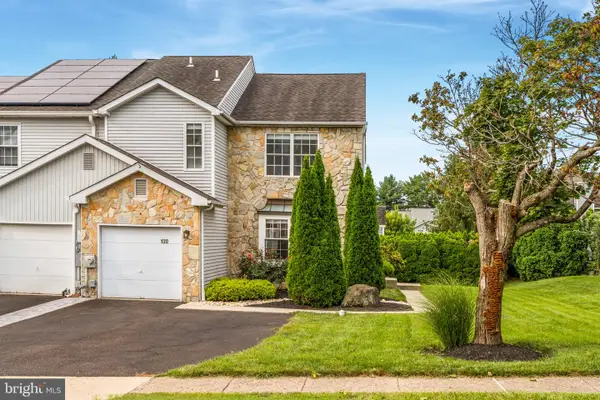 $499,000Coming Soon2 beds 3 baths2,710 sq. ft.
120 Forge Ln, FEASTERVILLE-TREVOSE, PA 19053
MLS# PABU2132094Listed by: LPT REALTY, LLC - New
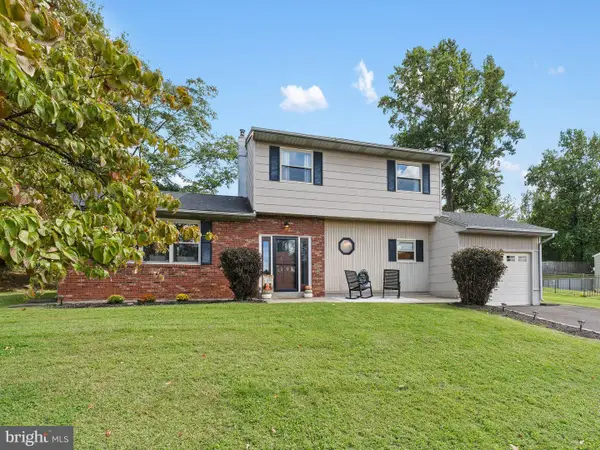 $539,000Active4 beds 3 baths1,974 sq. ft.
2051 Roselyn Dr, FEASTERVILLE TREVOSE, PA 19053
MLS# PABU2132158Listed by: KELLER WILLIAMS REALTY - MOORESTOWN - New
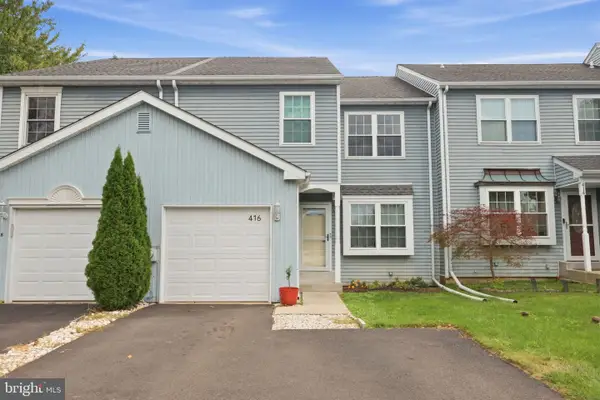 $400,000Active2 beds 3 baths2,028 sq. ft.
416 Bellows Ln, FEASTERVILLE TREVOSE, PA 19053
MLS# PABU2132114Listed by: KELLER WILLIAMS REAL ESTATE-LANGHORNE - New
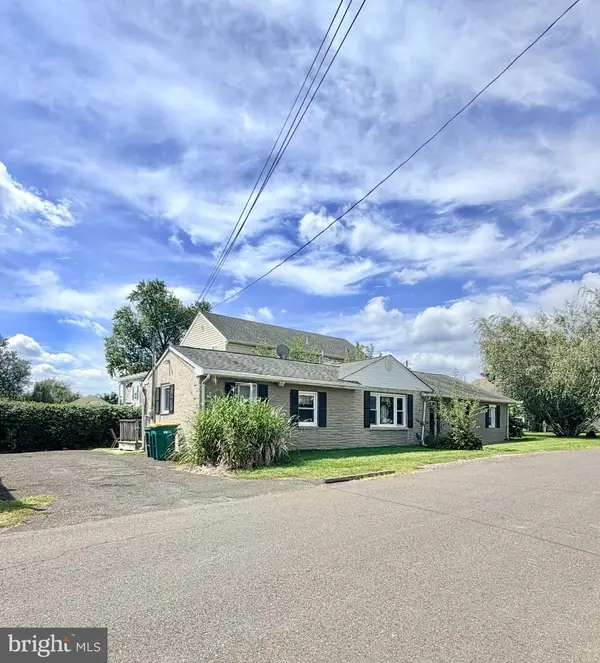 $380,000Active3 beds 2 baths1,676 sq. ft.
2565 Buffalo Ave, FEASTERVILLE TREVOSE, PA 19053
MLS# PABU2132000Listed by: RE/MAX READY - New
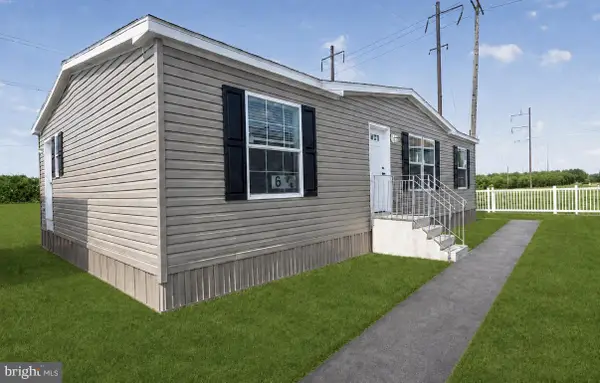
 $380,000Active3 beds 2 baths1,410 sq. ft.
4374 Concord Dr, FEASTERVILLE TREVOSE, PA 19053
MLS# PABU2132004Listed by: RE/MAX READY - New
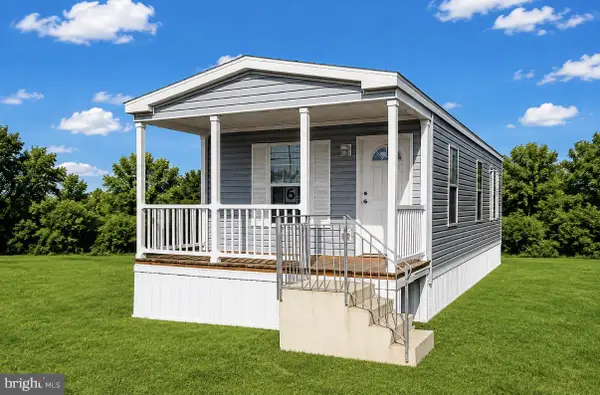
 $159,900Active3 beds 2 baths1,173 sq. ft.
3241 Lilac Ave, FEASTERVILLE TREVOSE, PA 19053
MLS# PABU2128540Listed by: IRON VALLEY REAL ESTATE OF LANCASTER - New
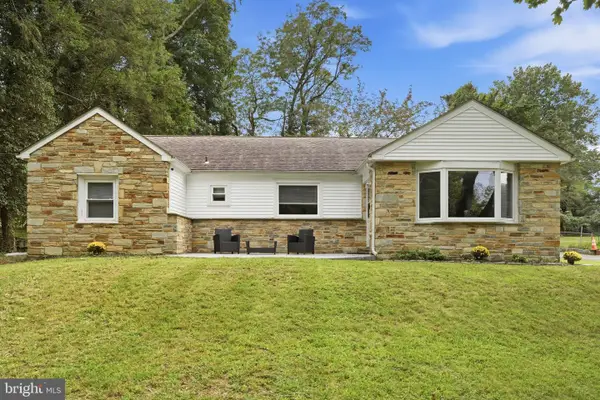
 $139,900Active2 beds 2 baths981 sq. ft.
3571 Iris Ave, FEASTERVILLE TREVOSE, PA 19053
MLS# PABU2131660Listed by: IRON VALLEY REAL ESTATE OF LANCASTER - New
 $549,900Active3 beds 3 baths1,825 sq. ft.
121 Trevose Rd, FEASTERVILLE-TREVOSE, PA 19053
MLS# PABU2131886Listed by: KELLER WILLIAMS REAL ESTATE TRI-COUNTY - Open Fri, 5:30 to 7pmNew
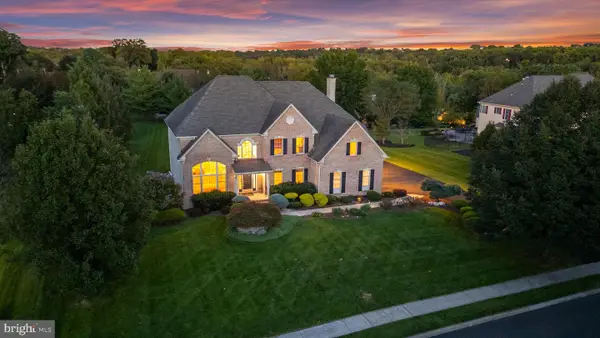 $1,495,000Active4 beds 4 baths5,878 sq. ft.
1705 Musket Cir, FEASTERVILLE-TREVOSE, PA 19053
MLS# PABU2131856Listed by: BHHS FOX & ROACH-CENTER CITY WALNUT - New
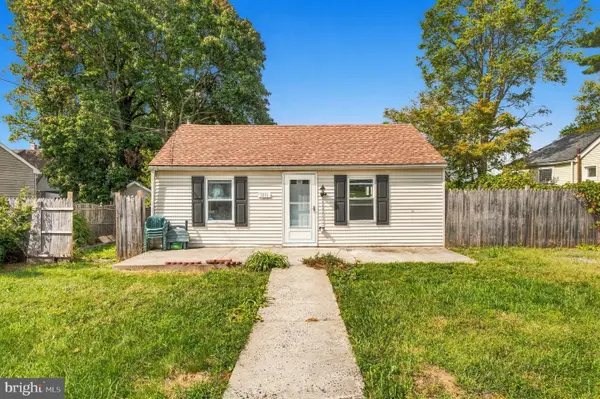 $319,900Active2 beds 1 baths588 sq. ft.
3818 Hollywood Ave, FEASTERVILLE TREVOSE, PA 19053
MLS# PABU2130218Listed by: ELITE REALTY GROUP UNL. INC.


Protect your home and budget from life's surprises with an Assurant Home Warranty, backed by a partner that supports you through every step of homeownership. Explore Plans.
© 2023 - 2026 ERA Franchise Systems LLC. All rights reserved. ERA Franchise Systems LLC fully supports the principles of the Fair Housing Act and the Equal Opportunity Act. ERA, ERA Real Estate powered, and their respective logos are registered service marks of ERA Franchise Systems LLC. Each office is independently owned and operated.