
52 Meer Dr, Feasterville Trevose, PA 19053
Local realty services provided by:ERA Martin Associates
52 Meer Dr,Feasterville Trevose, PA 19053
$699,900
- 4 Beds
- 3 Baths
- 2,572 sq. ft.
- Single family
- Pending
Listed by: william lynn
Office: re/max realty services-bensalem
MLS#:PABU2131514
Source:BRIGHTMLS
Price summary
- Price:$699,900
- Price per sq. ft.:$272.12
About this home
All offers are due Monday September 21st noon. Highest and Best. Welcome to this meticulously maintained 4 bedroom, 2.5 bath colonial home nestled in the highly sought-after Holland Acres neighborhood of Upper Holland and located within the award-winning Council Rock School District. As you arrive, you'll immediately be impressed by the home's attractive brick-front exterior, welcoming covered front porch, and lush, impeccably manicured landscaping. The beautifully maintained grounds and inviting entrance create exceptional curb appeal, setting the tone for the spacious home, offering solid construction, a versatile floor plan, and an incredible opportunity to customize the interior to reflect your personal style. Step inside to a welcoming foyer that leads to a spacious formal living room and dining room, providing the perfect setting for everyday living and entertaining. The spacious and inviting family room is highlighted by a beautiful brick wood-burning fireplace and a oversized picture window fills the space with natural light while framing picturesque views of the amazing backyard oasis, creating a seamless connection between indoor and outdoor living. Step outside and discover your very own 'backyard oasis", a private setting designed for relaxing, entertaining, and enjoying the warmer months. Whether hosting summer gatherings, dining outdoors, or simply unwinding at the end of the day, this wonderful outdoor space provides the perfect extension of the home.
The generously sized eat-in kitchen offers plenty of cabinetry and countertop space, built-in appliances, recessed lighting, ceramic tile flooring, a large bay window, and flows nicely into the inviting family room. Also a powder room, 2 car garage with inside access and separate laundry room with all the amenities complete the main level. Upstairs, you’ll find four generously sized bedrooms, including a spacious primary suite featuring 2 closets, sitting area, and master bathroom with stall shower. The unfinished basement provides additional possibilities for future living space—whether you envision a home gym, media room, recreation area, or additional storage. Major recent improvements offer added peace of mind, including a new top of line HVAC system. Step outside to your own private backyard oasis, perfectly designed for relaxing and entertaining. Enjoy the sparkling in-ground pool with built-in spa, expansive green space, horseshoe pits, and multiple sitting areas ideal for outdoor dining and gatherings. Whether hosting summer get-togethers or simply unwinding poolside, this impressive outdoor retreat offers the perfect setting to enjoy with family and friends. Adding to the home’s appeal is its exceptional location—tucked away in the highly sought-after Council Rock School District while offering outstanding convenience for commuters. Route 1, I-95, and the Pennsylvania Turnpike are all less than 10 minutes away, providing effortless access to Philadelphia, New Jersey, and the surrounding areas. The perfect combination of a desirable neighborhood, award-winning school district, and everyday convenience....
Contact an agent
Home facts
- Year built:1983
- Subdivision & Development:HOLLAND ACRES
- Listing ID #:PABU2131514
- Added:9 day(s) ago
- Updated:September 27, 2026 at 08:26 AM
Rooms and interior
- Bedrooms:4
- Total bathrooms:3
- Full bathrooms:2
- Half bathrooms:1
- Basement:Yes
- Basement Description:Heated, Sump Pump
- Living area:2,572 sq. ft.
Heating and cooling
- Cooling:Central A/C
- Heating:Electric, Forced Air
Structure and exterior
- Year built:1983
- Building area:2,572 sq. ft.
- Lot area:0.54 Acres
- Architectural Style:Colonial
- Construction Materials:Frame
- Foundation Description:Block, Permanent
- Levels:2 Stories
Utilities
- Water:Public
- Sewer:Public Sewer
Finances and disclosures
- Price:$699,900
- Price per sq. ft.:$272.12
- Tax amount:$11,001 (2026)
Features and amenities
- Pool features:Heated, In Ground, Pool/Spa Combo
Parking
- Parking description:Attached Garage, Garage - Side Entry, Garage Door Opener, On Street
- Garage:Yes
- Garage spaces:2
New listings near 52 Meer Dr
- Coming Soon
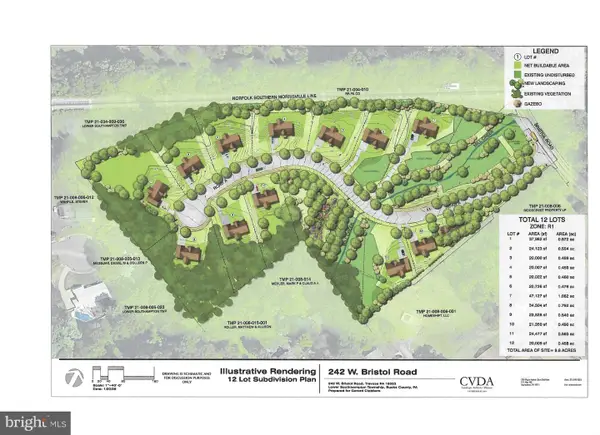 $4,000,000Coming Soon9.8 Acres
242 W Bristol Rd, FEASTERVILLE-TREVOSE, PA 19053
MLS# PABU2131048Listed by: BHHS FOX & ROACH-SOUTHAMPTON - Open Sun, 11am to 12:30pmNew
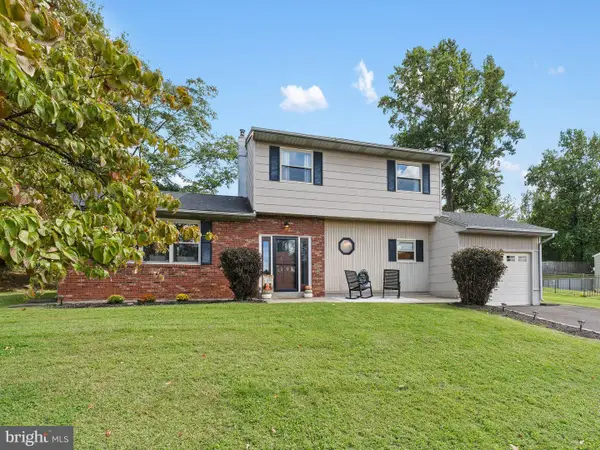 $539,000Active4 beds 3 baths1,974 sq. ft.
2051 Roselyn Dr, FEASTERVILLE TREVOSE, PA 19053
MLS# PABU2132158Listed by: KELLER WILLIAMS REALTY - MOORESTOWN - New
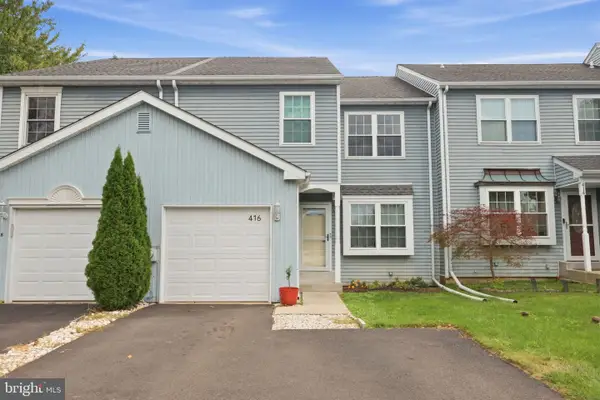 $400,000Active2 beds 3 baths2,028 sq. ft.
416 Bellows Ln, FEASTERVILLE TREVOSE, PA 19053
MLS# PABU2132114Listed by: KELLER WILLIAMS REAL ESTATE-LANGHORNE - New
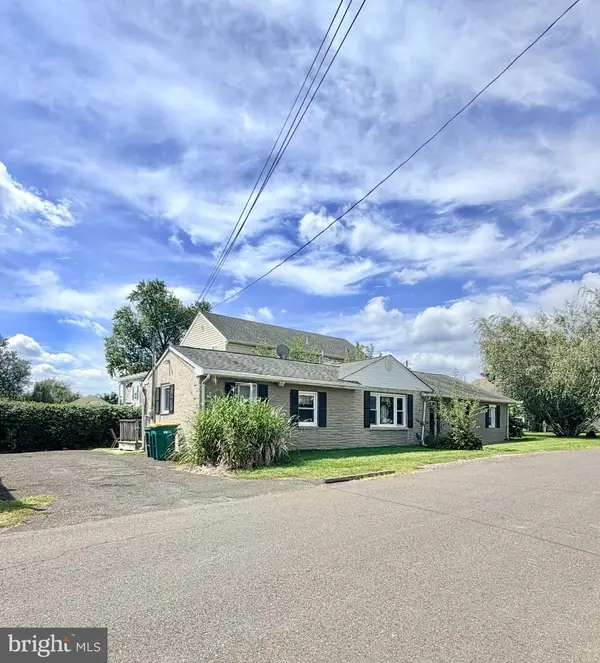 $380,000Active3 beds 2 baths1,676 sq. ft.
2565 Buffalo Ave, FEASTERVILLE TREVOSE, PA 19053
MLS# PABU2132000Listed by: RE/MAX READY - New
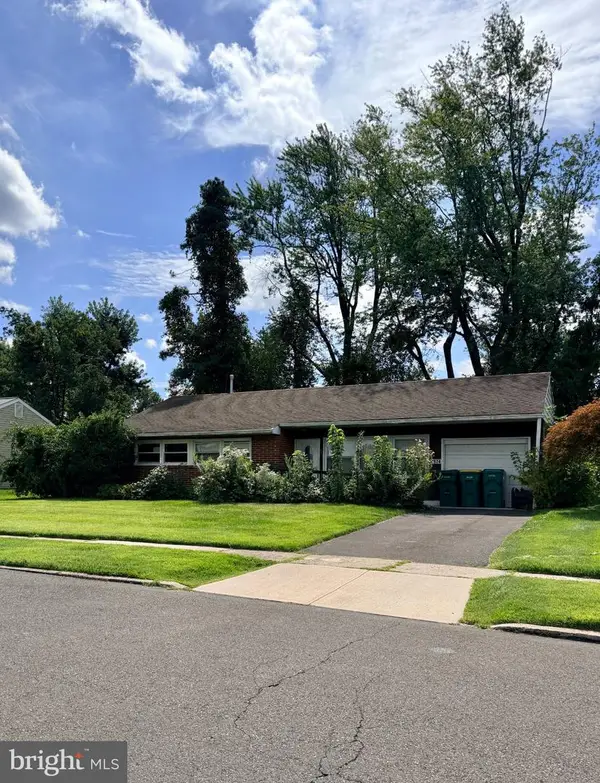 $380,000Active3 beds 2 baths1,410 sq. ft.
4374 Concord Dr, FEASTERVILLE TREVOSE, PA 19053
MLS# PABU2132004Listed by: RE/MAX READY - New
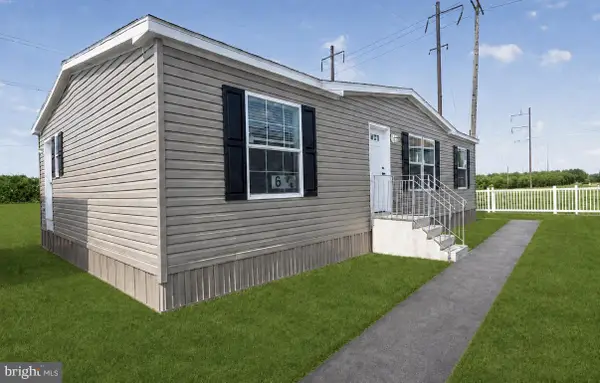 $159,900Active3 beds 2 baths1,173 sq. ft.
3241 Lilac Ave, FEASTERVILLE TREVOSE, PA 19053
MLS# PABU2128540Listed by: IRON VALLEY REAL ESTATE OF LANCASTER - New
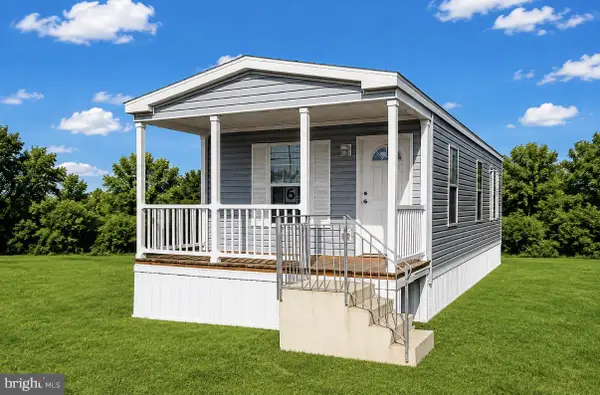 $139,900Active2 beds 2 baths981 sq. ft.
3571 Iris Ave, FEASTERVILLE TREVOSE, PA 19053
MLS# PABU2131660Listed by: IRON VALLEY REAL ESTATE OF LANCASTER - Open Sun, 1 to 3pmNew
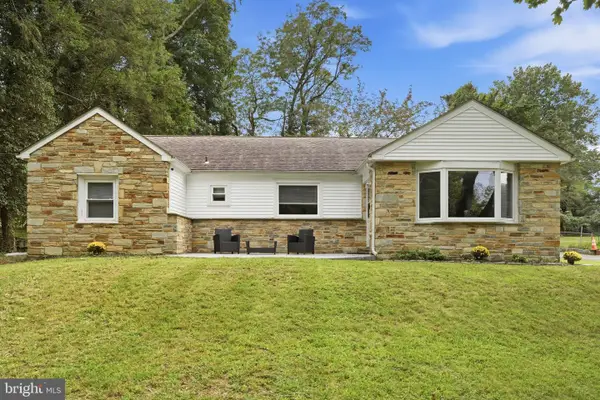 $549,900Active3 beds 3 baths1,825 sq. ft.
121 Trevose Rd, FEASTERVILLE-TREVOSE, PA 19053
MLS# PABU2131886Listed by: KELLER WILLIAMS REAL ESTATE TRI-COUNTY - Open Sun, 12:30 to 2pmNew
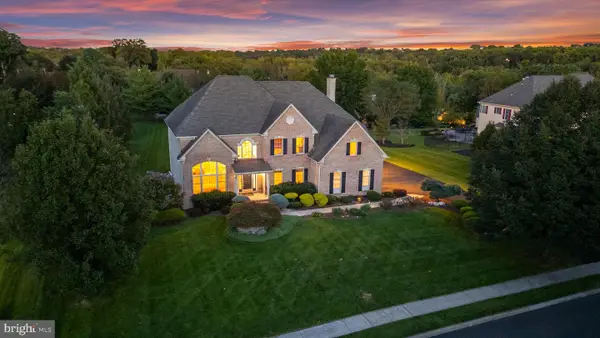 $1,495,000Active4 beds 4 baths5,878 sq. ft.
1705 Musket Cir, FEASTERVILLE-TREVOSE, PA 19053
MLS# PABU2131856Listed by: BHHS FOX & ROACH-CENTER CITY WALNUT - New
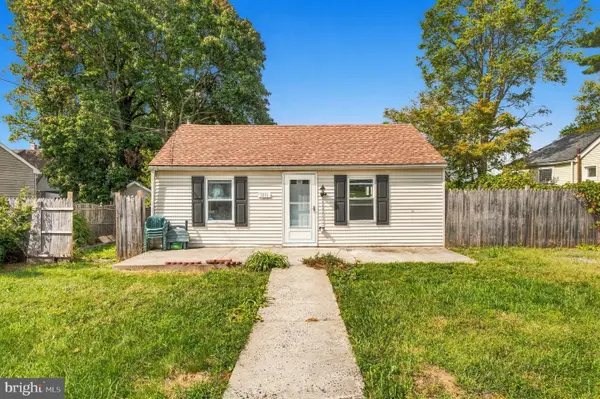 $319,900Active2 beds 1 baths588 sq. ft.
3818 Hollywood Ave, FEASTERVILLE TREVOSE, PA 19053
MLS# PABU2130218Listed by: ELITE REALTY GROUP UNL. INC.


Protect your home and budget from life's surprises with an Assurant Home Warranty, backed by a partner that supports you through every step of homeownership. Explore Plans.
© 2023 - 2026 ERA Franchise Systems LLC. All rights reserved. ERA Franchise Systems LLC fully supports the principles of the Fair Housing Act and the Equal Opportunity Act. ERA, ERA Real Estate powered, and their respective logos are registered service marks of ERA Franchise Systems LLC. Each office is independently owned and operated.