
412 Millstone Lane, Finleyville, PA 15332
Local realty services provided by:ERA Lechner & Associates, Inc.
412 Millstone Lane,Finleyville, PA 15332
$546,845
- 4 Beds
- 5 Baths
- 3,228 sq. ft.
- Single family
- Active
Listed by: stephanie easter
Office: new home star pennsylvania, llc.
MLS#:1782904
Source:PA_WPN
Price summary
- Price:$546,845
- Price per sq. ft.:$169.41
- Monthly HOA dues:$40
About this home
Imagine waking up in a primary retreat designed entirely around ease and luxury. Right off of your Master Suite is an updated spa-inspired bathroom, head into your spacious walk-in closet, and drop your laundry right into the attached first-floor laundry room for seamless, effortless living. Pour your morning coffee and step into the main living room, where a dramatic floor-to-ceiling window wall frames peaceful views of your private, tree-lined backyard. Just off the living area, the bright and airy sunroom offers the perfect setting for memorable moments, whether you are hosting sunlit Sunday brunches or lively evening dinner parties with family and friends.
Upstairs provides an expansive, private retreat for family or guests, featuring three spacious bedrooms, two full bathrooms, and a versatile second-floor loft that is ideal for movie nights, a play lounge, or a home study. It even includes a second laundry room upstairs, putting an end to hauling hampers up and down the stairs. Down below, the finished walk-out basement complete with a full bathroom extends your living footprint even further, easily transforming into a game lounge, home gym, theater, or guest suite with direct access out to your yard. Reach out to Stephanie Easter today to explore floor plans, check timeline updates, or schedule a private walkthrough of the Chattanooga E at Millstone Village Reserve....
Contact an agent
Home facts
- Year built:2026
- Listing ID #:1782904
- Added:1 day(s) ago
- Updated:November 10, 2026 at 10:03 PM
Rooms and interior
- Bedrooms:4
- Total bathrooms:5
- Full bathrooms:4
- Half bathrooms:1
- Flooring:Laminate
- Kitchen Description:Dishwasher, Disposal, Microwave, Stove
- Basement:Yes
- Basement Description:FInished, Walk Out Access
- Living area:3,228 sq. ft.
Heating and cooling
- Cooling:Central Air
- Central air:Yes
Structure and exterior
- Year built:2026
- Building area:3,228 sq. ft.
- Lot area:0.3 Acres
- Architectural Style:Contemporary
Utilities
- Water:Public
Finances and disclosures
- Price:$546,845
- Price per sq. ft.:$169.41
- Tax amount:$10,335
Features and amenities
- Amenities:Some Gas Appliances
Parking
- Garage:Yes
 Last Updated November 10, 2026. Information deemed reliable but not guaranteed. Information is provided exclusively for consumers' personal, non-commercial use and may not be used for any purpose other than to identify prospective properties consumers may be interested in purchasing.
New listings near 412 Millstone Lane
- New
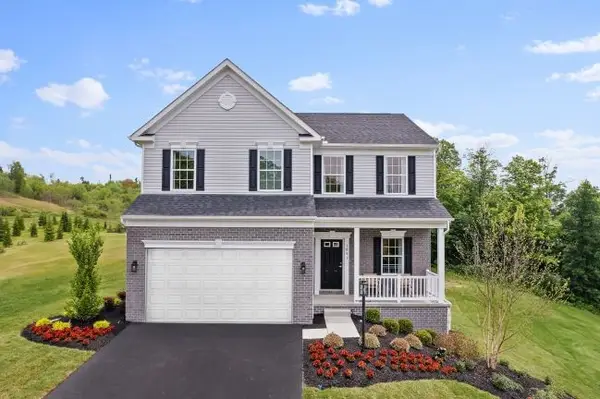 $483,260Active3 beds 4 baths2,693 sq. ft.
305 Forge Drive, Finleyville, PA 15332
MLS# 1782925Listed by: NEW HOME STAR PENNSYLVANIA, LLC - New
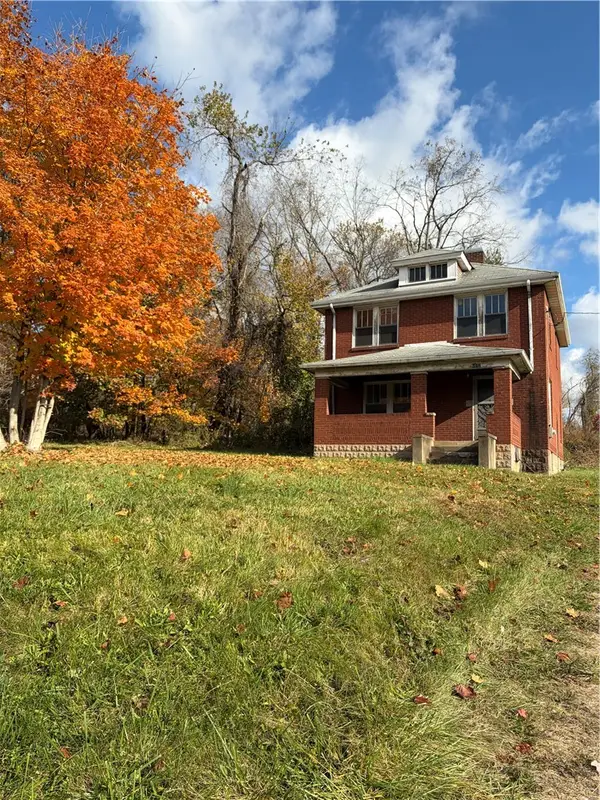 $69,000Active3 beds 1 baths
6072 State Route 88, Finleyville, PA 15332
MLS# 1782612Listed by: COSTA REAL ESTATE LLC - New
 $49,000Active3 beds 1 baths
6072 State Route 88, Finleyville, PA 15332
MLS# 1782621Listed by: COSTA REAL ESTATE LLC - New
 $249,000Active3 beds 2 baths1,440 sq. ft.
6072 State Route 88, Finleyville, PA 15332
MLS# 1782622Listed by: COSTA REAL ESTATE LLC - New
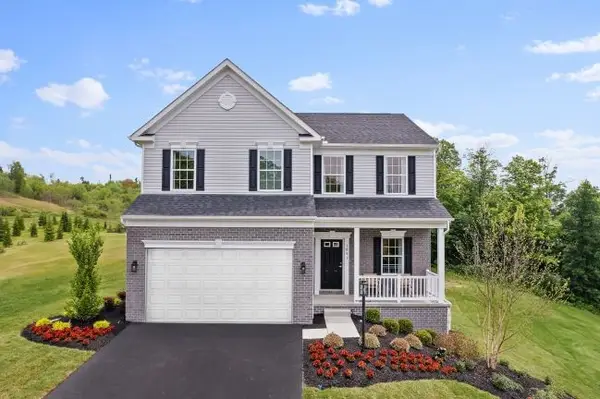 $469,990Active4 beds 3 baths
442 Millstone Ln., Finleyville, PA 15332
MLS# 1781602Listed by: NEW HOME STAR PENNSYLVANIA, LLC - New
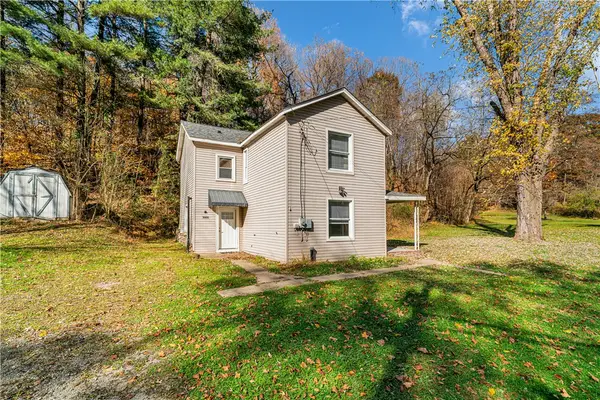 $150,000Active3 beds 1 baths1,536 sq. ft.
3005 Walton Rd, Finleyville, PA 15332
MLS# 1781755Listed by: DEACON & HOOVER REAL ESTATE ADVISORS LLC - New
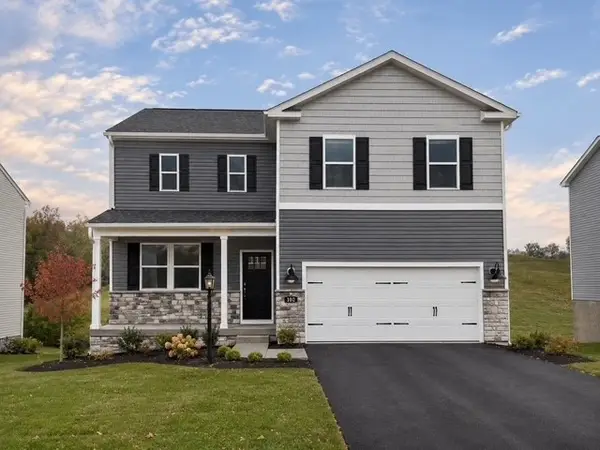 $449,990Active4 beds 3 baths2,384 sq. ft.
102 Matthews Drive, Finleyville, PA 15332
MLS# 1781741Listed by: D.R. HORTON REALTY OF PA  $184,000Pending2 beds 1 baths1,032 sq. ft.
6309 State Route 88, Finleyville, PA 15332
MLS# 1780737Listed by: COLDWELL BANKER REALTY $199,900Active3 beds 1 baths1,040 sq. ft.
4186 Finleyville Elrama Road, Finleyville, PA 15332
MLS# 1780760Listed by: REALTY ONE GROUP GOLD STANDARD


Protect your home and budget from life's surprises with an Assurant Home Warranty, backed by a partner that supports you through every step of homeownership. Explore Plans.
© 2023 - 2026 ERA Franchise Systems LLC. All rights reserved. ERA Franchise Systems LLC fully supports the principles of the Fair Housing Act and the Equal Opportunity Act. ERA, ERA Real Estate powered, and their respective logos are registered service marks of ERA Franchise Systems LLC. Each office is independently owned and operated.