
7109 Gayle Drive, Finleyville, PA 15332
Local realty services provided by:ERA Lechner & Associates, Inc.
Listed by: doreen walters
Office: realty one group gold standard
MLS#:1775423
Source:PA_WPN
Price summary
- Price:$300,000
- Price per sq. ft.:$167.69
About this home
Quality Built Brick Level Entry Ranch on almost 1/2 Acre offering a nice mostly Private and very usable backyard! Plenty of Oak Wood Cabinets in 12x11 Eat-in Kitchen featuring Ceramic Tile Floors & Breakfast Counter including 4 Cream Leather Stools. Attractive overhead Display Cabinets plus a Custom built-in Wall storage offering pull out drawers. All Appliances Included! Separate Formal Dining accented nicely by Distinctive Vertical Textured Glass Double Window adding Architectural Character to the home along with the Elegant Frosted Glass Pendant Chandelier accented by Decorative Plaster Ceiling Medallion. Attractive Mirrored Wall in Dining Room & Glass French Doors lead onto AMAZING 30x12 DECK!!! 12x12 Gazebo & 8 seater Octagon Bench highlights the Deck and outdoor living experience! Gleaming Original Hardwood Floors in Primary Bedroom (most likely in other rooms on 1st floor under carpeting) & Powder Room. All bedrooms w/ Ceiling Fan Lights. Possible 4th Bedroom in Lower-Level Family Room in addition to Massive Game Room and another Full Bathroom. Big Storage Room in Lower Level plus 3 closets in hallway off 4th Bedroom. Inviting 20x6 Covered Front Porch. Plenty of Off-Street Parking!
Roof Replaced 2025, Hot Water Tank 2020, A/C 2025, Furnace 2019 and a 200 AMP Breaker Box. Great Location just off Route 88, Bus line, minutes to PA 43, shopping, restaurants, entertainment, places of worship, Trax Farms and so much more!!! ABSOLUTE MOVE-IN CONDITION!...
Contact an agent
Home facts
- Year built:1960
- Subdivision & Development:Valley View
- Listing ID #:1775423
- Added:1 day(s) ago
- Updated:September 21, 2026 at 10:27 AM
Rooms and interior
- Bedrooms:3
- Total bathrooms:3
- Full bathrooms:2
- Half bathrooms:1
- Rooms Total:11
- Flooring:Carpet, Hardwood
- Kitchen Description:Disposal, Microwave, Refrigerator, Stove
- Basement:Yes
- Basement Description:FInished, Walk Out Access
- Living area:1,789 sq. ft.
Heating and cooling
- Cooling:Central Air, Electric
- Heating:Gas
- Central air:Yes
Structure and exterior
- Roof:Composition
- Year built:1960
- Building area:1,789 sq. ft.
- Lot area:0.47 Acres
- Architectural Style:Contemporary, Ranch
- Construction Materials:Brick, Cedar
Utilities
- Water:Public
Finances and disclosures
- Price:$300,000
- Price per sq. ft.:$167.69
- Tax amount:$2,808
Features and amenities
- Laundry features:Dryer, Washer
- Amenities:Some Electric Appliances
Parking
- Total parking spaces:1
- Garage:Yes
 Last Updated September 21, 2026. Information deemed reliable but not guaranteed. Information is provided exclusively for consumers' personal, non-commercial use and may not be used for any purpose other than to identify prospective properties consumers may be interested in purchasing.
New listings near 7109 Gayle Drive
- New
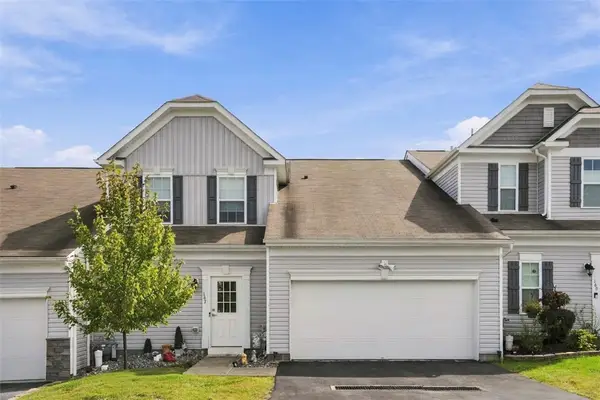 $365,000Active3 beds 3 baths2,328 sq. ft.
167 Viareggio Way, Finleyville, PA 15332
MLS# 1775022Listed by: COLDWELL BANKER REALTY - New
 $344,990Active3 beds 3 baths
505 Paff Place, Finleyville, PA 15332
MLS# 1774615Listed by: NEW HOME STAR PENNSYLVANIA, LLC - New
 $349,990Active3 beds 3 baths
513 Paff Place, Finleyville, PA 15332
MLS# 1774593Listed by: NEW HOME STAR PENNSYLVANIA, LLC - New
 $329,990Active3 beds 3 baths
511 Paff Place, Finleyville, PA 15332
MLS# 1774308Listed by: NEW HOME STAR PENNSYLVANIA, LLC - New
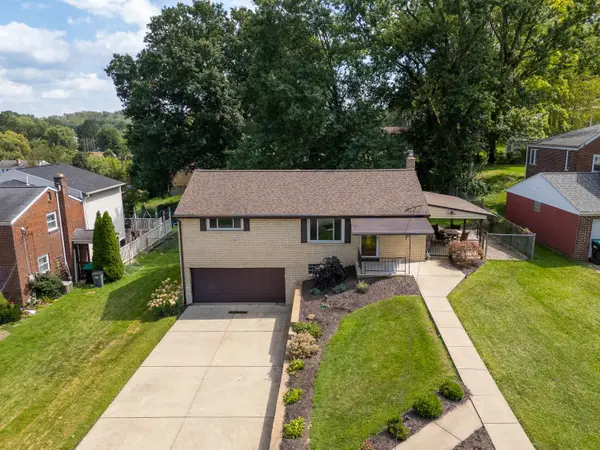 $269,900Active3 beds 2 baths1,405 sq. ft.
6715 Highland Avenue, Finleyville, PA 15332
MLS# 1774258Listed by: HOWARD HANNA REAL ESTATE SERVICES 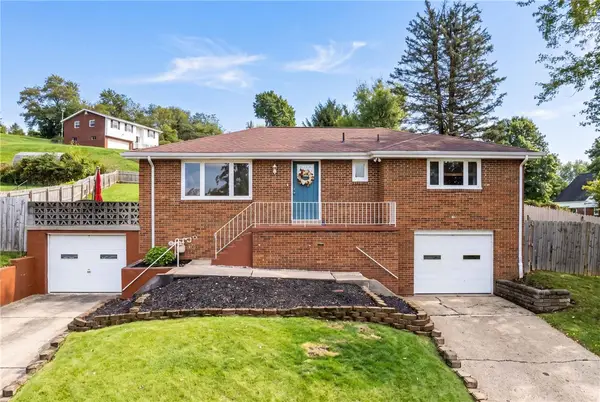 $239,900Pending3 beds 1 baths1,132 sq. ft.
12 Maple St, Finleyville, PA 15332
MLS# 1773791Listed by: COLDWELL BANKER REALTY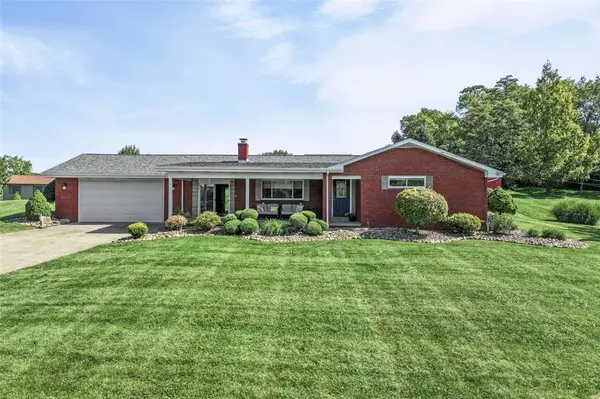 $350,000Pending3 beds 2 baths1,477 sq. ft.
208 Mcchain Rd, Finleyville, PA 15332
MLS# 1773608Listed by: COLDWELL BANKER REALTY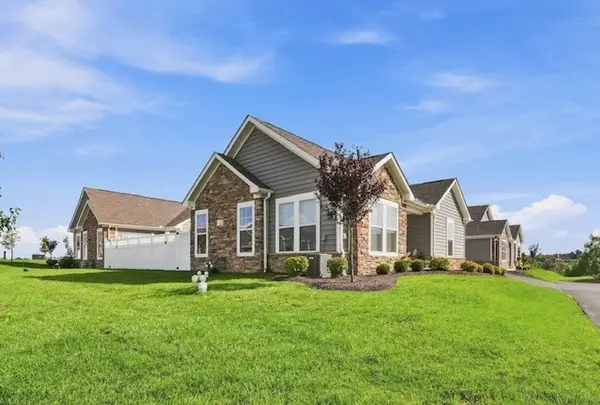 $459,000Active2 beds 2 baths1,554 sq. ft.
125 Village Lane #4B, Finleyville, PA 15332
MLS# 1773572Listed by: HOWARD HANNA REAL ESTATE SERVICES $229,700Pending3 beds 2 baths1,548 sq. ft.
3485 Ivy Hill Ln, Finleyville, PA 15332
MLS# 1773267Listed by: PLACE TRUST, INC.


Protect your home and budget from life's surprises with an Assurant Home Warranty, backed by a partner that supports you through every step of homeownership. Explore Plans.
© 2023 - 2026 ERA Franchise Systems LLC. All rights reserved. ERA Franchise Systems LLC fully supports the principles of the Fair Housing Act and the Equal Opportunity Act. ERA, ERA Real Estate powered, and their respective logos are registered service marks of ERA Franchise Systems LLC. Each office is independently owned and operated.