
6109 W Mill Rd #, Flourtown, PA 19031
Local realty services provided by:ERA OakCrest Realty, Inc.
6109 W Mill Rd #,Flourtown, PA 19031
$850,000
- 3 Beds
- 3 Baths
- 2,763 sq. ft.
- Single family
- Active
Listed by: patrick j gallagher
Office: bhhs fox & roach-chestnut hill
MLS#:PAMC2195904
Source:BRIGHTMLS
Price summary
- Price:$850,000
- Price per sq. ft.:$307.64
About this home
This stucco/stone front multi-level house, nestled on a half-acre lot sheltered by stately trees, is located near to Erdenheim Farm and the scenic trails of Wissahickon State Park. The original house, circa 1958, was thoughtfully renovated and expanded with new additions in 2004 creating a custom new contemporary living environment. Just minutes from Chestnut Hill's vibrant shops & dining, and the Morris Arboretum, this pristine 3-bedroom house with 3 full bathrooms features a state-of-the-art kitchen, a formal dining room, and a stylish fenestrated sunroom with high ceilings and sweeping views of lush, mature grounds and gardens. Special features of this exceptional house include premium Marvin windows, Pella sliding doors, a 3-zone HVAC system, custom Hunter Douglas shades, integrated audio, two renovated bathrooms, 200-amp electric system, a patio accessed via glass sliding doors, refinished hardwood floors throughout the main level and hardwood preserved under upper-level carpet, a newer gardening shed, and an efficient electric generator....
Contact an agent
Home facts
- Year built:1958
- Subdivision & Development:FLOURTOWN
- Listing ID #:PAMC2195904
- Added:1 day(s) ago
- Updated:October 02, 2026 at 02:16 PM
Rooms and interior
- Bedrooms:3
- Total bathrooms:3
- Full bathrooms:3
- Flooring:Carpet, Hardwood
- Dining Description:Dining Room
- Kitchen Description:Built-In Microwave, Built-In Range, Dishwasher, Disposal, Oven/Range - Gas
- Living area:2,763 sq. ft.
Heating and cooling
- Cooling:Central A/C
- Heating:Electric, Heat Pump - Gas BackUp
Structure and exterior
- Roof:Asphalt
- Year built:1958
- Building area:2,763 sq. ft.
- Lot area:0.52 Acres
- Lot Features:Corner, Cul-de-sac, Landscaping
- Architectural Style:Split Level
- Construction Materials:Block, Stone, Stucco
- Foundation Description:Block, Crawl Space
- Levels:1 1/2 Story
Schools
- High school:PLYMOUTH WHITEMARSH
Utilities
- Water:Public
- Sewer:Public Sewer
Finances and disclosures
- Price:$850,000
- Price per sq. ft.:$307.64
- Tax amount:$9,478 (2026)
Features and amenities
- Laundry features:Laundry
- Amenities:200+ Amp Service
Parking
- Parking description:Asphalt Driveway, Attached Garage, Garage - Side Entry
- Garage:Yes
- Garage spaces:2
New listings near 6109 W Mill Rd #
- Open Sat, 10am to 12pmNew
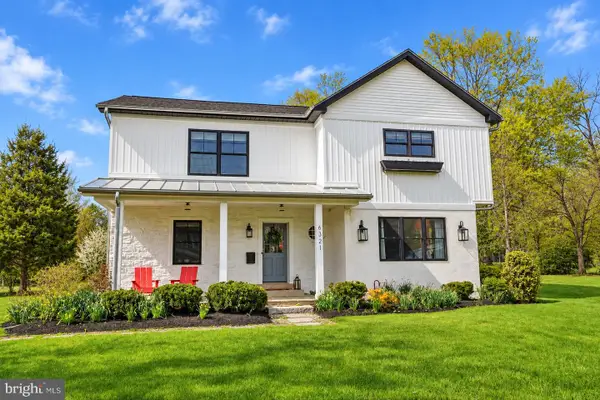 $925,000Active3 beds 3 baths2,590 sq. ft.
6321 E Valley Green Rd, FLOURTOWN, PA 19031
MLS# PAMC2170772Listed by: COMPASS PENNSYLVANIA, LLC  $629,900Pending3 beds 3 baths1,918 sq. ft.
913 Harston Ln, ERDENHEIM, PA 19038
MLS# PAMC2195424Listed by: BHHS FOX & ROACH-CHESTNUT HILL $710,000Pending3 beds 2 baths1,975 sq. ft.
200 Glendalough Rd #, ERDENHEIM, PA 19038
MLS# PAMC2194510Listed by: COLDWELL BANKER REALTY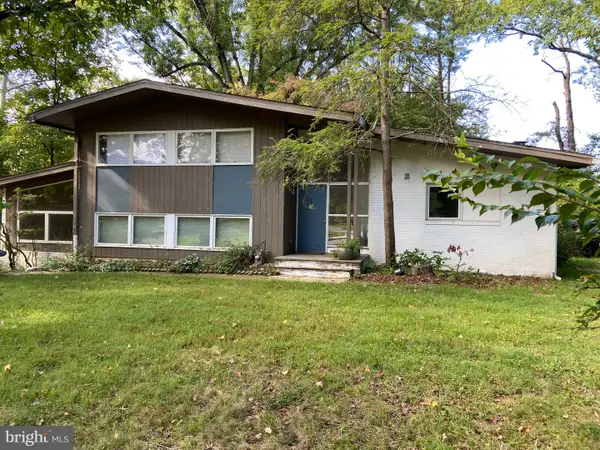 $600,000Active3 beds 4 baths3,560 sq. ft.
805 Harston Ln, ERDENHEIM, PA 19038
MLS# PAMC2194642Listed by: HG REALTY SERVICES, LTD.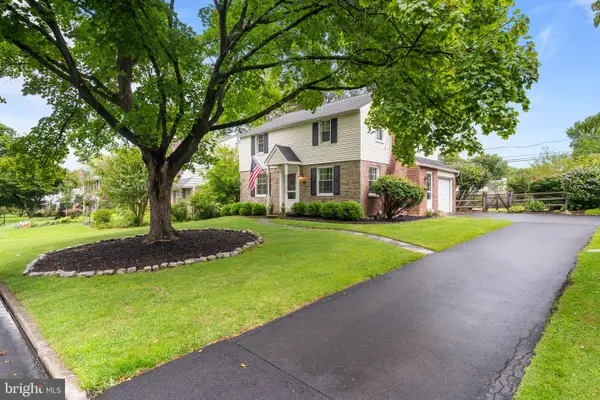 $749,900Pending4 beds 3 baths2,262 sq. ft.
712 Avondale Rd, GLENSIDE, PA 19038
MLS# PAMC2194620Listed by: KELLER WILLIAMS REAL ESTATE-MONTGOMERYVILLE $1,595,000Active4 beds 3 baths3,362 sq. ft.
117 E Mill Rd, FLOURTOWN, PA 19031
MLS# PAMC2194534Listed by: BHHS FOX & ROACH-CHESTNUT HILL $649,900Pending4 beds 3 baths2,170 sq. ft.
611 Arlingham Rd, FLOURTOWN, PA 19031
MLS# PAMC2194248Listed by: KELLER WILLIAMS REAL ESTATE-BLUE BELL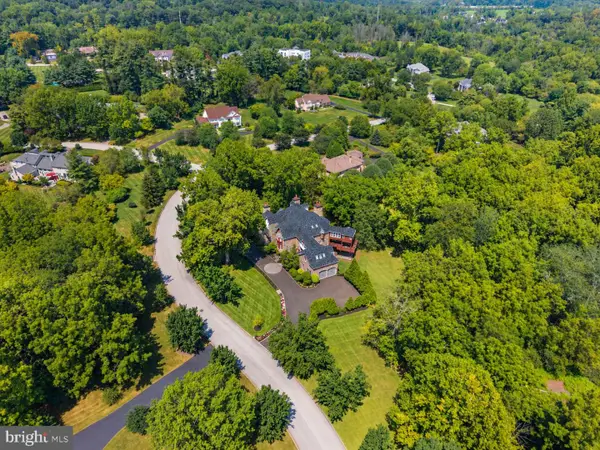 $2,499,900Active5 beds 6 baths7,954 sq. ft.
625 Creek Ln, FLOURTOWN, PA 19031
MLS# PAMC2184878Listed by: CARDANO REALTORS $359,900Pending3 beds 2 baths1,442 sq. ft.
19 Weiss Ave, FLOURTOWN, PA 19031
MLS# PAMC2194148Listed by: LEGACY REAL ESTATE, INC.


Protect your home and budget from life's surprises with an Assurant Home Warranty, backed by a partner that supports you through every step of homeownership. Explore Plans.
© 2023 - 2026 ERA Franchise Systems LLC. All rights reserved. ERA Franchise Systems LLC fully supports the principles of the Fair Housing Act and the Equal Opportunity Act. ERA, ERA Real Estate powered, and their respective logos are registered service marks of ERA Franchise Systems LLC. Each office is independently owned and operated.