
8455 Haaf Road, Fogelsville, PA 18051
Local realty services provided by:ERA One Source Realty
Listed by: john d. kuester iii
Office: fusion phl realty
MLS#:785338
Source:PA_LVAR
Price summary
- Price:$985,000
- Price per sq. ft.:$195.67
- Monthly HOA dues:$160
About this home
Welcome home to a place where space, comfort, and thoughtful design come together to create the lifestyle you've been looking for. Situated on a sprawling homesite of a little under half an acre, this exceptional home offers the rare opportunity to enjoy privacy and an unmatched sense of space. From the moment you step inside, you're greeted by a breathtaking two story family room filled with natural light, creating an open and inviting atmosphere that seamlessly connects to the heart of the home. The stunning gourmet kitchen is designed for gathering and is outfitted with luxury appliances, abundant cabinetry, expansive countertops, a large center island, and an oversized walk in pantry that provides exceptional storage while keeping everything within easy reach. Whether you're preparing a quiet family dinner or hosting a house full of guests, this kitchen is designed to make every occasion effortless. With four spacious bedrooms and four full baths, this home offers the flexibility today's families need. A first floor office with an adjacent powder bath provides the perfect space for entertaining. Upstairs, the luxurious owner's suite becomes your own personal sanctuary. The elegant owner's bath features a freestanding soaking tub, a spacious stand alone shower, dual vanities, and generous space, creating the perfect place to begin and end each day. Every room reflects careful attention to detail with upgraded finishes thoughtfully selected throughout the home. Best of all, these luxury features are already included in the price, allowing you to enjoy a beautifully appointed, move in ready home without the added expense and uncertainty of costly upgrades. This is more than just a beautiful home. It is an opportunity to enjoy refined living with the space, style, and quality that make every day feel extraordinary. This homesite is under construction and will be ready for a December Move In! Contact Lennar today to schedule an appointment to view this home!...
Contact an agent
Home facts
- Year built:2026
- Subdivision & Development:Arabella Reserve
- Listing ID #:785338
- Added:4 day(s) ago
- Updated:October 03, 2026 at 03:49 PM
Rooms and interior
- Bedrooms:4
- Total bathrooms:5
- Full bathrooms:4
- Half bathrooms:1
- Rooms Total:8
- Dining Description:Dining Area, Separate Formal Dining Room
- Kitchen Description:Dishwasher, Disposal, Electric Oven, Gas Cooktop, Microwave
- Basement:Yes
- Basement Description:Finished
- Living area:5,034 sq. ft.
Heating and cooling
- Cooling:Central Air
- Heating:Gas, Propane
- Central air:Yes
Structure and exterior
- Roof:Asphalt, Fiberglass
- Year built:2026
- Building area:5,034 sq. ft.
- Lot area:0.46 Acres
- Architectural Style:Craftsman
- Construction Materials:Vinyl Siding
- Levels:2 Story
Schools
- High school:Parkland High School
- Middle school:Spring House Middle School
- Elementary school:Fogelsville Elementary School
Utilities
- Water:Public
- Sewer:Public Sewer
Finances and disclosures
- Price:$985,000
- Price per sq. ft.:$195.67
Features and amenities
- Appliances:Dishwasher, Disposal, Electric Oven, Gas Cooktop, Gas Water Heater, Microwave, Washer
- Laundry features:Electric Dryer Hookup, Washer
Parking
- Parking description:Garage
- Garage:Yes
- Garage spaces:2
New listings near 8455 Haaf Road
- New
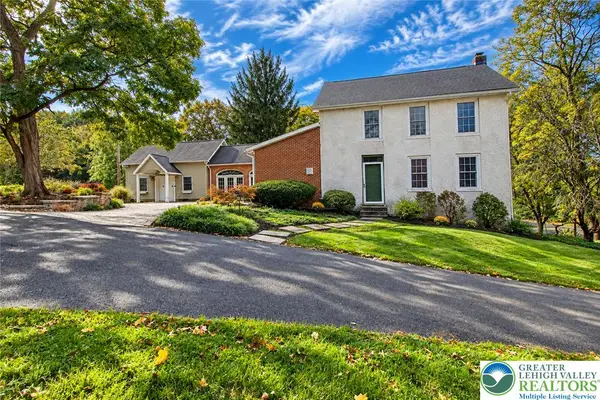 $875,000Active4 beds 4 baths3,040 sq. ft.
8048 Valley Road, Weisenberg Twp, PA 18051
MLS# 785266Listed by: WEICHERT REALTORS - New
 $379,900Active3 beds 3 baths2,720 sq. ft.
7725 Lime, Upper Macungie Twp, PA 18051
MLS# 785088Listed by: CENTURY 21 KEIM  $449,900Active3 beds 2 baths2,215 sq. ft.
7942 Woodsbluff Run, Upper Macungie Twp, PA 18051
MLS# 783802Listed by: BHHS FOX & ROACH CENTER VALLEY- Open Sat, 11am to 4pm
 $985,000Active4 beds 5 baths5,034 sq. ft.
8455 Haaf Rd, FOGELSVILLE, PA 18051
MLS# PALH2016798Listed by: FUSION PHL REALTY, LLC 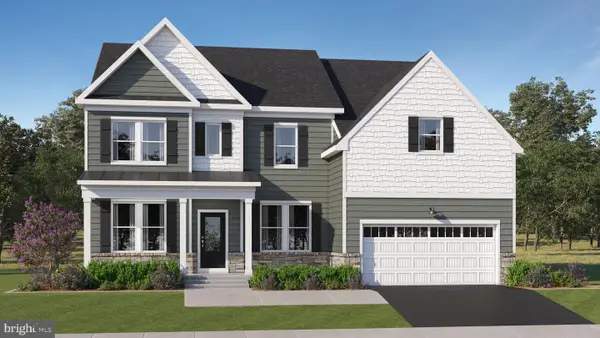 $991,351Pending5 beds 5 baths5,034 sq. ft.
1130 Frank St, FOGELSVILLE, PA 18051
MLS# PALH2016628Listed by: FUSION PHL REALTY, LLC $909,000Pending5 beds 5 baths4,786 sq. ft.
8445 Haaf Rd, FOGELSVILLE, PA 18051
MLS# PALH2016630Listed by: FUSION PHL REALTY, LLC- Open Sun, 10am to 4pm
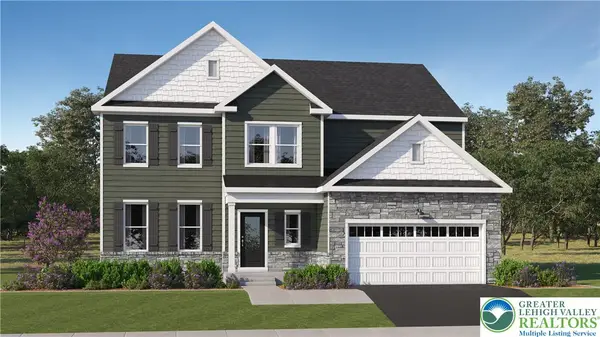 $839,800Active4 beds 4 baths3,542 sq. ft.
8412 Anna Way, Upper Macungie Twp, PA 18051
MLS# 783140Listed by: FUSION PHL REALTY - Open Sun, 11am to 4pm
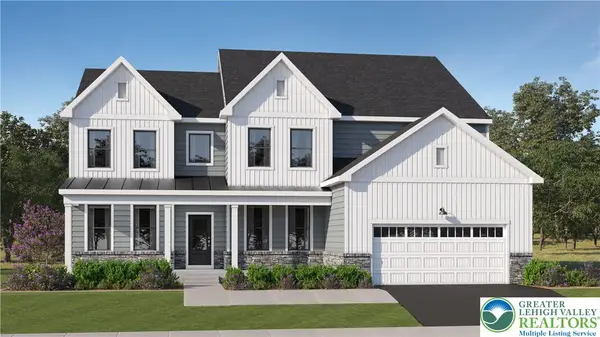 $959,990Active4 beds 5 baths4,762 sq. ft.
1135 Frank Street, Upper Macungie Twp, PA 18051
MLS# 783124Listed by: FUSION PHL REALTY 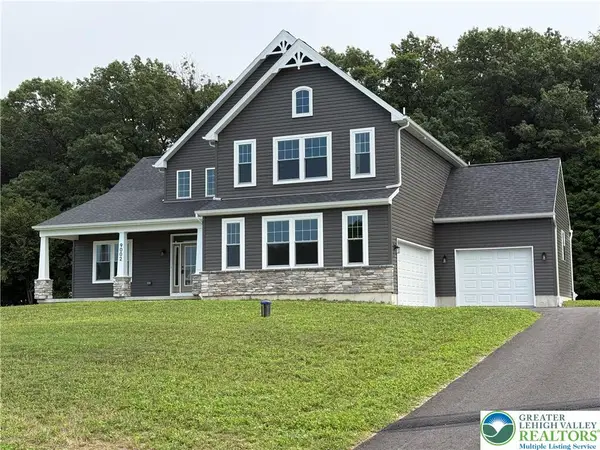 $874,900Active5 beds 4 baths3,192 sq. ft.
9002 Yorkshire Circle, Weisenberg Twp, PA 18051
MLS# 782789Listed by: BHGRE VALLEY PARTNERS-ALLENTWN


Protect your home and budget from life's surprises with an Assurant Home Warranty, backed by a partner that supports you through every step of homeownership. Explore Plans.
© 2023 - 2026 ERA Franchise Systems LLC. All rights reserved. ERA Franchise Systems LLC fully supports the principles of the Fair Housing Act and the Equal Opportunity Act. ERA, ERA Real Estate powered, and their respective logos are registered service marks of ERA Franchise Systems LLC. Each office is independently owned and operated.