
710 School Ln, Folcroft, PA 19032
Local realty services provided by:Pagoda Realty ERA Powered
710 School Ln,Folcroft, PA 19032
$249,900
- 3 Beds
- 2 Baths
- 1,280 sq. ft.
- Single family
- Active
Listed by: susan finsterbusch
Office: premier property sales & rentals
MLS#:PADE2124994
Source:BRIGHTMLS
Price summary
- Price:$249,900
- Price per sq. ft.:$195.23
About this home
Well maintained three bedroom twin. 1st floor features a large living rm, powder rm, dining rm, updated eatin kitchen w/ sliders to rear deck, 2nd fl has three nice sized bedrooms and a full bath. Basement is finished with sliders to a rear patio. Fenced in rear yard w/ large shed. Private 3 car driveway
Property is being sold as is, seller will make no repairs, buyer is responsible for obtaining township U & O
Contact an agent
Home facts
- Year built:1964
- Subdivision & Development:FOLCROFT
- Listing ID #:PADE2124994
- Added:2 day(s) ago
- Updated:October 04, 2026 at 01:58 PM
Rooms and interior
- Bedrooms:3
- Total bathrooms:2
- Full bathrooms:1
- Half bathrooms:1
- Rooms Total:7
- Basement:Yes
- Basement Description:Daylight, Full
- Living area:1,280 sq. ft.
Heating and cooling
- Cooling:Central A/C
- Heating:Forced Air, Natural Gas
Structure and exterior
- Year built:1964
- Building area:1,280 sq. ft.
- Lot area:0.06 Acres
- Architectural Style:Straight Thru
- Construction Materials:Brick Front
- Exterior Features:Deck(s), Patio(s)
- Foundation Description:Permanent
- Levels:2 Stories
Utilities
- Water:Public
- Sewer:Public Sewer
Finances and disclosures
- Price:$249,900
- Price per sq. ft.:$195.23
- Tax amount:$5,102 (2026)
Features and amenities
- Amenities:100 Amp Service
New listings near 710 School Ln
- Coming SoonOpen Sun, 12 to 2pm
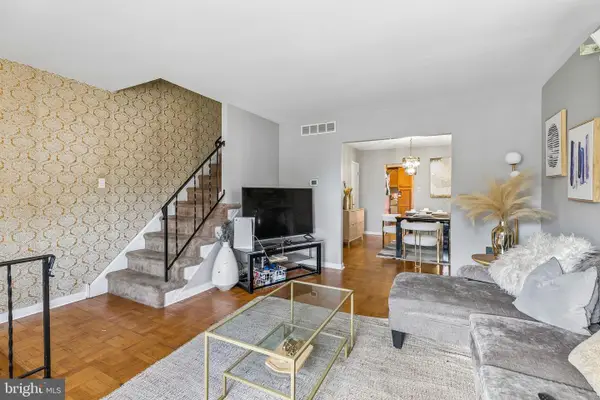
 $224,900Coming Soon3 beds 2 baths1,152 sq. ft.
52 Folcroft Ave, FOLCROFT, PA 19032
MLS# PADE2125146Listed by: BHHS FOX & ROACH-CHRISTIANA - New
 $260,000Active3 beds 3 baths1,360 sq. ft.
852 School Ln, FOLCROFT, PA 19032
MLS# PADE2124792Listed by: KELLER WILLIAMS MAIN LINE 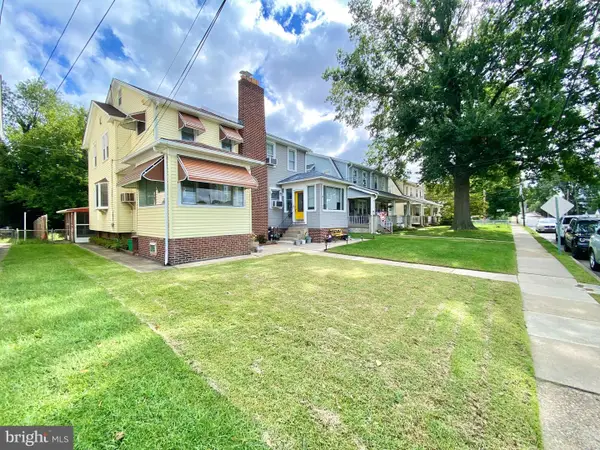 $210,000Pending4 beds 2 baths2,300 sq. ft.
145 Primos Ave, FOLCROFT, PA 19032
MLS# PADE2124636Listed by: REAL OF PENNSYLVANIA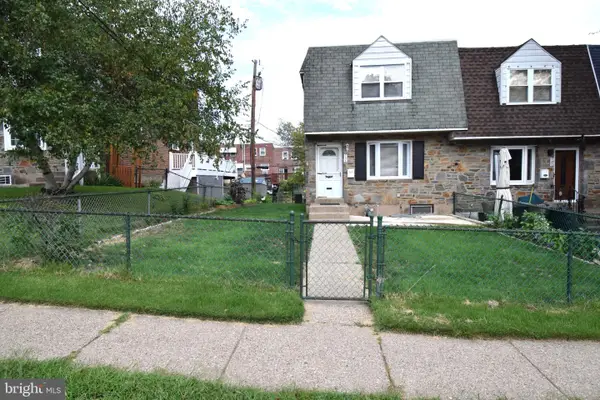 $250,000Pending3 beds 2 baths1,120 sq. ft.
735 Windsor Cir, FOLCROFT, PA 19032
MLS# PADE2124170Listed by: VIHI REALTY CO.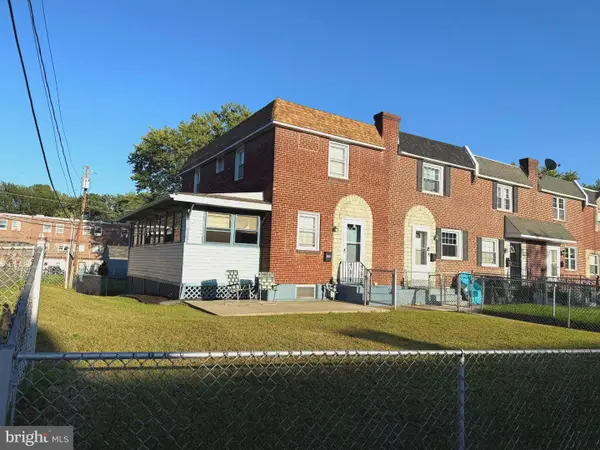 $235,000Pending3 beds 2 baths1,088 sq. ft.
791 Bennington, FOLCROFT, PA 19032
MLS# PADE2123344Listed by: BHHS FOX & ROACH-MEDIA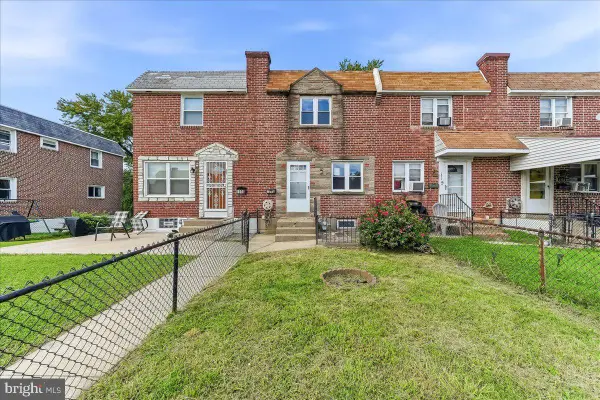 $250,000Pending3 beds 2 baths1,088 sq. ft.
1976 Carter Rd, FOLCROFT, PA 19032
MLS# PADE2121940Listed by: KELLER WILLIAMS REAL ESTATE - MEDIA $230,000Active3 beds 2 baths1,376 sq. ft.
874 Taylor Dr, FOLCROFT, PA 19032
MLS# PADE2123296Listed by: PREMIER PROPERTY MANAGEMENT & REALTY LLC $195,000Active3 beds 1 baths1,088 sq. ft.
1984 Carter Rd, FOLCROFT, PA 19032
MLS# PADE2123088Listed by: REAL OF PENNSYLVANIA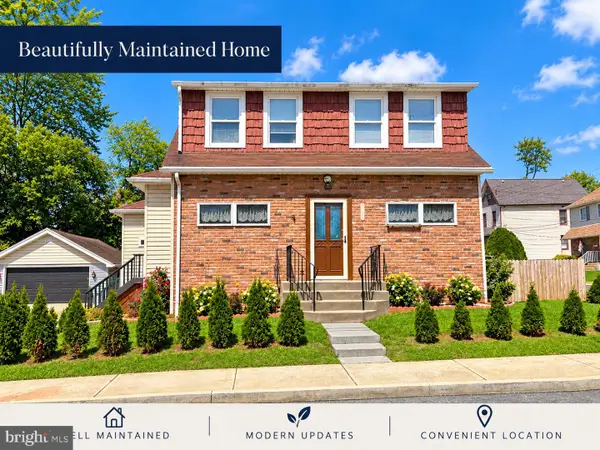 $350,000Pending4 beds 2 baths1,799 sq. ft.
1700 Shallcross Ave, FOLCROFT, PA 19032
MLS# PADE2123132Listed by: LUS REALTY LLC


Protect your home and budget from life's surprises with an Assurant Home Warranty, backed by a partner that supports you through every step of homeownership. Explore Plans.
© 2023 - 2026 ERA Franchise Systems LLC. All rights reserved. ERA Franchise Systems LLC fully supports the principles of the Fair Housing Act and the Equal Opportunity Act. ERA, ERA Real Estate powered, and their respective logos are registered service marks of ERA Franchise Systems LLC. Each office is independently owned and operated.