
725 Mt Vernon Ave, Folsom, PA 19033
Local realty services provided by:ERA OakCrest Realty, Inc.
725 Mt Vernon Ave,Folsom, PA 19033
$349,000
- 3 Beds
- 2 Baths
- 1,679 sq. ft.
- Single family
- Active
Upcoming open houses
- Sat, Nov 2101:00 pm - 03:00 pm
Listed by: richard williamson
Office: tesla realty group, llc.
MLS#:PADE2127394
Source:BRIGHTMLS
Price summary
- Price:$349,000
- Price per sq. ft.:$207.86
About this home
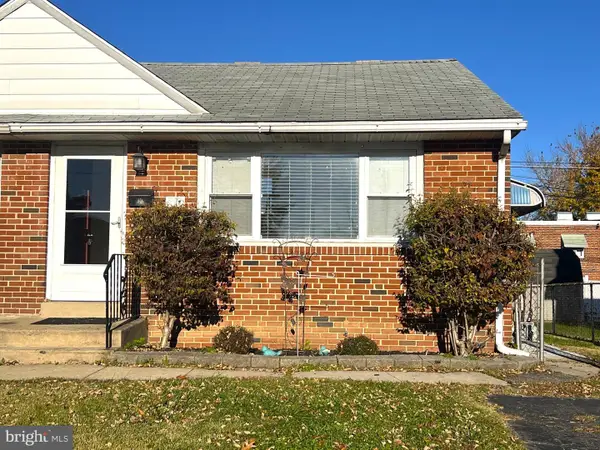
Beautifully Updated Twin Home in Desirable Milmont Park – Open Floor Plan, Finished Basement & Private Fenced Backyard!
Welcome to this beautifully updated and spacious twin home located in the desirable Milmont Park neighborhood of Ridley Township and the highly desirable Ridley School District! Offering an inviting open floor plan, numerous recent upgrades, and generous living space throughout, this move-in-ready home combines modern conveniences with comfort and functionality.
Step inside to discover a bright and spacious open-concept living area featuring newer windows throughout, fresh paint, and an abundance of natural light. The versatile floor plan provides plenty of room for everyday living and entertaining, with ample space for both living and dining areas.
The generously sized eat-in kitchen features updated cabinetry, granite countertops, a dishwasher, pantry, and plenty of room for a kitchen table. You'll also appreciate the tremendous amount of closet and storage space throughout the home—a feature that is often hard to find!
The second floor features three generously sized bedrooms, each offering ample closet space and plenty of natural light. A full hallway bathroom conveniently serves all three bedrooms, completing this comfortable and functional upper level.
The finished basement provides valuable additional living space and features updated luxury vinyl plank (LVP) flooring, making it the perfect setting for a family room, recreation area, home office, or exercise space. A newer washer and dryer add to the home's convenience.
Outside, enjoy a spacious, fully fenced backyard with a shed, offering a private setting for relaxing, entertaining, or outdoor activities. The concrete patio is ideal for grilling, outdoor dining, and gatherings with family and friends.
Additional highlights include newer carpeting, fresh paint, newer windows throughout, updated flooring, and numerous other improvements completed over the past two years.
Location is another standout feature! Conveniently situated in the heart of Milmont Park, this home offers easy access to shopping, dining, public transportation, I-95, the Blue Route (I-476), and Philadelphia International Airport. The nearby Ridley Township Community Building and Library further enhance the neighborhood's appeal.
With its spacious open floor plan, extensive updates, finished basement, abundant storage, and convenient location, this home truly offers the best of comfort and convenience.
Don't miss this fantastic opportunity to own a move-in-ready home in Milmont Park. Schedule your private showing today!...
Contact an agent
Home facts
- Year built:1965
- Subdivision & Development:MILMONT PARK
- Listing ID #:PADE2127394
- Added:5 day(s) ago
- Updated:November 18, 2026 at 03:18 PM
Rooms and interior
- Bedrooms:3
- Total bathrooms:2
- Full bathrooms:1
- Half bathrooms:1
- Flooring:Carpet, Hardwood, Luxury Vinyl Plank
- Kitchen Description:Built-In Microwave, Dishwasher, Disposal, Kitchen - Eat-In, Oven/Range - Electric, Refrigerator, Water Heater
- Basement:Yes
- Basement Description:Fully Finished
- Living area:1,679 sq. ft.
Heating and cooling
- Heating:Forced Air, Natural Gas
Structure and exterior
- Year built:1965
- Building area:1,679 sq. ft.
- Lot area:0.04 Acres
- Architectural Style:Colonial
- Construction Materials:Brick, Vinyl Siding
- Exterior Features:Enclosed, Patio(s)
- Foundation Description:Concrete Perimeter
- Levels:2 Stories
Schools
- High school:RIDLEY
- Middle school:RIDLEY
Utilities
- Water:Public
- Sewer:Public Sewer
Finances and disclosures
- Price:$349,000
- Price per sq. ft.:$207.86
- Tax amount:$6,897 (2026)
Features and amenities
- Laundry features:Dryer, Dryer In Unit, Washer, Washer In Unit
- Amenities:200+ Amp Service, Cable TV Available, Electric Available, Natural Gas Available
Parking
- Parking description:Concrete Driveway, On Street
New listings near 725 Mt Vernon Ave
- Coming Soon
 $285,000Coming Soon3 beds 2 baths1,130 sq. ft.
506 Edgewood Ave, FOLSOM, PA 19033
MLS# PADE2127786Listed by: SPRINGER REALTY GROUP - New
 $200,000Active0.21 Acres
444 Broomall St, FOLSOM, PA 19033
MLS# PADE2127110Listed by: CLASSIC REAL ESTATE OF CHESTER COUNTY, LLC  $365,000Pending4 beds -- baths1,877 sq. ft.
438 Broomall St, FOLSOM, PA 19033
MLS# PADE2126230Listed by: COLDWELL BANKER REALTY $457,000Active3 beds 2 baths1,780 sq. ft.
410 Belmont Ave, FOLSOM, PA 19033
MLS# PADE2126360Listed by: PA HOMES REALTY $325,000Pending3 beds 2 baths1,200 sq. ft.
410 Edgewood Ave, FOLSOM, PA 19033
MLS# PADE2126008Listed by: KELLER WILLIAMS REAL ESTATE - WEST CHESTER $319,000Pending3 beds 2 baths1,218 sq. ft.
906 Edgewood Ave, FOLSOM, PA 19033
MLS# PADE2126184Listed by: BHHS FOX & ROACH-MEDIA $325,000Pending3 beds 2 baths1,781 sq. ft.
201 Lincoln St, FOLSOM, PA 19033
MLS# PADE2125500Listed by: KELLER WILLIAMS MAIN LINE $289,900Pending3 beds 1 baths1,156 sq. ft.
551 Michell St, RIDLEY PARK, PA 19078
MLS# PADE2125876Listed by: OPUS ELITE REAL ESTATE $429,900Active4 beds -- baths1,760 sq. ft.
121 Rutledge Ave, FOLSOM, PA 19033
MLS# PADE2125660Listed by: KELLER WILLIAMS MAIN LINE


Protect your home and budget from life's surprises with an Assurant Home Warranty, backed by a partner that supports you through every step of homeownership. Explore Plans.
© 2023 - 2026 ERA Franchise Systems LLC. All rights reserved. ERA Franchise Systems LLC fully supports the principles of the Fair Housing Act and the Equal Opportunity Act. ERA, ERA Real Estate powered, and their respective logos are registered service marks of ERA Franchise Systems LLC. Each office is independently owned and operated.