
2946 Garretts Run Rd, Ford City, PA 16226
Local realty services provided by:ERA Johnson Real Estate, Inc.
2946 Garretts Run Rd,Ford City, PA 16226
$185,000
- 3 Beds
- 2 Baths
- - sq. ft.
- Single family
- Sold
Listed by: mike & melissa barker team/mike barker
Office: re/max select realty
MLS#:1762455
Source:PA_WPN
Sorry, we are unable to map this address
Price summary
- Price:$185,000
About this home
Welcome to this charming 3 bedroom Cape Cod home nestled on 2.5 private acres in Burrell Township! From the moment you arrive, you'll appreciate the peaceful setting, expansive yard, and surrounding woods that create a true sense of privacy and tranquility. Step inside the front door to a spacious open area that offers a possibility for a dining room, family room, home office, den, or partition off for an additional bedroom or office. Beautiful hardwood flooring flows throughout much of the home, adding warmth and character. The inviting living room features a cozy gas fireplace and sliding glass doors that lead to the rear porch and patio, creating the perfect space for relaxing or entertaining. The kitchen offers abundant cabinet space, included appliances, and a bright dining room/sunroom with picturesque views of the backyard. Two comfortable bedrooms and a full bath complete the main level. Upstairs, you'll find another bedroom, and an additional room that offers potential for a game room or extra storage. The full basement provides even more versatility with abundant storage, a laundry area, an additional bathroom, and a bonus room ideal for a home gym, workshop, recreation room, or entertaining space. Outdoor living is just as impressive with a covered front and rear porch, open deck area, and plenty of room to enjoy the surrounding nature. Car enthusiasts, hobbyists, ATV or tractor owners, and those needing extra storage will love the oversized 4-car garage featuring 12' ceiling, large overhead doors, a full upper level, and a full-length rear porch. Two additional storage sheds and a paved driveway complete the property. This unique property combines privacy, space, and endless possibilities—all in a beautiful country setting. Schedule your private tour today and experience everything this exceptional home has to offer!...
Contact an agent
Home facts
- Year built:1938
- Listing ID #:1762455
- Added:68 day(s) ago
- Updated:September 06, 2026 at 07:07 AM
Rooms and interior
- Bedrooms:3
- Total bathrooms:2
- Full bathrooms:1
- Half bathrooms:1
- Rooms Total:8
- Flooring:Hardwood, Tile, Vinyl
- Kitchen Description:Dishwasher, Microwave, Refrigerator, Stove
- Basement:Yes
- Basement Description:Full, Walk Out Access
Heating and cooling
- Cooling:Wall Window Units
- Heating:Gas
Structure and exterior
- Roof:Asphalt
- Year built:1938
Utilities
- Water:Spring
Finances and disclosures
- Price:$185,000
- Tax amount:$2,612
Features and amenities
- Laundry features:Dryer, Washer
- Amenities:Some Gas Appliances, Window Treatments
Parking
- Total parking spaces:4
- Garage:Yes
 Last Updated September 6, 2026. Information deemed reliable but not guaranteed. Information is provided exclusively for consumers' personal, non-commercial use and may not be used for any purpose other than to identify prospective properties consumers may be interested in purchasing.
New listings near 2946 Garretts Run Rd
- New
 $44,000Active-- beds -- baths
621 Crooked Creek Dam Rd, Ford City, PA 16226
MLS# 1772808Listed by: REALTY ONE GROUP LANDMARK - New
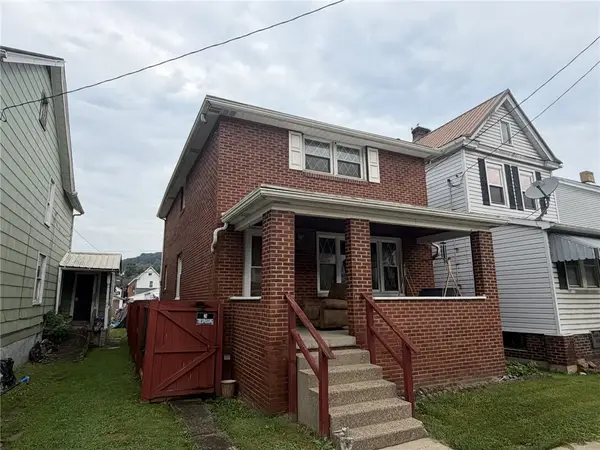 $69,900Active3 beds 2 baths
507 5th Avenue, Ford City, PA 16226
MLS# 1772411Listed by: ALLEGHENY REAL ESTATE SERVICES, INC. - New
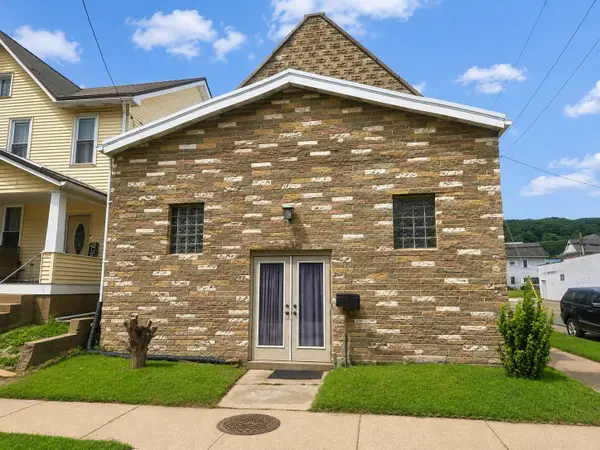 $159,000Active3 beds 2 baths3,594 sq. ft.
539 4th Ave., Ford City, PA 16226
MLS# 1771989Listed by: HOWARD HANNA REAL ESTATE SERVICES 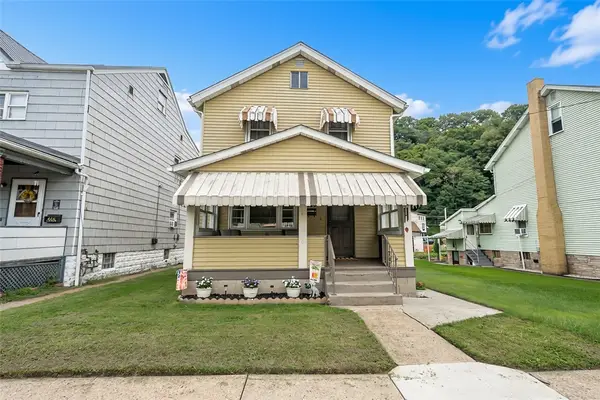 $100,000Pending2 beds 2 baths1,358 sq. ft.
424 4th Ave, Ford City, PA 16226
MLS# 1770878Listed by: REALTY ONE GROUP LANDMARK $39,900Active2 beds 1 baths1,056 sq. ft.
1320 3rd Ave, Ford City, PA 16226
MLS# 1770544Listed by: DENARDO REALTY, INC.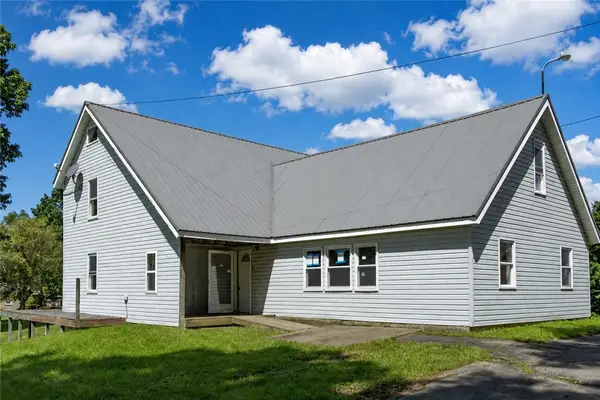 $50,000Pending3 beds 2 baths1,526 sq. ft.
890 Campbell Run Rd, Ford City, PA 16226
MLS# 1770566Listed by: MERIDIAN REAL ESTATE GROUP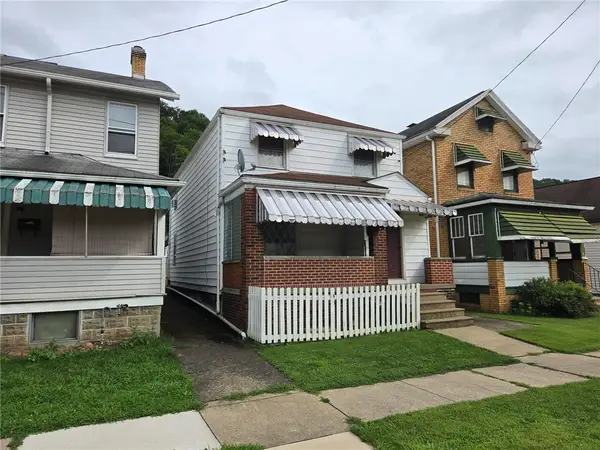 $110,000Active3 beds 1 baths1,388 sq. ft.
1308 6th Ave, Ford City, PA 16226
MLS# 1769697Listed by: DENARDO REALTY, INC.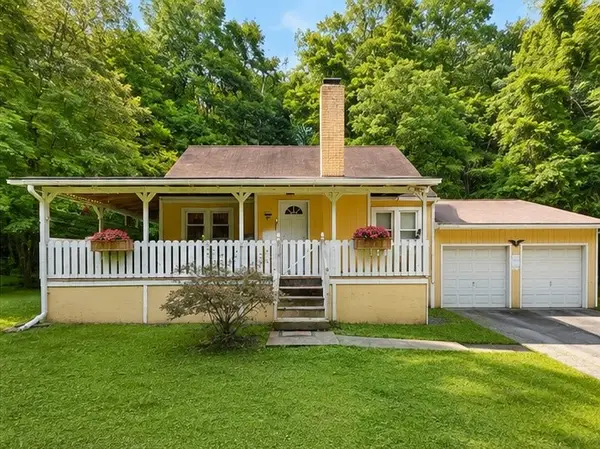 $149,000Pending3 beds 1 baths1,038 sq. ft.
1365 State Route 66, Ford City, PA 16226
MLS# 1769591Listed by: COLDWELL BANKER REALTY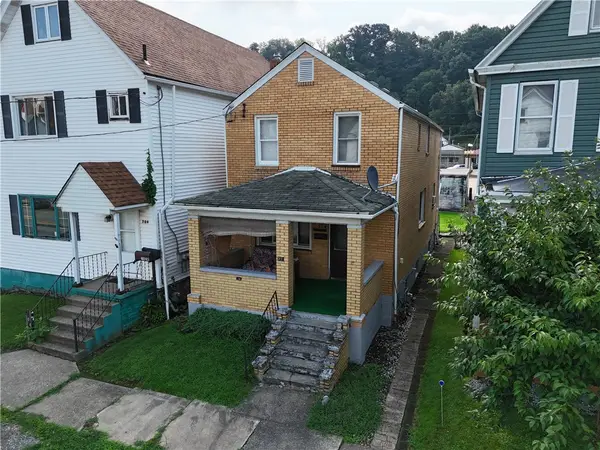 $59,900Pending3 beds 1 baths1,344 sq. ft.
704 5th Ave, Ford City, PA 16226
MLS# 1769207Listed by: ALLEGHENY REAL ESTATE SERVICES, INC.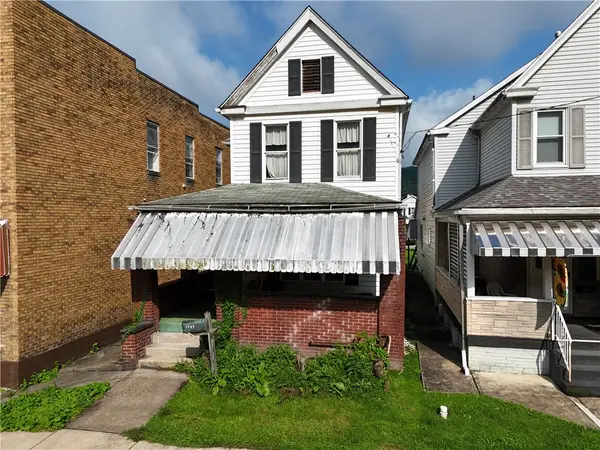 $57,000Active3 beds 2 baths1,900 sq. ft.
1203 6th Ave, Ford City, PA 16226
MLS# 1769011Listed by: ALLEGHENY REAL ESTATE SERVICES, INC.


Protect your home and budget from life's surprises with an Assurant Home Warranty, backed by a partner that supports you through every step of homeownership. Explore Plans.
© 2023 - 2026 ERA Franchise Systems LLC. All rights reserved. ERA Franchise Systems LLC fully supports the principles of the Fair Housing Act and the Equal Opportunity Act. ERA, ERA Real Estate powered, and their respective logos are registered service marks of ERA Franchise Systems LLC. Each office is independently owned and operated.