
4017 Fairway St, Ford City, PA 16226
Local realty services provided by:ERA Lechner & Associates, Inc.
Listed by: tim johns
Office: realty one group landmark
MLS#:1782004
Source:PA_WPN
Price summary
- Price:$325,000
- Price per sq. ft.:$138.89
About this home
Welcome to this large, amazing home with multiple garages, incredible closet spaces, and huge rooms!! Tons of potential for so many options - make it your own! Or move right in and enjoy it as it’s currently set up. Two enormous bedrooms on the main floor, with the primary bedroom featuring an en suite, a walk-in closet, plus two additional closets. The laundry room and another full bathroom are featured on the main floor, complete with the large eat-in kitchen with plenty of cabinet space. A dining area complete with a sliding door to the balcony deck. And a large living room, flooded with natural light - perfect for entertaining, holidays, or family time. The lower level is perfect for a mother-in-law suite, a third and/or fourth bedroom. The full bathroom, full kitchen, and a separate entry could possibly become an income-producing unit? Or use the space as it’s currently provided, as an amazing entertainment space, game room, and family room! Within walking distance of the golf course and the beautiful settings, the outside space boasts a two-car detached garage, complete with heat, and the fourth full bathroom! A large gazebo and the beautiful views are perfect for taking in Pennsylvania weather!...
Contact an agent
Home facts
- Year built:1990
- Listing ID #:1782004
- Added:8 day(s) ago
- Updated:November 18, 2026 at 11:04 AM
Rooms and interior
- Bedrooms:3
- Total bathrooms:3
- Full bathrooms:3
- Rooms Total:8
- Flooring:Carpet
- Kitchen Description:Dishwasher, Stove
- Basement:Yes
- Basement Description:FInished, Walk Out Access
- Living area:2,340 sq. ft.
Heating and cooling
- Cooling:Central Air
- Central air:Yes
Structure and exterior
- Roof:Asphalt
- Year built:1990
- Building area:2,340 sq. ft.
- Lot area:0.64 Acres
- Construction Materials:Frame
Utilities
- Water:Public
Finances and disclosures
- Price:$325,000
- Price per sq. ft.:$138.89
- Tax amount:$4,827
Features and amenities
- Amenities:Some Gas Appliances, Window Treatments
Parking
- Total parking spaces:3
- Garage:Yes
 Last Updated November 18, 2026. Information deemed reliable but not guaranteed. Information is provided exclusively for consumers' personal, non-commercial use and may not be used for any purpose other than to identify prospective properties consumers may be interested in purchasing.
New listings near 4017 Fairway St
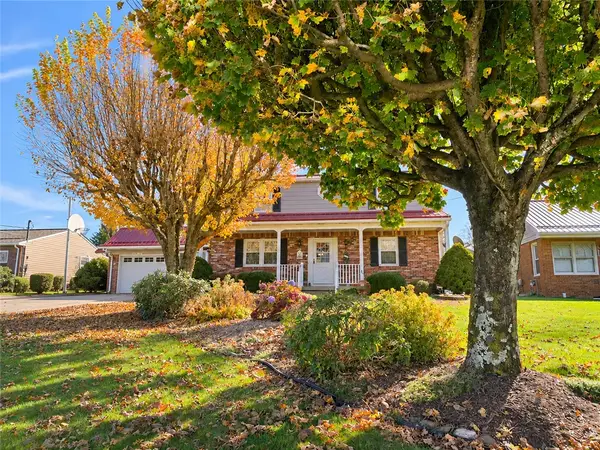 $249,900Active3 beds 2 baths1,788 sq. ft.
1252 Ross Ave, Ford City, PA 16226
MLS# 1782188Listed by: BERKSHIRE HATHAWAY THE PREFERRED REALTY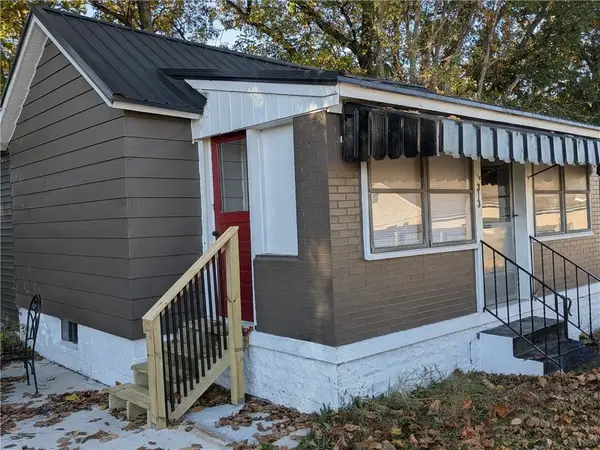 $105,000Active1 beds 1 baths1,024 sq. ft.
313 Hill St, Ford City, PA 16226
MLS# 1779769Listed by: INTEGRITY PLUS REALTY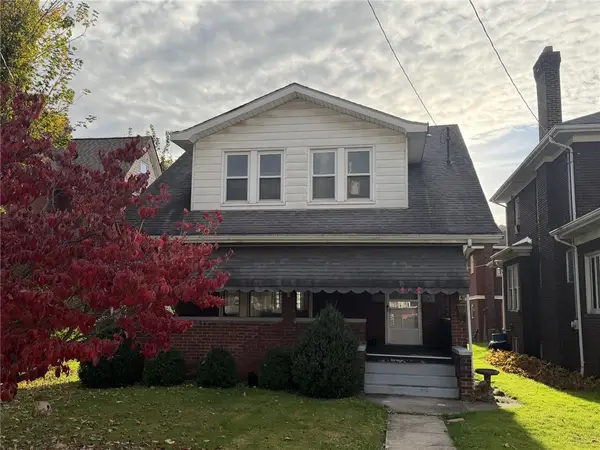 $109,900Active3 beds 1 baths
1206 4th Avenue, Ford City, PA 16226
MLS# 1781851Listed by: ALLEGHENY REAL ESTATE SERVICES, INC.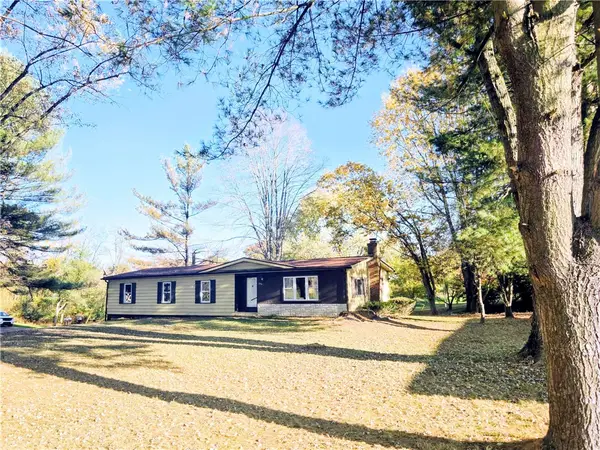 $152,900Pending3 beds 2 baths1,416 sq. ft.
704 Greenlawn Road, Ford City, PA 16226
MLS# 1781685Listed by: NEXTHOME DYNAMIC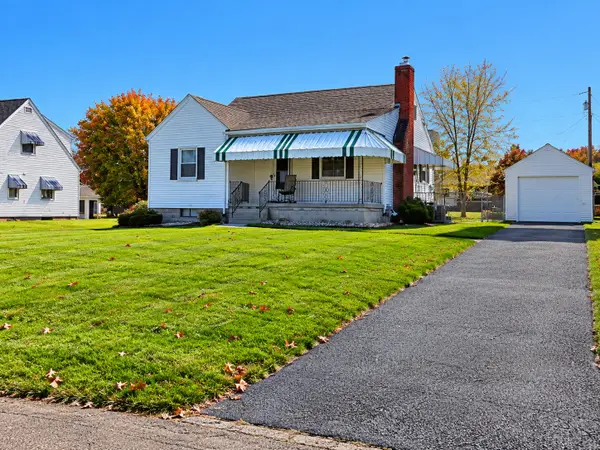 $159,000Pending2 beds 1 baths988 sq. ft.
2108 Bailey Avenue, Ford City, PA 16226
MLS# 1781426Listed by: HOWARD HANNA REAL ESTATE SERVICES $225,000Pending3 beds 2 baths1,728 sq. ft.
841 Campbell Run Rd, Ford City, PA 16226
MLS# 1780649Listed by: RE/MAX INFINITY $99,900Active4 beds 2 baths1,682 sq. ft.
1313-1315 5th Avenue, Ford City, PA 16226
MLS# 1780071Listed by: RE/MAX SELECT REALTY $99,900Active4 beds 2 baths1,620 sq. ft.
1227-1229 6th Avenue, Ford City, PA 16226
MLS# 1780025Listed by: RE/MAX SELECT REALTY $84,900Active4 beds -- baths1,868 sq. ft.
1019 6th Ave, Ford City, PA 16226
MLS# 1779431Listed by: REALTY ONE GROUP LANDMARK


Protect your home and budget from life's surprises with an Assurant Home Warranty, backed by a partner that supports you through every step of homeownership. Explore Plans.
© 2023 - 2026 ERA Franchise Systems LLC. All rights reserved. ERA Franchise Systems LLC fully supports the principles of the Fair Housing Act and the Equal Opportunity Act. ERA, ERA Real Estate powered, and their respective logos are registered service marks of ERA Franchise Systems LLC. Each office is independently owned and operated.