
316 Hudson Street, Forest City, PA 18421
Local realty services provided by:ERA One Source Realty
316 Hudson Street,Forest City, PA 18421
$239,900
- 7 Beds
- 5 Baths
- - sq. ft.
- Single family
- Sold
Listed by: laura wielebinski
Office: point w real estate
MLS#:PW262224
Source:PA_PWAR
Sorry, we are unable to map this address
Price summary
- Price:$239,900
About this home
Location, space, and income potential all in one!This beautifully remodeled 5-bedroom home is perfectly situated just one block from the school and only three blocks from Main Street, offering convenience and small-town charm at its best. Every inch of the home has been thoughtfully updated, making it truly move-in ready.The spacious lower level features a fully equipped 2-bedroom apartment with its own living space, making it ideal as an in-law suite, guest quarters, or rental opportunity. Let the additional income help pay a significant portion of your mortgage while building equity.Step outside onto the back deck and enjoy breathtaking views--the perfect place to relax with your morning coffee or unwind at the end of the day. Outdoor enthusiasts will love being just minutes from Kennedy Park and the Rails-to-Trails system, providing endless opportunities for biking, walking, and enjoying nature.Whether you're looking for room to grow, multi-generational living, or an investment opportunity, this property offers exceptional flexibility and value in a prime location....
Contact an agent
Home facts
- Year built:1940
- Subdivision & Development:None
- Listing ID #:PW262224
- Added:35 day(s) ago
- Updated:August 10, 2026 at 03:04 AM
Rooms and interior
- Bedrooms:7
- Total bathrooms:5
- Full bathrooms:3
- Half bathrooms:2
- Rooms Total:15
- Flooring:Carpet, Vinyl
- Kitchen Description:Dishwasher, Microwave, Refrigerator
- Basement:Yes
- Basement Description:Walk-Out Access
Heating and cooling
- Cooling:Attic Fan
- Heating:Electric, Natural gas
Structure and exterior
- Roof:Asphalt
- Year built:1940
- Construction Materials:Vinyl siding
- Exterior Features:Deck
Utilities
- Water:Public
- Sewer:Public Sewer
Finances and disclosures
- Price:$239,900
- Tax amount:$3,439
Features and amenities
- Appliances:Dishwasher, Microwave, Refrigerator
- Amenities:In-Law Floorplan
New listings near 316 Hudson Street
- New
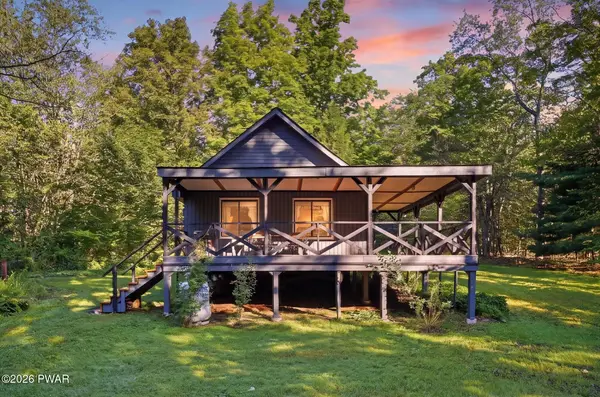 $199,900Active1 beds 1 baths765 sq. ft.
510 Ravnikar Road, Forest City, PA 18421
MLS# PW262683Listed by: DAVIS R. CHANT - HONESDALE - New
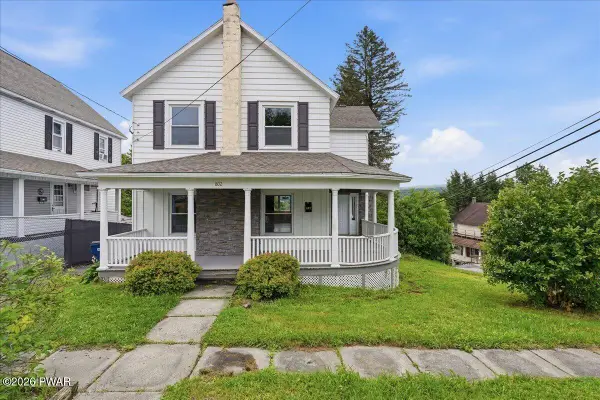 $259,000Active4 beds 3 baths2,052 sq. ft.
802 Delaware Street, Forest City, PA 18421
MLS# PW262630Listed by: KELLER WILLIAMS RE HAWLEY - New
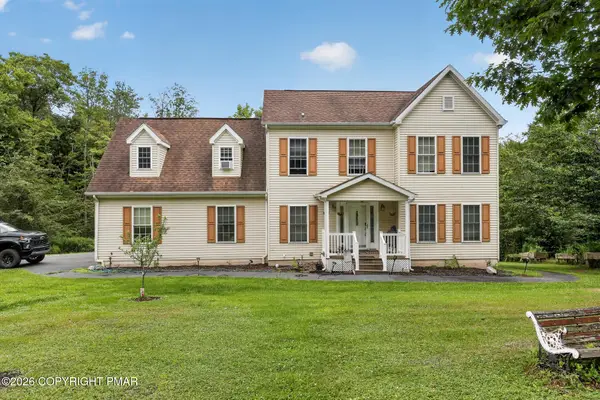 $449,000Active4 beds 4 baths2,991 sq. ft.
64 White Rock Drive, Forest City, PA 18421
MLS# PM-143638Listed by: RE/MAX CROSSROADS - New
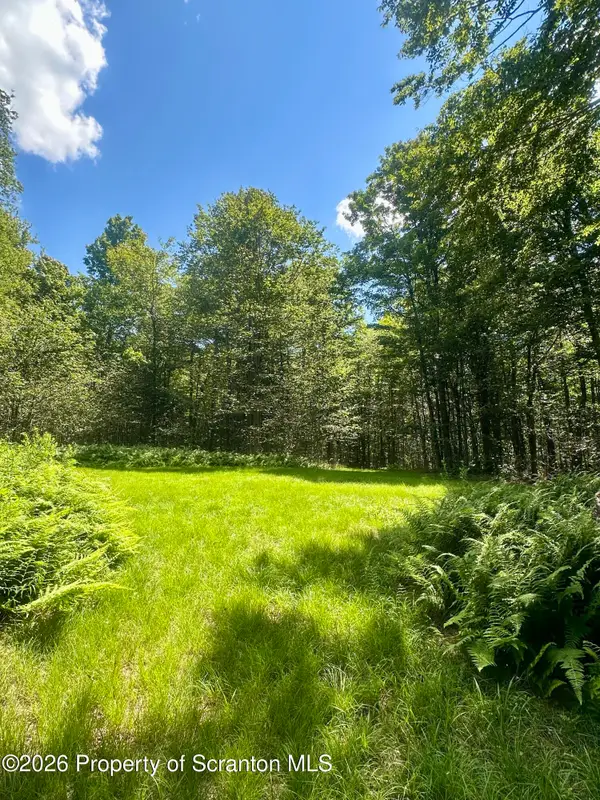 $129,000Active16.78 Acres
White Rock Drive, Forest City, PA 18421
MLS# SC263773Listed by: KELLER WILLIAMS REAL ESTATE-CLARKS SUMMIT - New
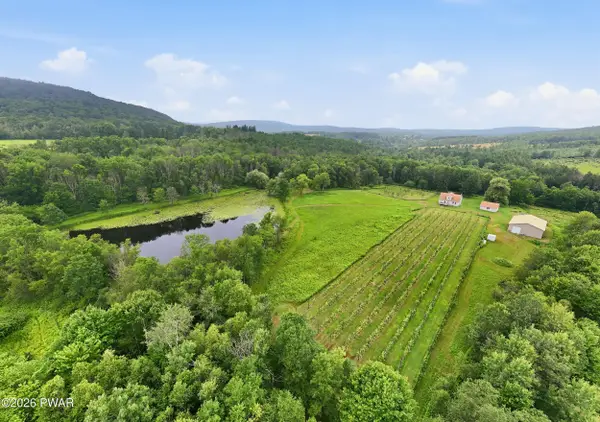 $795,000Active4 beds 2 baths2,106 sq. ft.
48 Yarnes Road, Forest City, PA 18421
MLS# PW262570Listed by: RE/MAX WAYNE 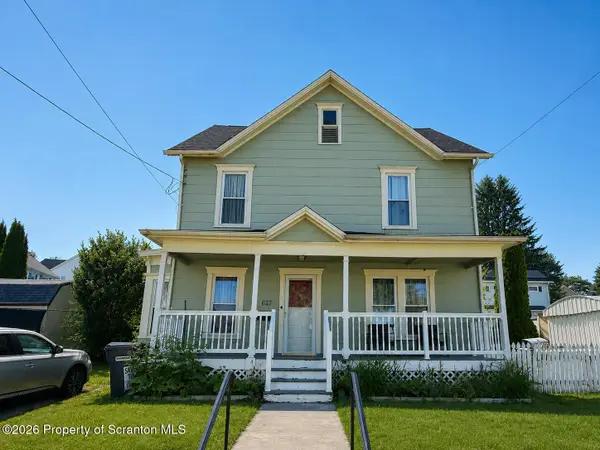 $175,000Pending3 beds 2 baths1,451 sq. ft.
627 Susquehanna Street, Forest City, PA 18421
MLS# SC263528Listed by: ED BEAUTZ REAL ESTATE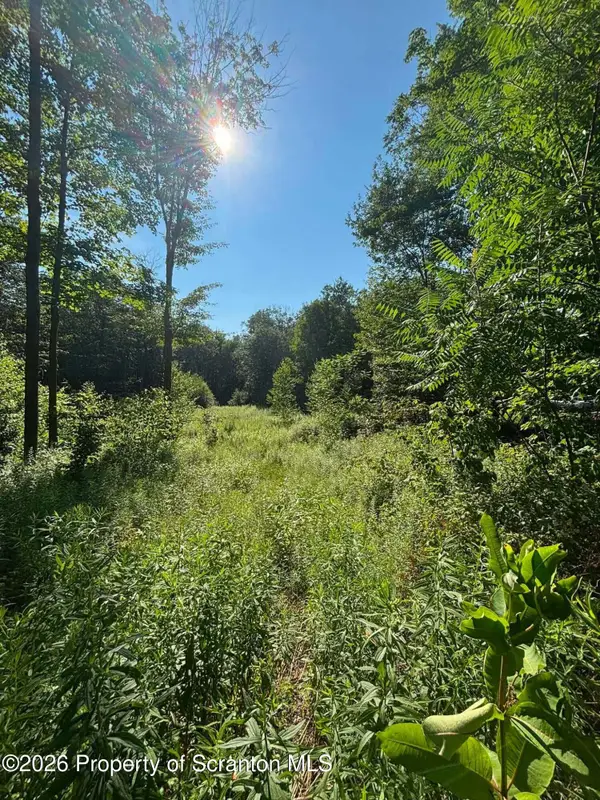 $35,000Active0.99 Acres
745 Marion Street, Forest City, PA 18421
MLS# SC263526Listed by: KELLER WILLIAMS REAL ESTATE-CLARKS SUMMIT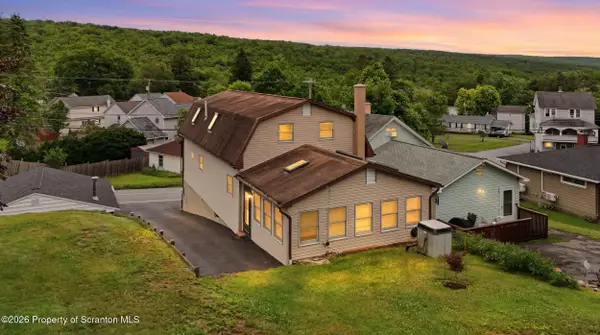 $225,000Pending4 beds 3 baths3,092 sq. ft.
405 Marion Street, Forest City, PA 18421
MLS# SC263236Listed by: RE/MAX WAYNE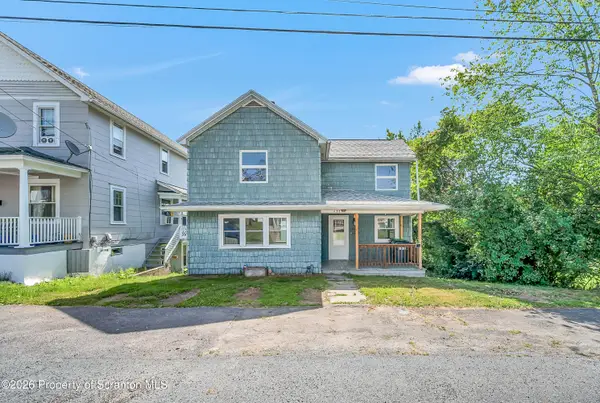 $159,900Active3 beds 1 baths1,872 sq. ft.
430 Lackawanna Street, Forest City, PA 18421
MLS# SC263193Listed by: IRON VALLEY REAL ESTATE GREATER SCRANTON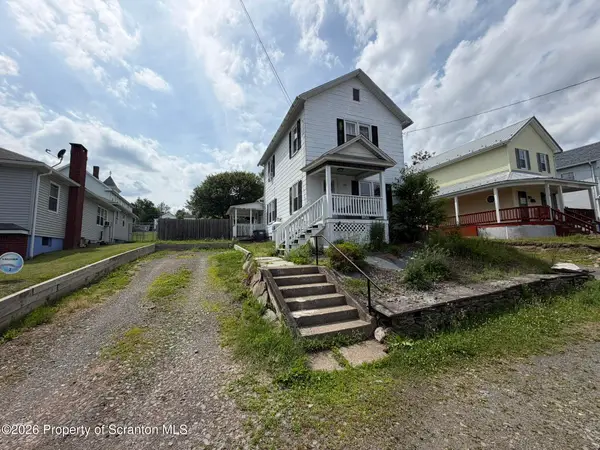 $124,000Pending2 beds 1 baths1,250 sq. ft.
311 Hudson Street, Forest City, PA 18421
MLS# SC263077Listed by: REAL OF PENNSYLVANIA


Protect your home and budget from life's surprises with an Assurant Home Warranty, backed by a partner that supports you through every step of homeownership. Explore Plans.
© 2023 - 2026 ERA Franchise Systems LLC. All rights reserved. ERA Franchise Systems LLC fully supports the principles of the Fair Housing Act and the Equal Opportunity Act. ERA, ERA Real Estate powered, and their respective logos are registered service marks of ERA Franchise Systems LLC. Each office is independently owned and operated.