
730 Marion Street, Forest City, PA 18421
Local realty services provided by:ERA One Source Realty
Upcoming open houses
- Sat, Aug 2201:00 pm - 03:00 pm
- Sun, Aug 2301:00 pm - 03:00 pm
Listed by: sharief hassan
Office: berkshire hathaway home services preferred properties
MLS#:SC262742
Source:PA_GSBR
Price summary
- Price:$379,900
- Price per sq. ft.:$128.69
About this home
Welcome to this beautifully updated ranch-style home offering nearly 3,000 square feet of finished living space on a picturesque 1.03-acre lot. Featuring 3 bedrooms and 3 full bathrooms, this move-in-ready property combines modern updates with flexible living options and a peaceful setting.The remodeled kitchen showcases new appliances and flows effortlessly into the main living areas, while remodeled master bathroom, new flooring, fresh paint, and a brand-new roof provide peace of mind for years to come. The spacious primary suite offers a relaxing retreat with its own soaking tub.The fully finished lower level is ideal for multigenerational living, extended guests, or potential rental income, complete with a private bedroom, full bathroom, kitchenette with a 220-volt stove hookup, and space for a full-size refrigerator.Step outside to enjoy the beautifully secluded backyard, where mature trees surround the property and create a private, park-like setting that's perfect for entertaining, relaxing, or simply enjoying nature. A fully fenced backyard, spacious deck, and attached two-car garage add even more functionality.Additional features include a radon mitigation system, a whole-house generator for year-round peace of mind, and a new wood stove ready for installation. The AC is a split system. With its extensive updates, versatile floor plan, and exceptional privacy, this home offers the perfect balance of comfort, convenience, and tranquility.Schedule your private showing today and discover everything this exceptional property has to offer....
Contact an agent
Home facts
- Year built:1994
- Listing ID #:SC262742
- Added:63 day(s) ago
- Updated:August 13, 2026 at 02:02 PM
Rooms and interior
- Bedrooms:3
- Total bathrooms:3
- Full bathrooms:3
- Rooms Total:7
- Flooring:Carpet, Hardwood, Linoleum, Tile, Vinyl
- Kitchen Description:Dishwasher, Gas Range, Refrigerator
- Basement:Yes
- Basement Description:Block, Finished
- Living area:2,952 sq. ft.
Heating and cooling
- Cooling:Ductless, Wall Unit(s)
- Heating:Baseboard, Electric, Hot Water, Propane Stove
Structure and exterior
- Roof:Asphalt
- Year built:1994
- Building area:2,952 sq. ft.
- Lot area:1.03 Acres
- Lot Features:Wooded Lot
- Architectural Style:Ranch
- Construction Materials:Brick, Stone, Vinyl Siding
- Exterior Features:Deck, Front Porch
- Foundation Description:Block
Utilities
- Water:Water Connected, Well
- Sewer:Public Sewer
Finances and disclosures
- Price:$379,900
- Price per sq. ft.:$128.69
- Tax amount:$3,709 (2025)
Features and amenities
- Appliances:Dishwasher, Dryer, Gas Range, Refrigerator
- Laundry features:Dryer, Washer
- Amenities:Eat-in Kitchen
Parking
- Parking description:Attached, Driveway, Garage Faces Front, Inside Entrance
- Garage:Yes
- Garage spaces:2
New listings near 730 Marion Street
- New
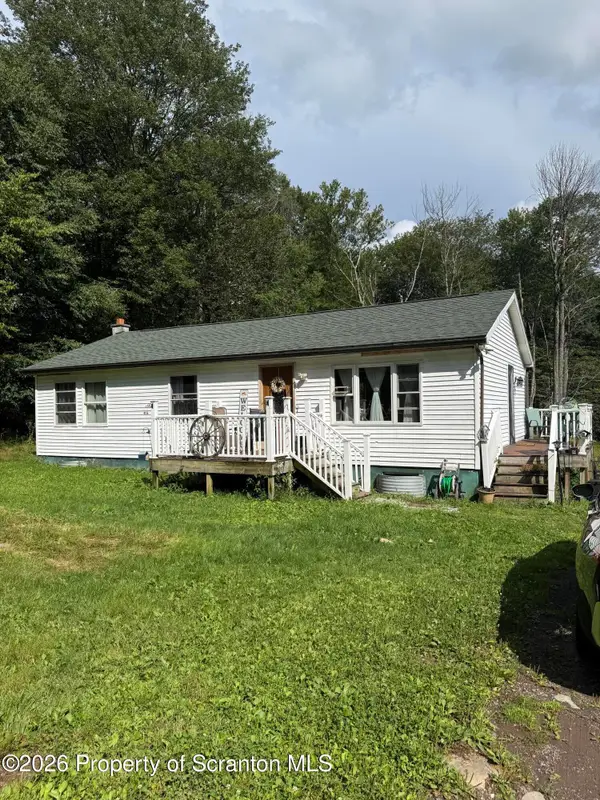 $299,900Active3 beds 1 baths1,150 sq. ft.
600 Ravnikar Road, Forest City, PA 18421
MLS# SC263962Listed by: REALTY NETWORK GROUP - New
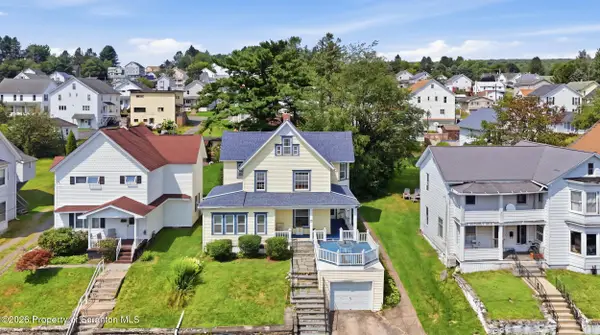 $199,900Active4 beds 2 baths3,264 sq. ft.
521 Delaware Street, Forest City, PA 18421
MLS# SC263944Listed by: LEVY REALTY GROUP - New
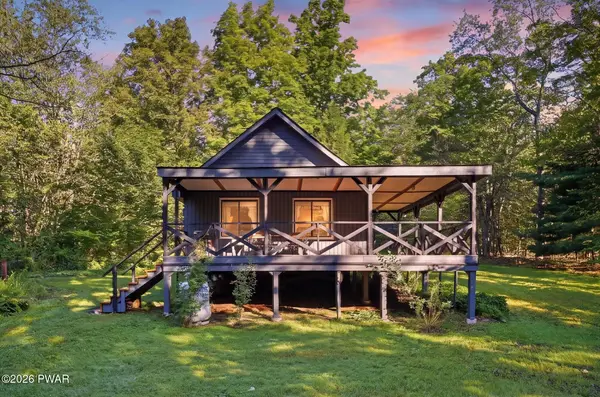 $199,900Active1 beds 1 baths765 sq. ft.
510 Ravnikar Road, Forest City, PA 18421
MLS# PW262683Listed by: DAVIS R. CHANT - HONESDALE - Open Sat, 2 to 4pmNew
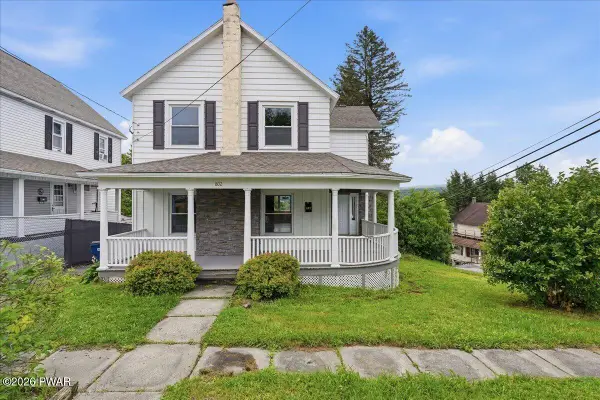 $259,000Active4 beds 3 baths2,052 sq. ft.
802 Delaware Street, Forest City, PA 18421
MLS# PW262630Listed by: KELLER WILLIAMS RE HAWLEY - New
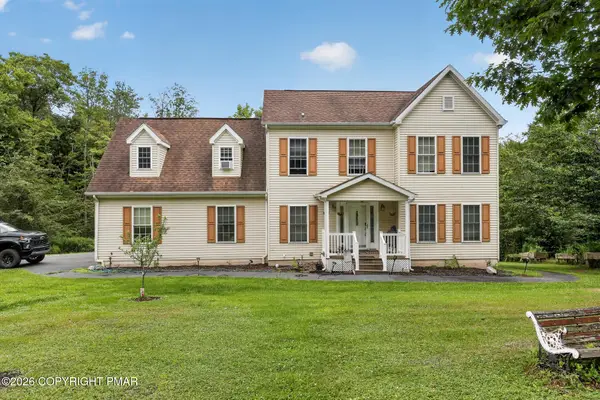 $449,000Active4 beds 4 baths2,991 sq. ft.
64 White Rock Drive, Forest City, PA 18421
MLS# PM-143638Listed by: RE/MAX CROSSROADS 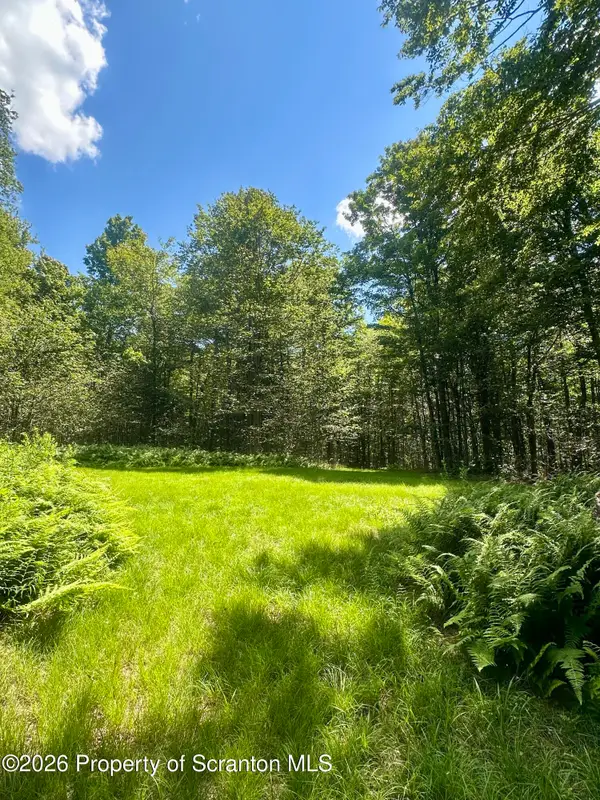 $129,000Active16.78 Acres
White Rock Drive, Forest City, PA 18421
MLS# SC263773Listed by: KELLER WILLIAMS REAL ESTATE-CLARKS SUMMIT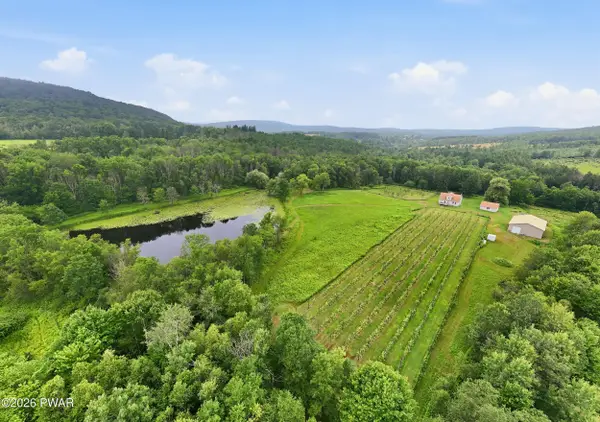 $795,000Pending4 beds 2 baths2,106 sq. ft.
48 Yarnes Road, Forest City, PA 18421
MLS# PW262570Listed by: RE/MAX WAYNE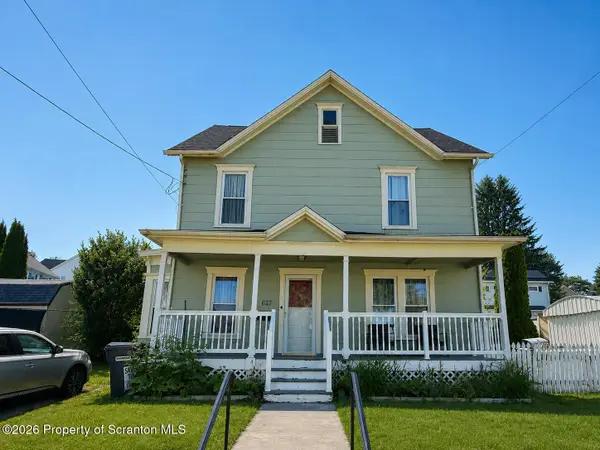 $175,000Pending3 beds 2 baths1,451 sq. ft.
627 Susquehanna Street, Forest City, PA 18421
MLS# SC263528Listed by: ED BEAUTZ REAL ESTATE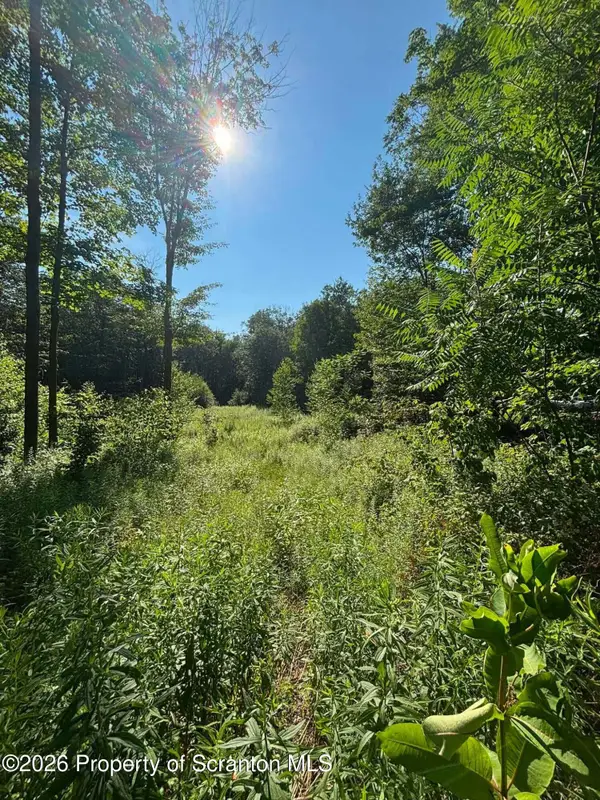 $35,000Active0.99 Acres
745 Marion Street, Forest City, PA 18421
MLS# SC263526Listed by: KELLER WILLIAMS REAL ESTATE-CLARKS SUMMIT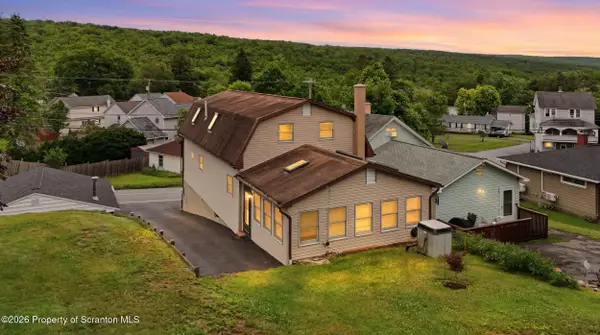 $225,000Pending4 beds 3 baths3,092 sq. ft.
405 Marion Street, Forest City, PA 18421
MLS# SC263236Listed by: RE/MAX WAYNE


Protect your home and budget from life's surprises with an Assurant Home Warranty, backed by a partner that supports you through every step of homeownership. Explore Plans.
© 2023 - 2026 ERA Franchise Systems LLC. All rights reserved. ERA Franchise Systems LLC fully supports the principles of the Fair Housing Act and the Equal Opportunity Act. ERA, ERA Real Estate powered, and their respective logos are registered service marks of ERA Franchise Systems LLC. Each office is independently owned and operated.