
83 Dundaff Street, Forest City, PA 18421
Local realty services provided by:ERA One Source Realty
Listed by: tim meagher
Office: re/max wayne
MLS#:PW263415
Source:PA_PWAR
Price summary
- Price:$135,000
- Price per sq. ft.:$113.16
About this home
Charming 3-bedroom, 1-bath home in Forest City offering bright living spaces, classic character, and plenty of potential. Step onto the covered front porch, then head inside to a light-filled living room featuring built-in shelving and a decorative brick fireplace. The bright, open kitchen offers plenty of cabinetry and flows into the adjoining dining area, creating a comfortable everyday layout. Upstairs are three nice-sized bedrooms with good closet space and a full bathroom conveniently positioned between the primary bedroom and the two additional bedrooms. The full unfinished basement offers excellent storage, walkout access, and potential for additional usable space. A great opportunity to enjoy a comfortable home in a convenient setting.
Contact an agent
Home facts
- Year built:1960
- Subdivision & Development:None
- Listing ID #:PW263415
- Added:1 day(s) ago
- Updated:October 01, 2026 at 07:19 PM
Rooms and interior
- Bedrooms:3
- Total bathrooms:1
- Full bathrooms:1
- Rooms Total:6
- Flooring:Concrete, Hardwood, Laminate
- Kitchen Description:Dishwasher, Electric Range, Refrigerator
- Basement:Yes
- Basement Description:Full, Unfinished, Walk-Out Access
- Living area:1,193 sq. ft.
Heating and cooling
- Heating:Electric, Hot Water, Oil, Steam
Structure and exterior
- Roof:Asphalt, Fiberglass
- Year built:1960
- Building area:1,193 sq. ft.
- Lot area:0.04 Acres
- Lot Features:Not In Development
- Architectural Style:Traditional
- Exterior Features:Covered, Porch
Utilities
- Water:Public
- Sewer:Public Sewer
Finances and disclosures
- Price:$135,000
- Price per sq. ft.:$113.16
- Tax amount:$1,969
Features and amenities
- Appliances:Dishwasher, Electric Range, Refrigerator
Parking
- Parking description:On Site
New listings near 83 Dundaff Street
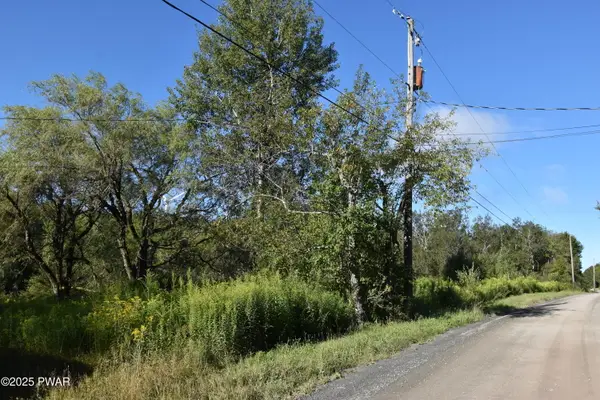 $220,000Pending25 Acres
430 Flat Rock Road, Forest City, PA 18421
MLS# PW263353Listed by: KELLER WILLIAMS RE HAWLEY- New
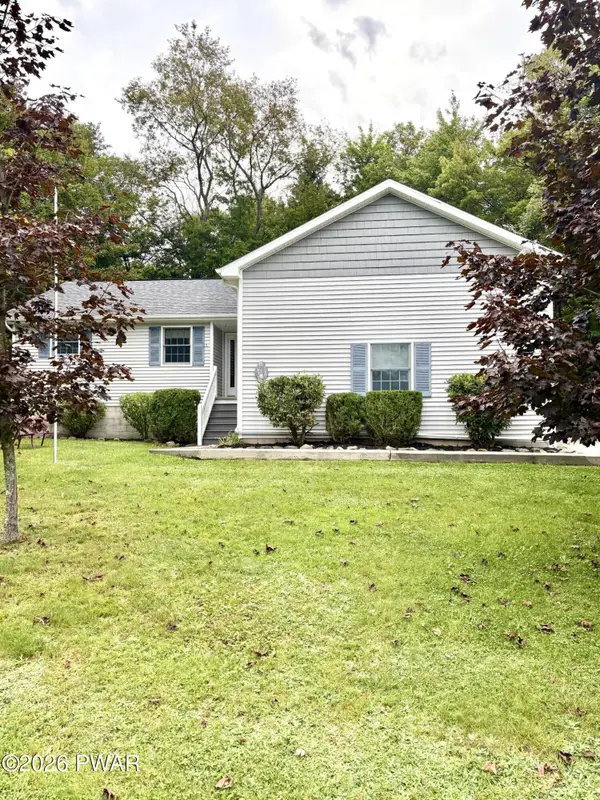 $309,000Active3 beds 3 baths2,060 sq. ft.
410 Martin Street, Forest City, PA 18421
MLS# PW263316Listed by: POINT W REAL ESTATE  $180,000Active4 beds 2 baths
1001 Upper North Main Street, Forest City, PA 18421
MLS# 1775183Listed by: INTEGRITY PLUS REALTY
 $224,000Active8 beds 3 baths2,400 sq. ft.
615 Higgins Street, Forest City, PA 18421
MLS# PW263016Listed by: RE/MAX WAYNE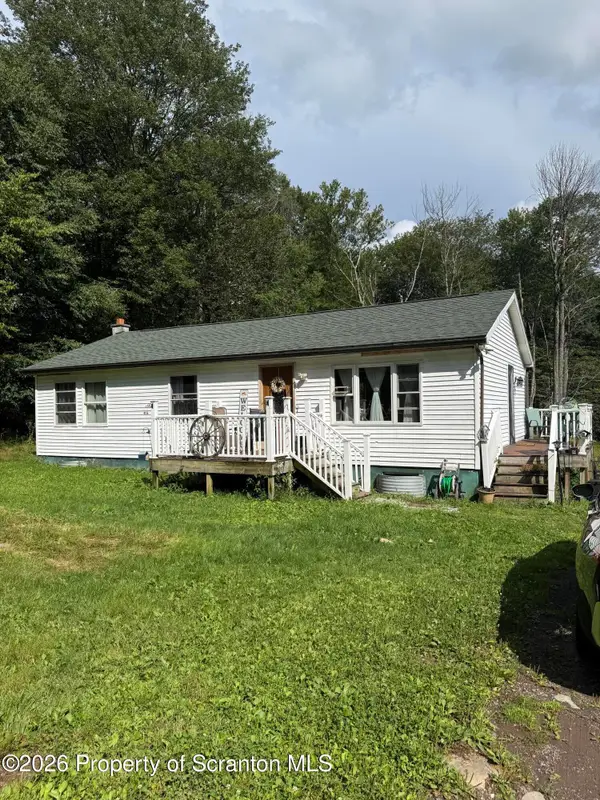 $299,900Pending3 beds 1 baths1,150 sq. ft.
600 Ravnikar Road, Forest City, PA 18421
MLS# SC263962Listed by: REALTY NETWORK GROUP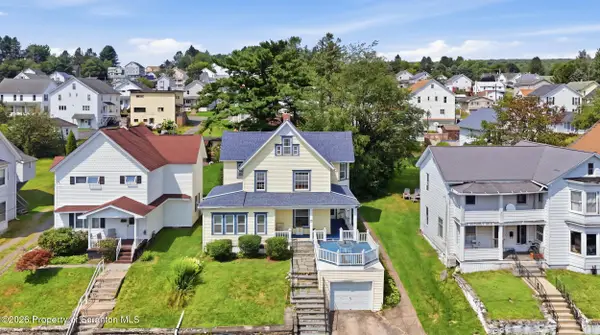 $199,900Active4 beds 2 baths3,264 sq. ft.
521 Delaware Street, Forest City, PA 18421
MLS# SC263944Listed by: LEVY REALTY GROUP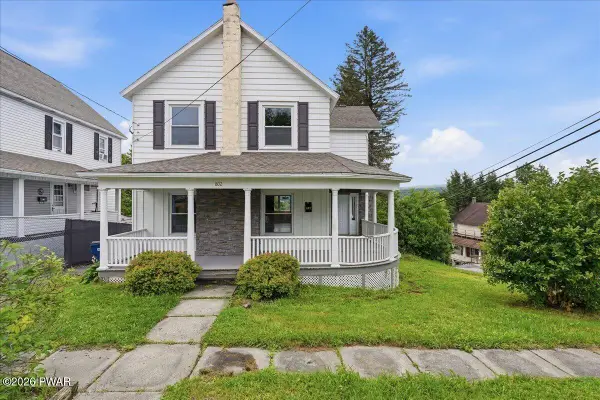 $259,000Pending4 beds 3 baths2,052 sq. ft.
802 Delaware Street, Forest City, PA 18421
MLS# PW262630Listed by: KELLER WILLIAMS RE HAWLEY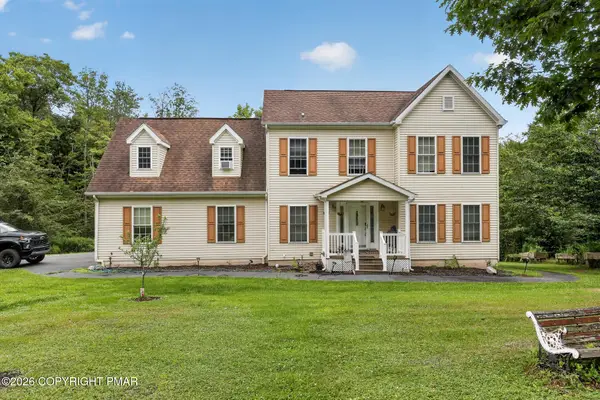 $414,900Active4 beds 4 baths2,991 sq. ft.
64 White Rock Drive, Forest City, PA 18421
MLS# PM-143638Listed by: RE/MAX CROSSROADS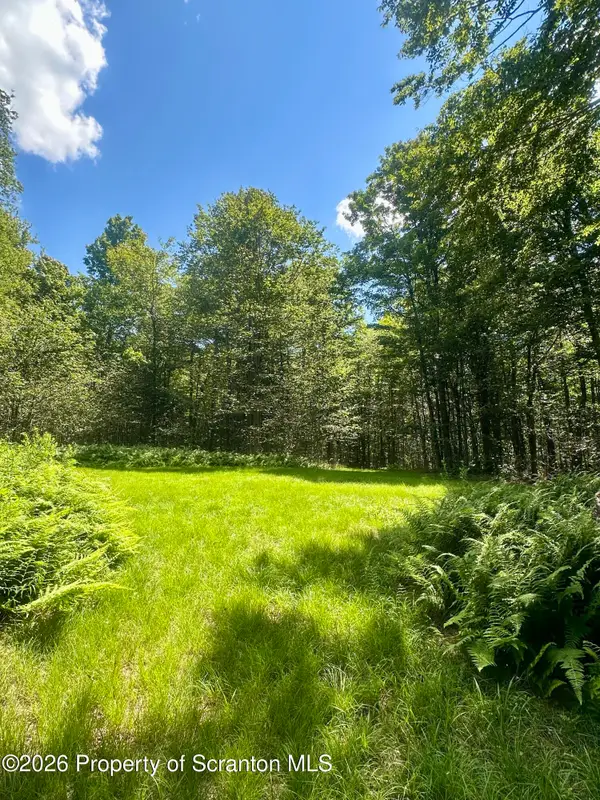 $129,000Pending16.78 Acres
White Rock Drive, Forest City, PA 18421
MLS# SC263773Listed by: KELLER WILLIAMS REAL ESTATE-CLARKS SUMMIT


Protect your home and budget from life's surprises with an Assurant Home Warranty, backed by a partner that supports you through every step of homeownership. Explore Plans.
© 2023 - 2026 ERA Franchise Systems LLC. All rights reserved. ERA Franchise Systems LLC fully supports the principles of the Fair Housing Act and the Equal Opportunity Act. ERA, ERA Real Estate powered, and their respective logos are registered service marks of ERA Franchise Systems LLC. Each office is independently owned and operated.