
224 Glasgow Road, Forest Hills, PA 15221
Local realty services provided by:ERA Johnson Real Estate, Inc.
Listed by: patti garrigan
Office: century 21 american heritage
MLS#:1770831
Source:PA_WPN
Price summary
- Price:$289,900
- Price per sq. ft.:$162.41
About this home
WELCOME TO YOUR FOREST HILLS DREAM HOME! This beautifully updated 2-story brick and frame home offers 1,785 square feet of thoughtfully designed living space on a rare .54-acre lot, combining the character and charm of an established home with the modern updates and open layout today's buyers are looking for.
Step inside from the spacious covered front porch and immediately notice the beautiful hardwood floors that flow throughout the main level. The inviting living room opens seamlessly into the updated kitchen and dining area, creating a fantastic space for everyday living and entertaining. The kitchen features newer cabinetry, granite countertops, stainless steel appliances, and a large center island. Just off the dining area, step outside to the covered patio overlooking the expansive rear yard. The first floor also offers a powder room and main level bedroom, formal dining room or flex space with two oversized windows providing abundant natural light.
Upstairs, the hardwood floors continue into two generously sized bedrooms and a truly stunning modern bathroom featuring a double vanity and beautiful custom tile work. The walk-out lower level provides excellent additional space, including a finished bonus room, generous storage, and plenty of height for future possibilities.
Outside, the half-acre property is an urban-suburban oasis. Mature trees provide privacy while lush garden beds, a stepping-stone path, raised vegetable garden, fire pit, covered patio, and multi-level yard create an exceptional setting for relaxing, gardening, entertaining, or simply enjoying the outdoors. A private driveway provides plenty of off-street parking.
This home offers the best of both worlds: the peaceful feel of suburban living while remaining remarkably convenient to everything Pittsburgh has to offer. Walk to the community pool or playground or take a 5-minute drive to the local farmers market, bistro, coffee shop or grocery store. Enjoy easy access to Route 30 and Route 376, public transportation, Regent Square, Squirrel Hill, East Liberty, Shadyside, and Downtown Pittsburgh—approximately 20 minutes to Downtown.
With its combination of move-in-ready condition, modern renovations, original character, an exceptional half-acre lot, and unbeatable access to the city, this Forest Hills gem truly offers something special....
Contact an agent
Home facts
- Year built:1940
- Subdivision & Development:Bryn Mawr Farms
- Listing ID #:1770831
- Added:47 day(s) ago
- Updated:October 08, 2026 at 11:26 AM
Rooms and interior
- Bedrooms:3
- Total bathrooms:2
- Full bathrooms:1
- Half bathrooms:1
- Rooms Total:10
- Flooring:Hardwood, Vinyl
- Kitchen Description:Dishwasher, Microwave, Refrigerator, Stove
- Basement:Yes
- Basement Description:FInished, Full, Walk Up Access
- Living area:1,785 sq. ft.
Heating and cooling
- Cooling:Wall Window Units
- Heating:Gas
Structure and exterior
- Roof:Asphalt
- Year built:1940
- Building area:1,785 sq. ft.
- Lot area:0.54 Acres
- Construction Materials:Brick, Frame
Utilities
- Water:Public
Finances and disclosures
- Price:$289,900
- Price per sq. ft.:$162.41
- Tax amount:$6,056
Features and amenities
- Laundry features:Dryer, Washer
- Amenities:Multi Pane Windows, Some Gas Appliances
Parking
- Total parking spaces:2
 Last Updated October 8, 2026. Information deemed reliable but not guaranteed. Information is provided exclusively for consumers' personal, non-commercial use and may not be used for any purpose other than to identify prospective properties consumers may be interested in purchasing.
New listings near 224 Glasgow Road
- New
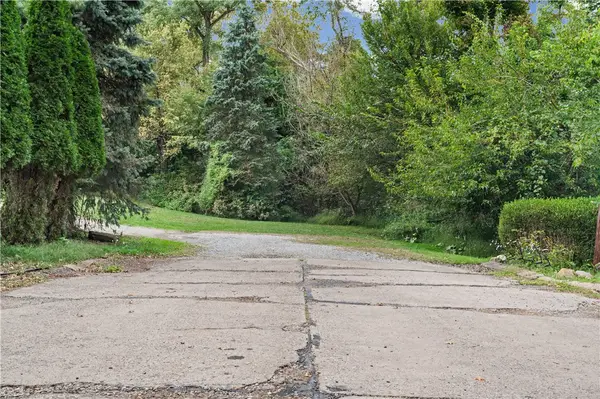 $69,000Active-- beds -- baths
119-130 Parise Road, Forest Hills, PA 15221
MLS# 1775756Listed by: PIATT SOTHEBY'S INTERNATIONAL REALTY - Open Sat, 11am to 1pmNew
 $219,900Active2 beds 2 baths1,053 sq. ft.
101 Forest Ridge Dr, Pittsburgh, PA 15221
MLS# 1777504Listed by: #1 CHOICE REAL ESTATE - New
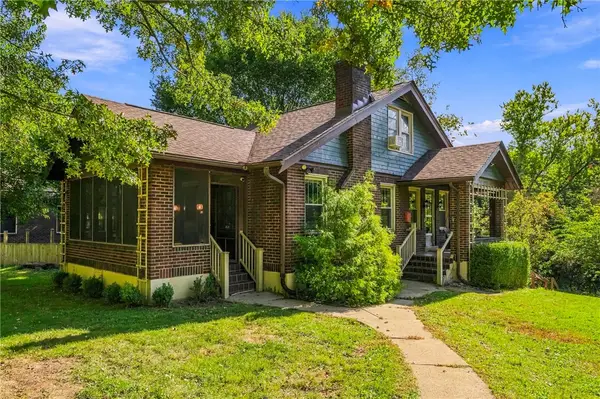 $325,000Active4 beds 3 baths2,688 sq. ft.
218 Elmore Rd, Pittsburgh, PA 15221
MLS# 1777007Listed by: COMPASS PENNSYLVANIA, LLC - New
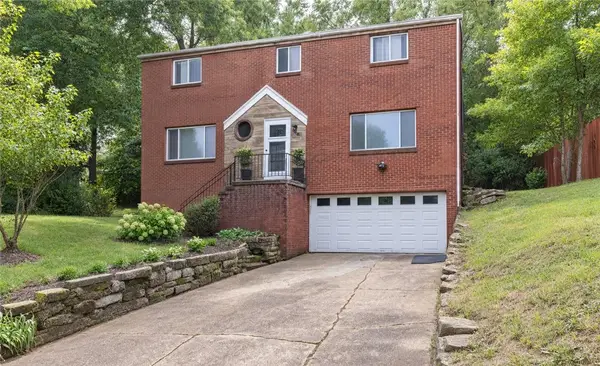 $285,000Active4 beds 3 baths1,950 sq. ft.
118 Washington, Pittsburgh, PA 15221
MLS# 1776659Listed by: COMPASS PENNSYLVANIA, LLC - New
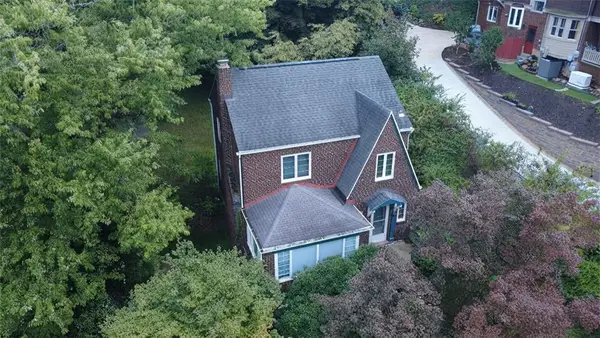 $199,999Active3 beds 1 baths
225 Woodside Road, Pittsburgh, PA 15221
MLS# 1776799Listed by: RE/MAX SELECT REALTY - Open Sat, 1 to 3pm
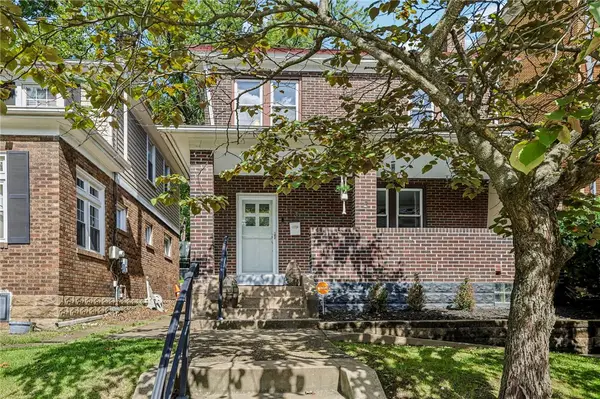 $185,000Active3 beds 2 baths1,548 sq. ft.
413 Lenox Ave, Pittsburgh, PA 15221
MLS# 1776223Listed by: BERKSHIRE HATHAWAY THE PREFERRED REALTY 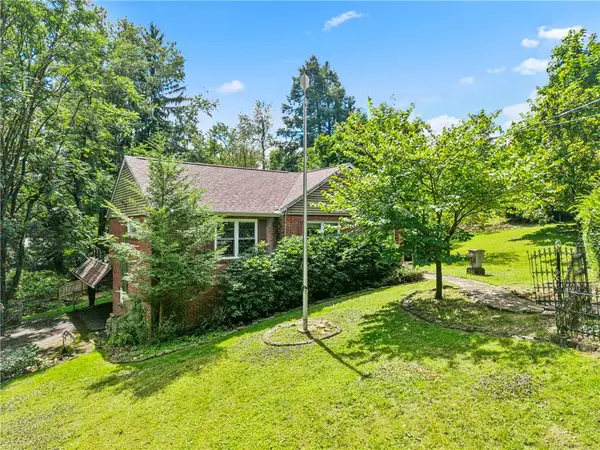 $243,900Pending3 beds 2 baths1,708 sq. ft.
34 Woodside Rd, Pittsburgh, PA 15221
MLS# 1776122Listed by: REALTY ONE GROUP LANDMARK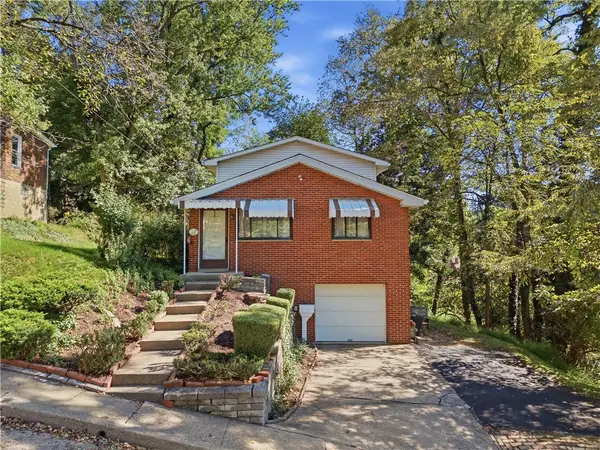 $199,900Active4 beds 3 baths1,256 sq. ft.
524 Decatur Ave, Pittsburgh, PA 15221
MLS# 1775896Listed by: RE/MAX REALTY BROKERS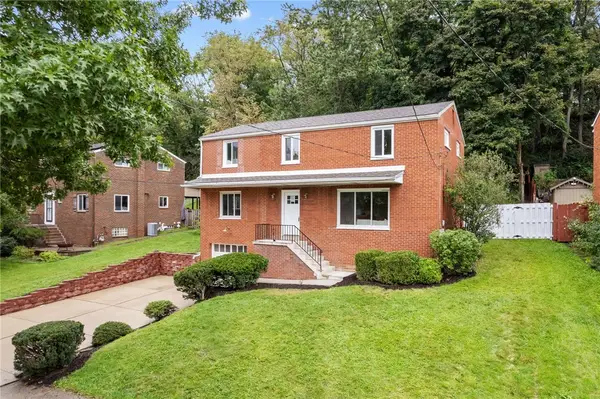 $349,000Active4 beds 3 baths2,000 sq. ft.
232 Sharon Dr, Pittsburgh, PA 15221
MLS# 1775808Listed by: REALTY CO LLC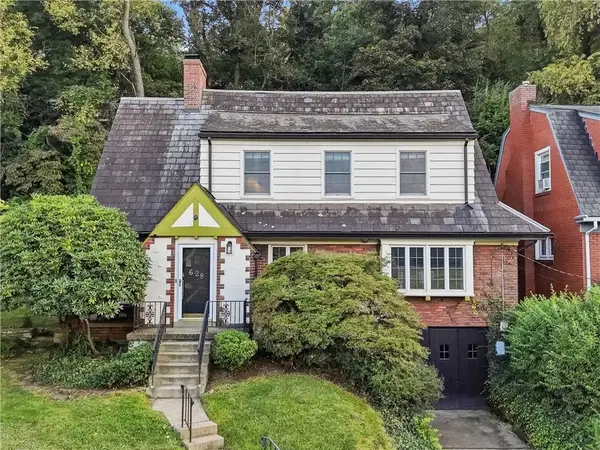 $285,000Active3 beds 1 baths1,840 sq. ft.
628 Cascade Road, Pittsburgh, 15221
MLS# 12765057Listed by: COMPASS REAL ESTATE


Protect your home and budget from life's surprises with an Assurant Home Warranty, backed by a partner that supports you through every step of homeownership. Explore Plans.
© 2023 - 2026 ERA Franchise Systems LLC. All rights reserved. ERA Franchise Systems LLC fully supports the principles of the Fair Housing Act and the Equal Opportunity Act. ERA, ERA Real Estate powered, and their respective logos are registered service marks of ERA Franchise Systems LLC. Each office is independently owned and operated.